
14517 99th Avenue NEBothell, WA98011
Listing courtesy of Hao Sun of John L. Scott, Inc.
Due to the health concerns created by Coronavirus we are offering personal 1-1 online video walkthough tours where possible.
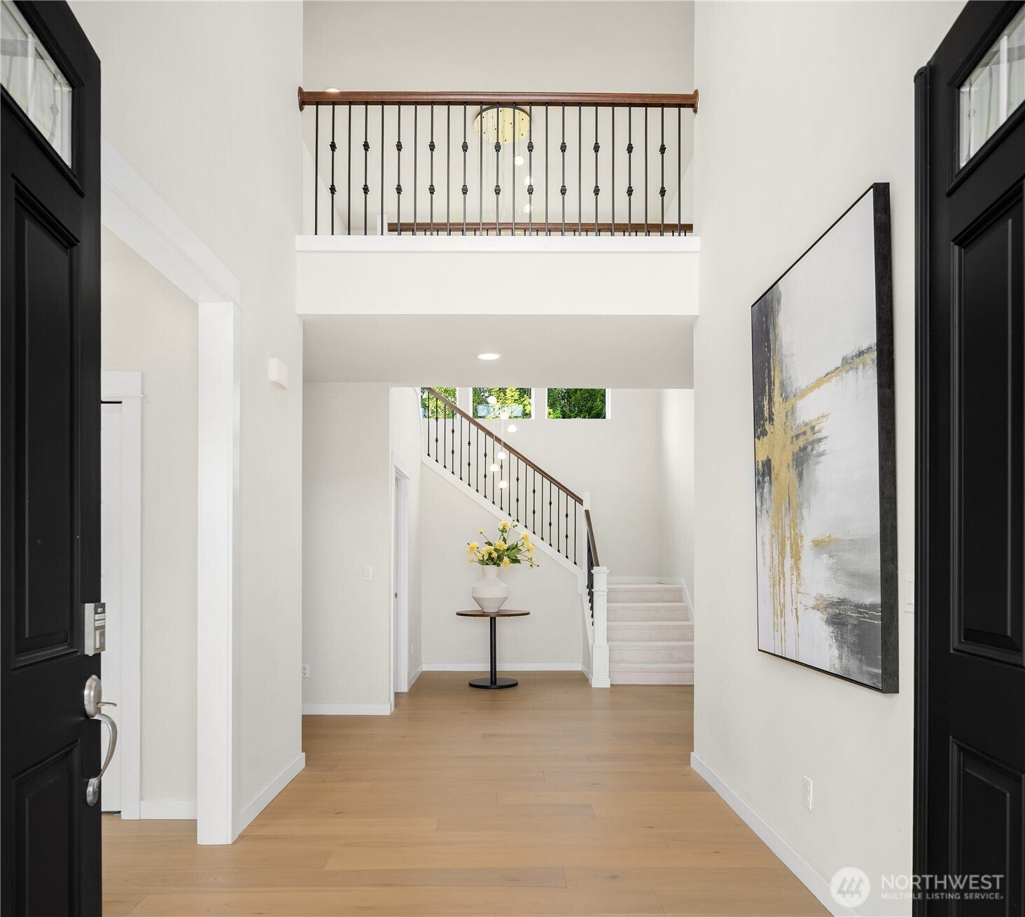
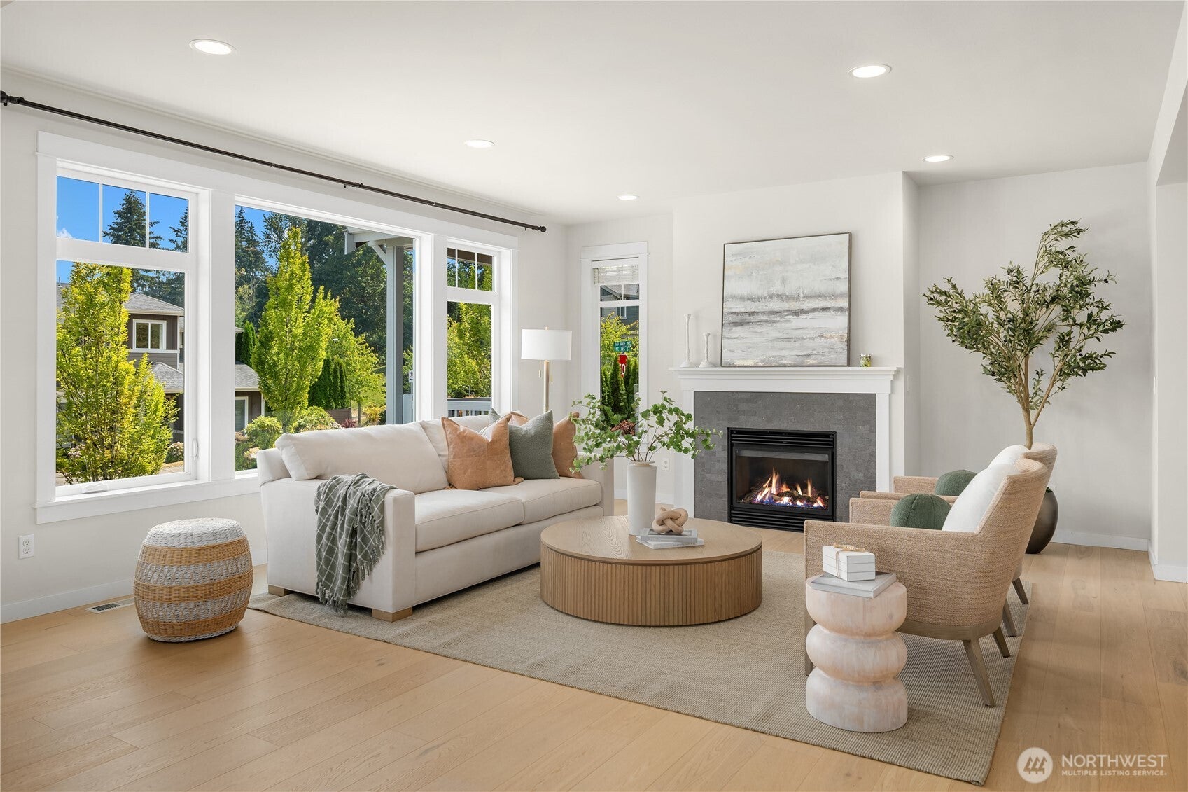
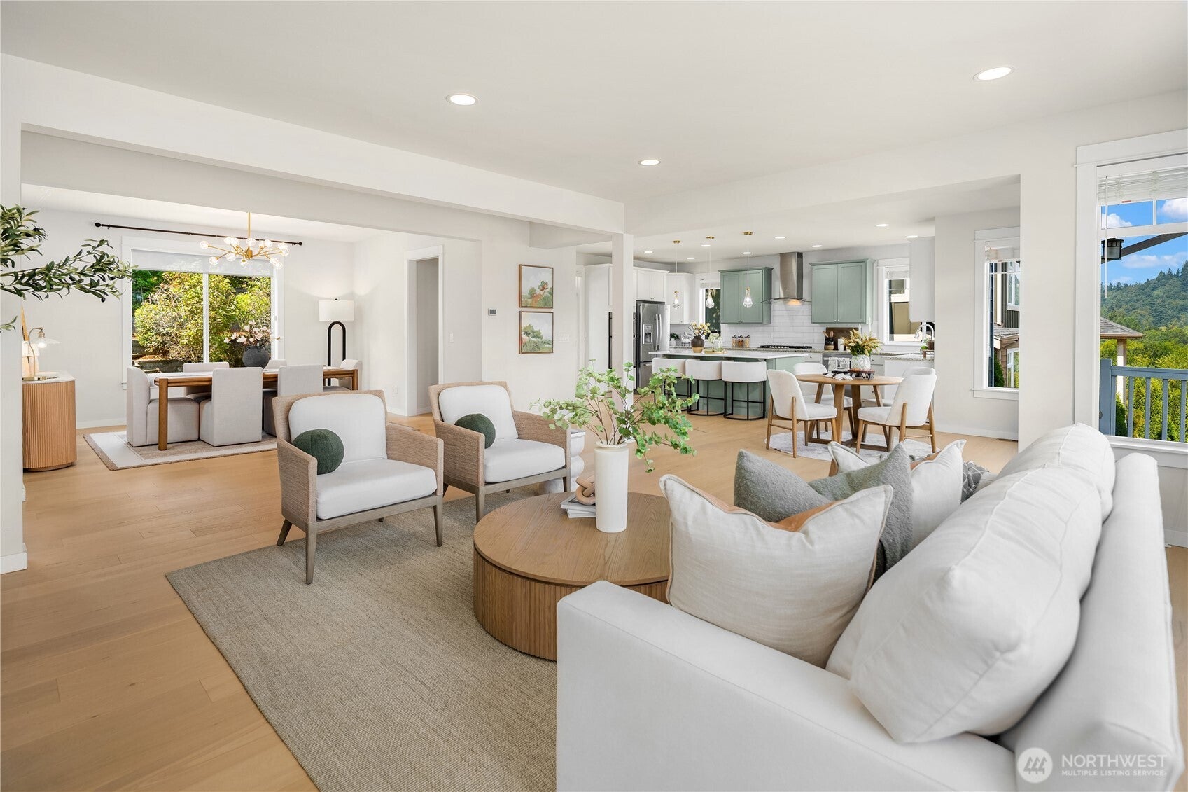
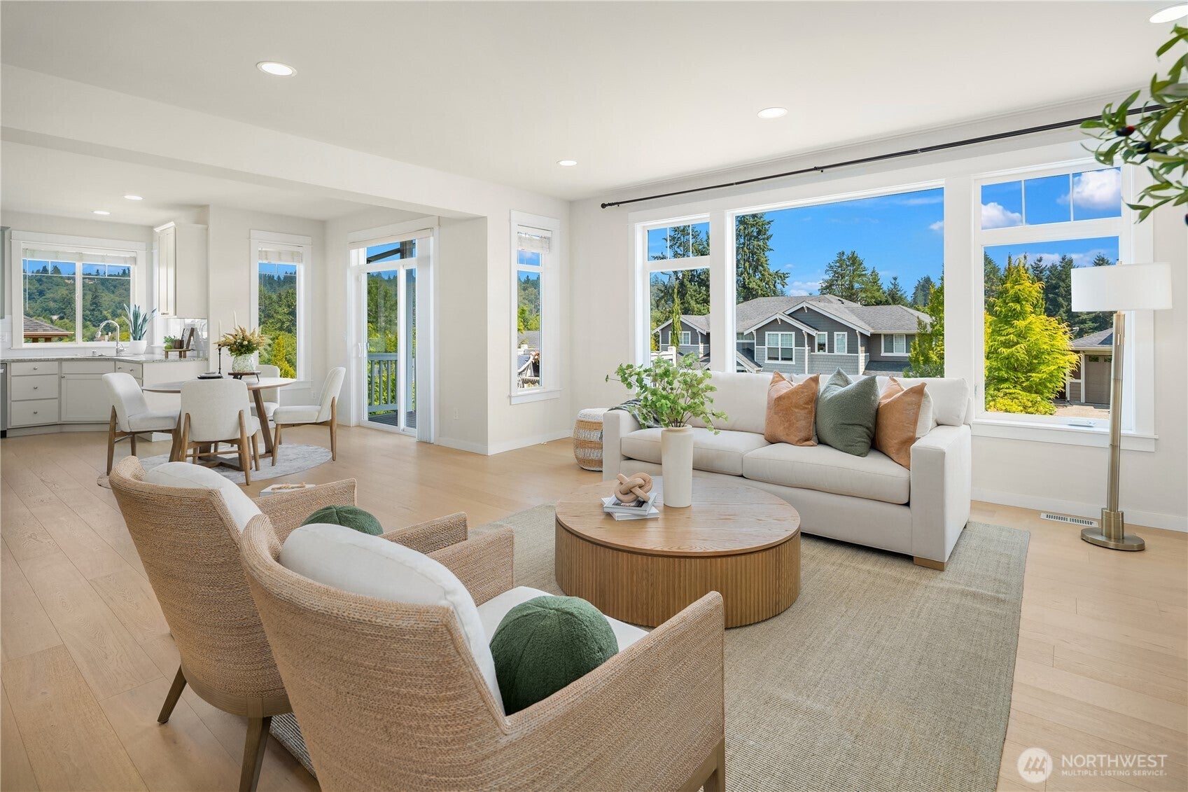
Welcome to Bentley, one of South Bothell’s most desirable upscale communities. This beautifully upgraded home offers 5 bedrooms, 3 baths, a 3-car garage, approx. 4,010 SF of living space, and a rare southwest corner lot of nearly 11,000 SF—providing exceptional natural light, privacy, and outdoor space.Recently refreshed with new premium flooring, carpet, interior paint, modern lighting, and an expanded quartz kitchen island. The chef’s kitchen features quality cabinetry, premium appliances, generous prep space, and a Butler’s Pantry. Open living and dining areas are ideal for both everyday living and entertaining.A private main-floor office and bedroom with full bath offer flexibility for guests living. Upstairs, enjoy a spacious primary suite with a large walk-in closet and spa-inspired bath, plus additional bedrooms and a versatile bonus room.The professionally landscaped, sun-filled backyard features mature trees, fruit trees, play area, and plenty of room for entertaining.Bentley offers trails, a basketball court, pond, picnic areas, natural open space, and a welcoming neighborhood atmosphere with seasonal community events. Conveniently located near Downtown Bothell, Totem Lake, Juanita Beach, Saint Edward State Park, and I-405, with easy access to Kirkland, Bellevue, and Seattle. Located in the highly regarded Northshore School District.A rare combination of location, space, upgrades, and community, move-in ready and welcome home!
| 3 days ago | Listing updated with changes from the MLS® | |
| a month ago | Listing first seen on site |
Listing courtesy of Hao Sun of John L. Scott, Inc.

Listing information is provided by Participants of the Northwest MLS. IDX information is provided exclusively for personal, non-commercial use, and may not be used for any purpose other than to identify prospective properties consumers may be interested in purchasing. Information is deemed reliable but not guaranteed. Copyright 2026, Northwest MLS.
All data is obtained from various sources and may not have been verified by the broker or MLS Grid. Supplied open house information is subject to change without notice. All information should be independently reviewed and verified for accuracy. Properties may or may not be listed by the office/agent presenting the information.
Last checked: 2026-09-13 10:02 PM PDT