Save
Ask
Tour
Hide
Share
$505,000
23 Days On Site

2808 57th Avenue Court E
Fife, WA98424

For Sale|Single Family Residence|Active
3
Beds
3
Total Baths
2
Full Baths
1
Partial Bath
1,608
SqFt
$314
/SqFt
2003
Built
Cumulative Days On Market:
22
Subdivision:
Fife
County:
Pierce
Courtesy of NWMLS
Listing courtesy of Nancy Zhang of eXp Realty

Due to the health concerns created by Coronavirus we are offering personal 1-1 online video walkthough tours where possible.
Call Now: 253-268-1714
Is this the listing for you? We can help make it yours.
253-268-1714
2808 57th Avenue Court E2808 57th Avenue Court E2808 57th Avenue Court E2808 57th Avenue Court E
Save
Ask
Tour
Hide
Share

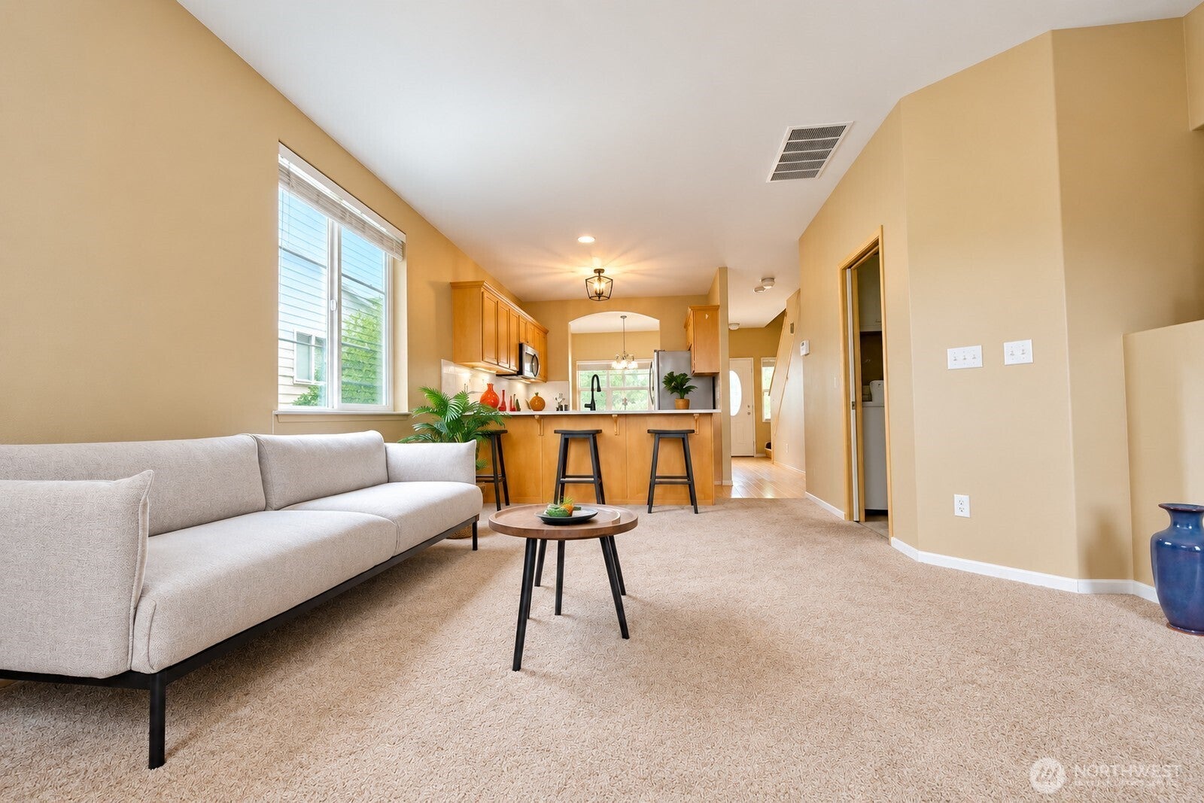
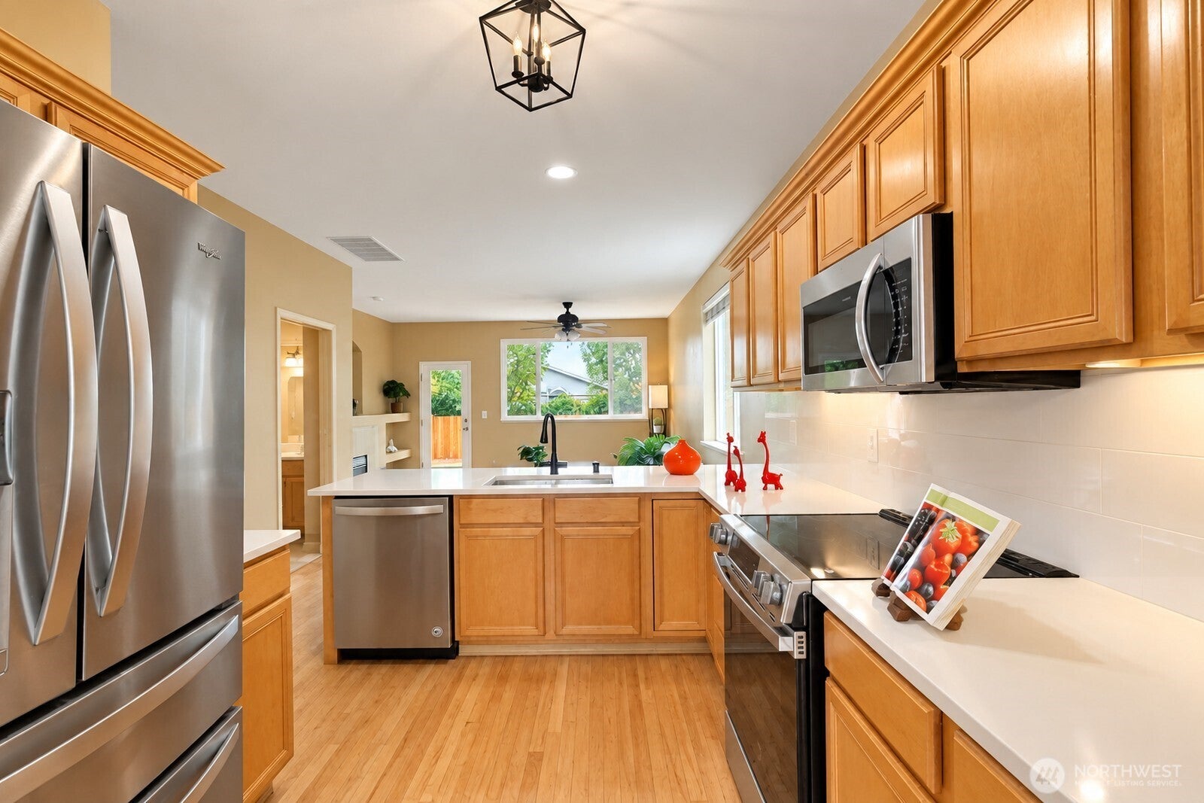
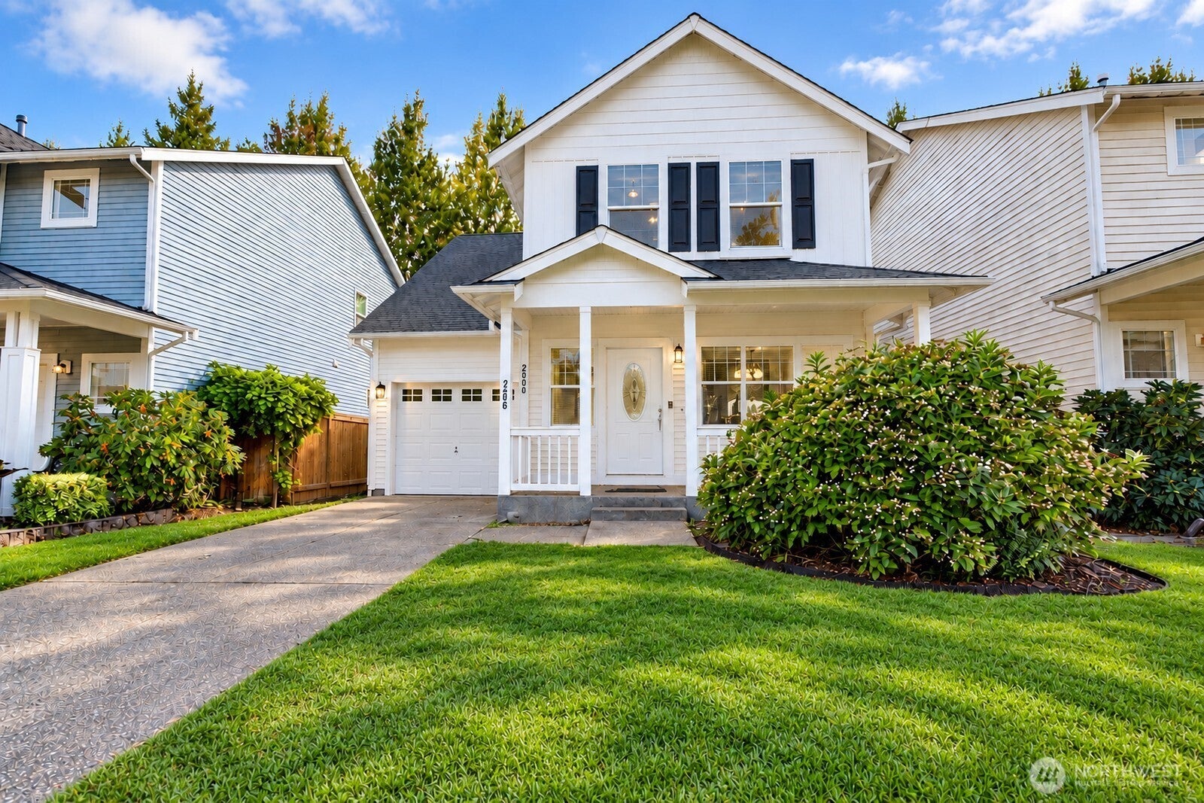
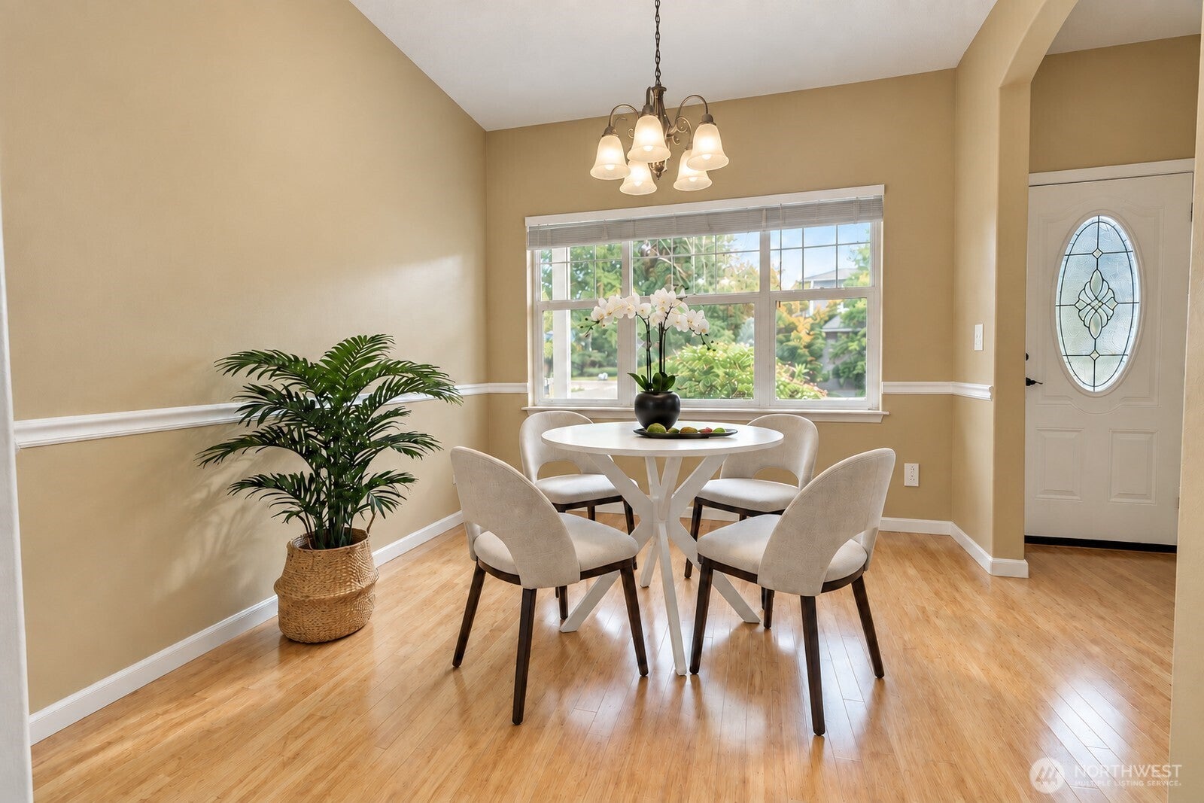
Welcome to this cozy and airy 3-bedroom, 2.5-bath home tucked away on a quiet street in the heart of Fife. Beautiful hardwood floors welcome you into a bright, open-concept main level, where the kitchen flows seamlessly into the living area with a cozy gas fireplace and built-ins. The kitchen has been refreshed with brand-new quartz countertops, adding a clean, modern touch. Upstairs, the spacious primary suite features a coffered ceiling, en suite bath, and large walk-in closet. Enjoy outdoor living on the back patio overlooking a fully fenced, private backyard with a storage shed and raised garden beds—perfect for entertaining, gardening, pets, or simply relaxing. The tandem 2-car garage offers built-in shelving and extra storage. A walking path right outside your door leads to nearby Dacca Park, with sports courts, playgrounds, walking trails, community events, and an off-leash dog park. Convenient to shopping, dining, Sounder/Light Rail, and I-5 for easy commuting while still offering a peaceful neighborhood setting.

Save
Ask
Tour
Hide
Share
Listing Snapshot
Price 
$505,000
Days On Site 
23 Days
Bedrooms 
3
Inside Area (SqFt) 
1,608 sqft
Total Baths 
3
Full Baths 
2
Partial Baths 
1
Lot Size 
0.086 Acres
Year Built 
2003
MLS Number 
2566675
Status 
Active
Property Tax 
$4,063.77
HOA/Condo/Coop Fees 
$55 monthly
Sq Ft Source 
N/A
Friends & Family
Recent Activity
a week agoListing updated with changes from the MLS
2 weeks agoPrice changed to $505,000
3 weeks agoStatus changed to Active
3 weeks agoListing first seen on site
General Features
Acres 
0.086
Attached Garage 
Yes
Direction Faces 
East
Foundation 
Slab
Garage 
Yes
Land Lease 
No
Levels 
Two
Parking 
Attached
Parking Spaces 
2
Property Sub Type 
Single Family Residence
Security 
Security System
SqFt Total 
1608
Utilities 
Cable AvailableSewer Connected
Water Source 
Public
Interior Features
Appliances 
DishwasherDryerMicrowaveRefrigeratorDisposalGas Water HeaterWasherWater Heater
Basement 
None
Fireplace 
Yes
Fireplace Features 
Gas
Fireplaces 
1
Flooring 
HardwoodVinylCarpet
Heating 
ElectricForced Air
Interior 
Walk-In Closet(s)Ceiling Fan(s)Pantry
Bathroom Full 
Level - Second
Bathroom Half 
Level - Main
Bedroom 
Level - Second
Dining Room 
Level - Main
Entry Hall 
Level - Main
Kitchen 
Level - Main
Living Room 
Level - Main
Master Bedroom 
Level - Second
Utility Room 
Level - Main
Save
Ask
Tour
Hide
Share
Exterior Features
Construction Details 
StoneMetal Siding
Exterior 
Garden
Fencing 
Fenced
Lot Features 
LevelPaved
Other Structures 
Outbuilding
Patio And Porch 
Patio
Roof 
Composition
View 
Territorial
Waterview 
Territorial
Community Features
Association Fee 
$55.0
Association Fee Frequency 
Monthly
MLS Area 
70 - Fife
School District 
Fife
Financing Terms Available 
CashConventionalVA Loan
Building Access 
Main
Schools
School District
Fife
Elementary School
Endeavour Intermed
Middle School
Surprise Lake Mid
High School
Fife High
Courtesy of NWMLS
Listing courtesy of Nancy Zhang of eXp Realty



Listing information is provided by Participants of the Northwest MLS. IDX information is provided exclusively for personal, non-commercial use, and may not be used for any purpose other than to identify prospective properties consumers may be interested in purchasing. Information is deemed reliable but not guaranteed. Copyright 2026, Northwest MLS.
All data is obtained from various sources and may not have been verified by the broker or MLS Grid. Supplied open house information is subject to change without notice. All information should be independently reviewed and verified for accuracy. Properties may or may not be listed by the office/agent presenting the information.
Last checked: 2026-10-24 04:25 PM PDT

Neighborhood & Commute
Source: Walkscore
Save
Ask
Tour
Hide
Share