
1016 S 203rd StreetDes Moines, WA98198
Listing courtesy of Brittany L. Cates of Engel & Volkers Snoqualmie Vly
Due to the health concerns created by Coronavirus we are offering personal 1-1 online video walkthough tours where possible.
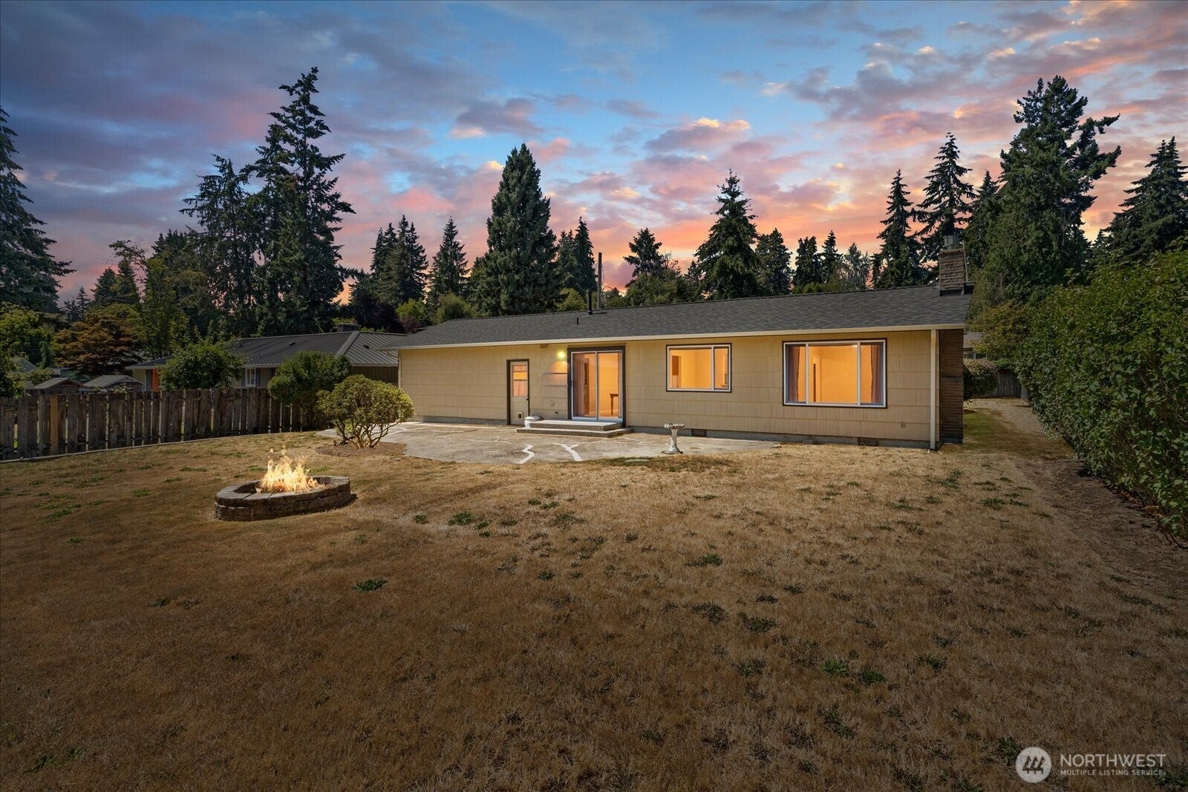
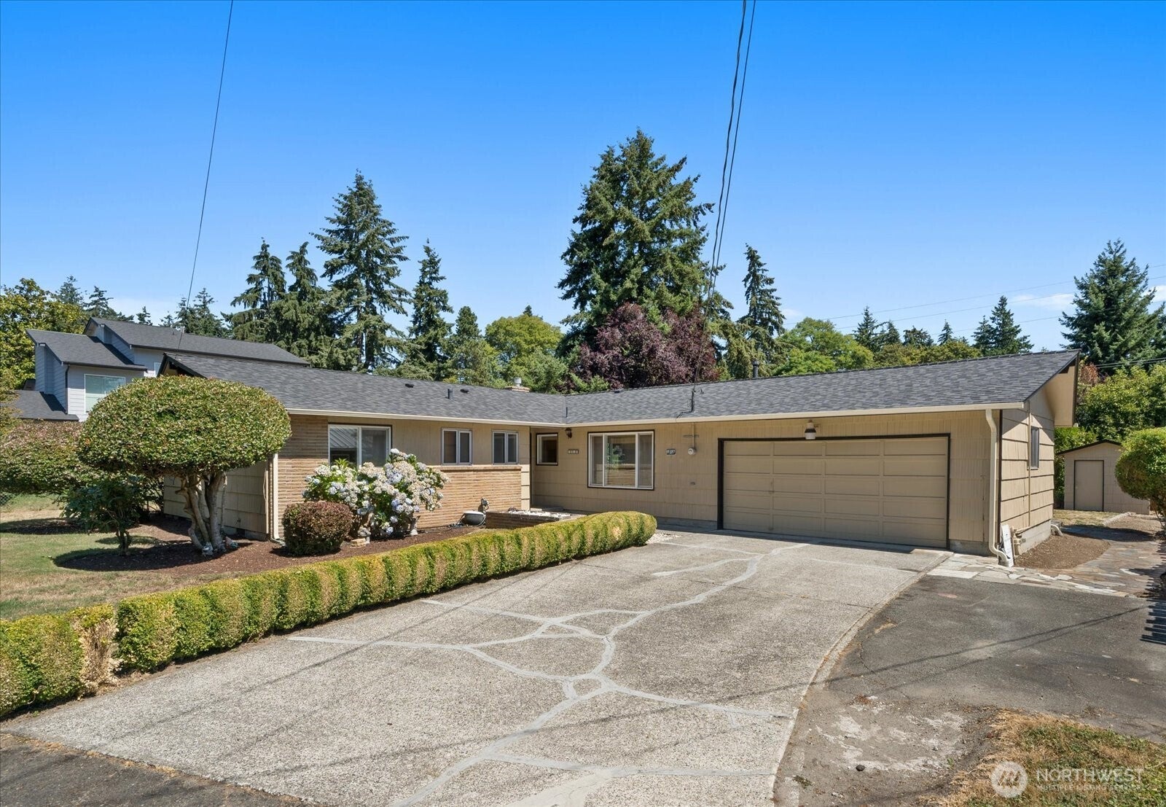
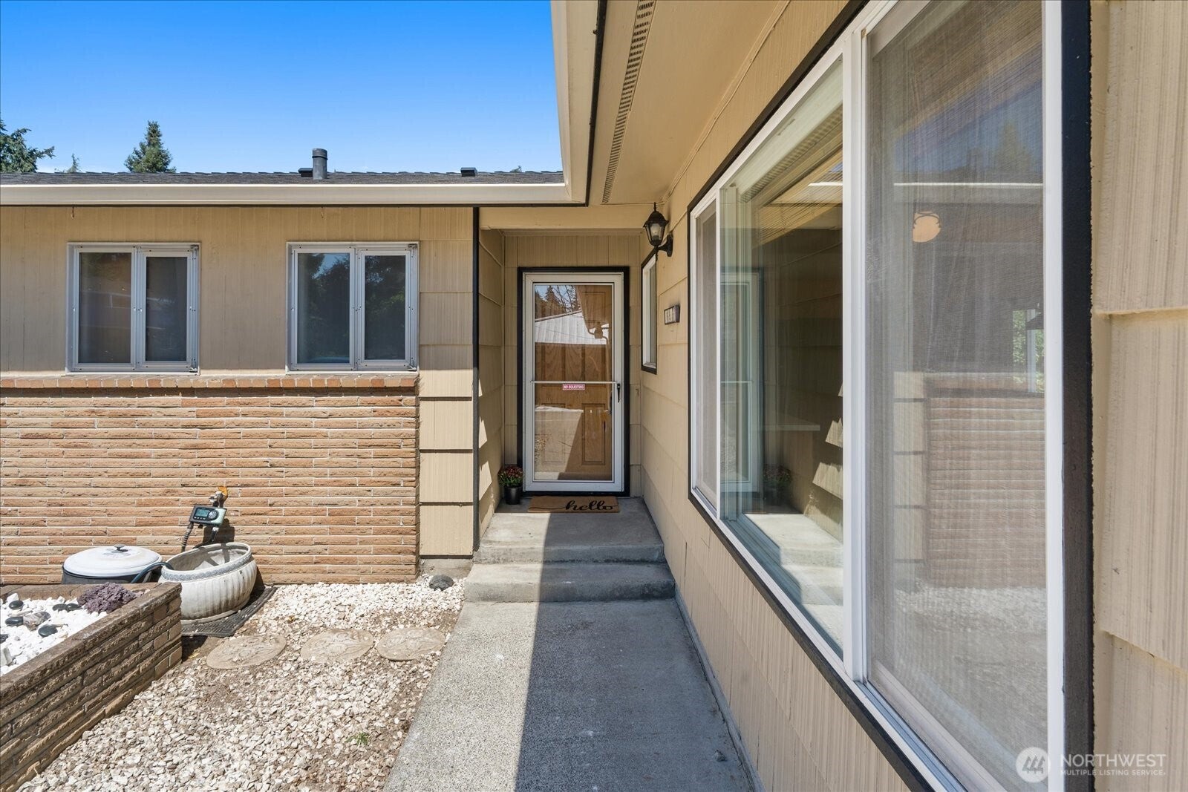
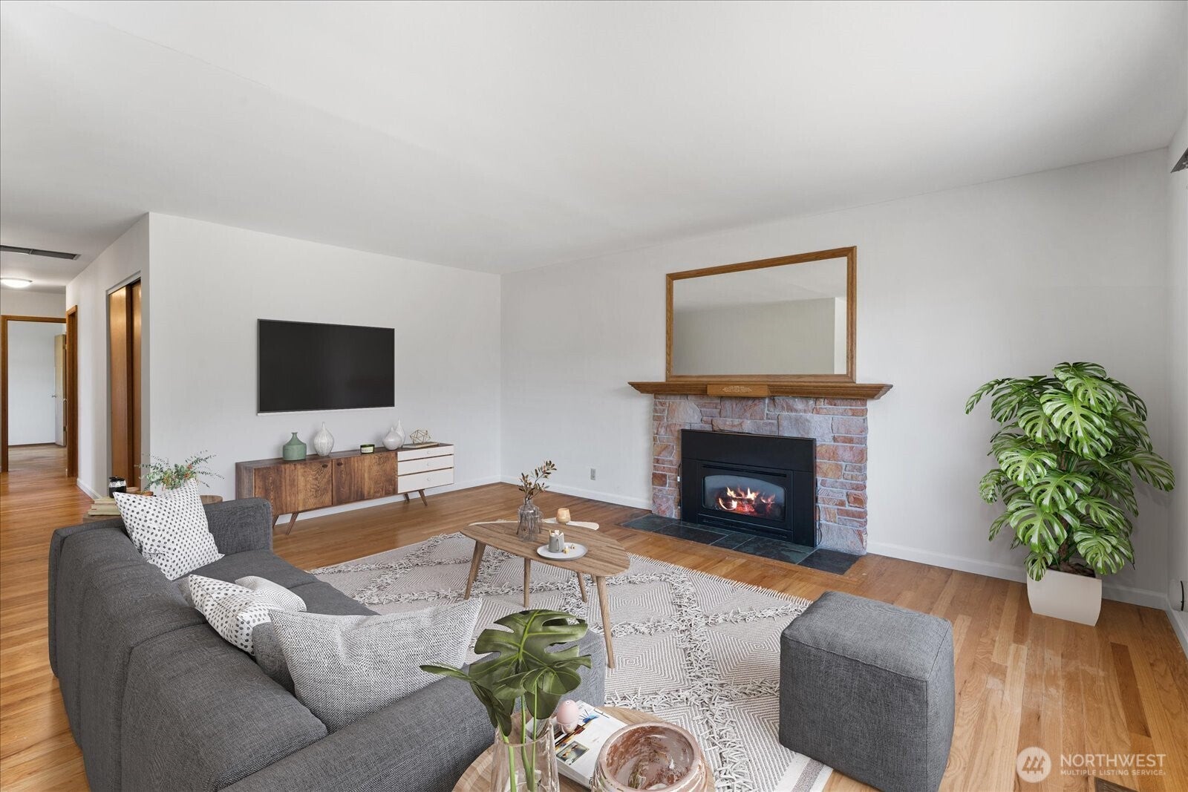
Nestled in the sought-after North Hill neighborhood at the end of a charming dead end street, this beautifully maintained rambler offers mid-century charm, inviting spaces, and everyday comfort. Sunlight pours through expansive windows, illuminating generous living areas accented by rich hardwood floors that flow throughout much of the home. The welcoming living room is anchored by a cozy gas fireplace, creating the perfect setting for relaxing or gathering with loved ones. Step outside to a spacious patio overlooking a large backyard—ideal for entertaining, gardening, or simply enjoying the outdoors. Two well-proportioned bedrooms and a thoughtfully designed hall bath, and a primary suite with its own half bath and walk in closet create a comfortable living space. Recent updates include a new furnace and electrical panel in 2026, and a new roof and gutters in 2020. Conveniently located just minutes from the shops, dining, and Normandy Park, this home combines classic character with modern convenience in an exceptional location.
| 2 weeks ago | Listing updated with changes from the MLS® | |
| 2 weeks ago | Status changed to Pending | |
| a month ago | Listing first seen on site |
Listing courtesy of Brittany L. Cates of Engel & Volkers Snoqualmie Vly

Listing information is provided by Participants of the Northwest MLS. IDX information is provided exclusively for personal, non-commercial use, and may not be used for any purpose other than to identify prospective properties consumers may be interested in purchasing. Information is deemed reliable but not guaranteed. Copyright 2026, Northwest MLS.
All data is obtained from various sources and may not have been verified by the broker or MLS Grid. Supplied open house information is subject to change without notice. All information should be independently reviewed and verified for accuracy. Properties may or may not be listed by the office/agent presenting the information.
Last checked: 2026-09-16 12:51 AM PDT