
3220 S 281st PlaceAuburn, WA98001
Listing courtesy of Terry Vo of John L. Scott, Inc
Due to the health concerns created by Coronavirus we are offering personal 1-1 online video walkthough tours where possible.
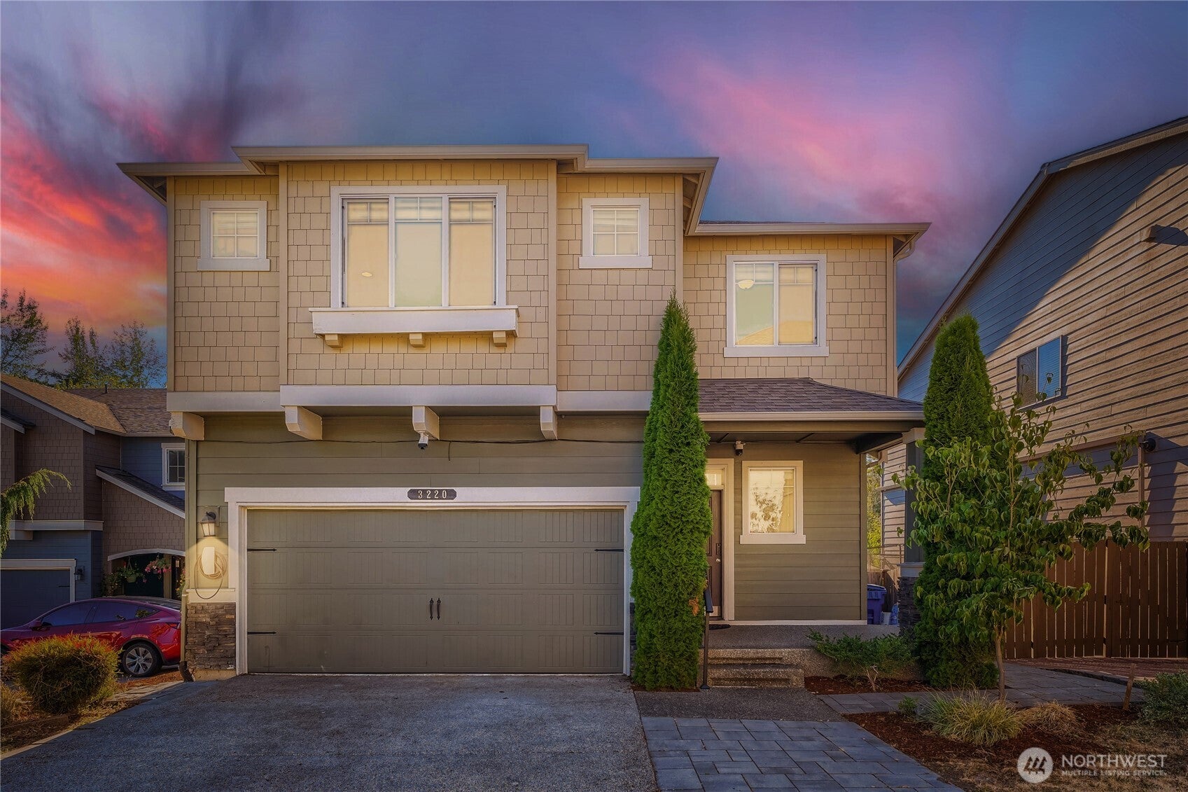
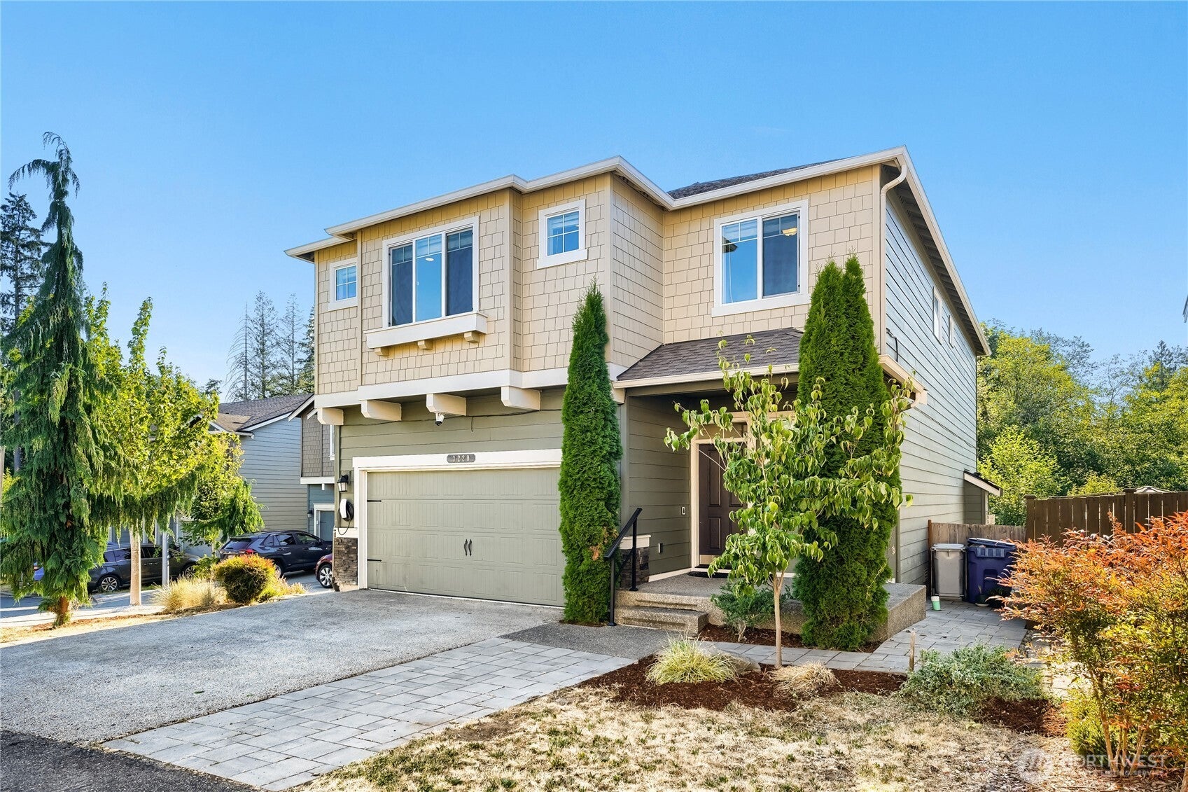
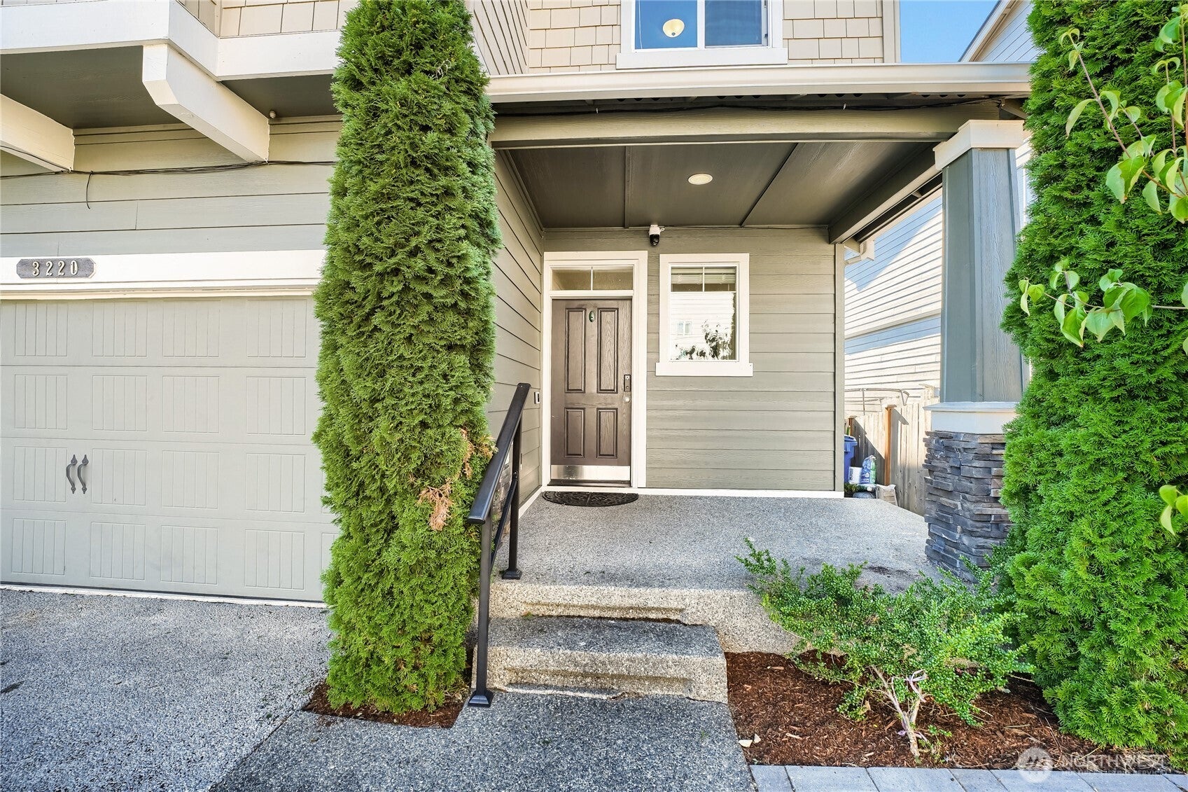
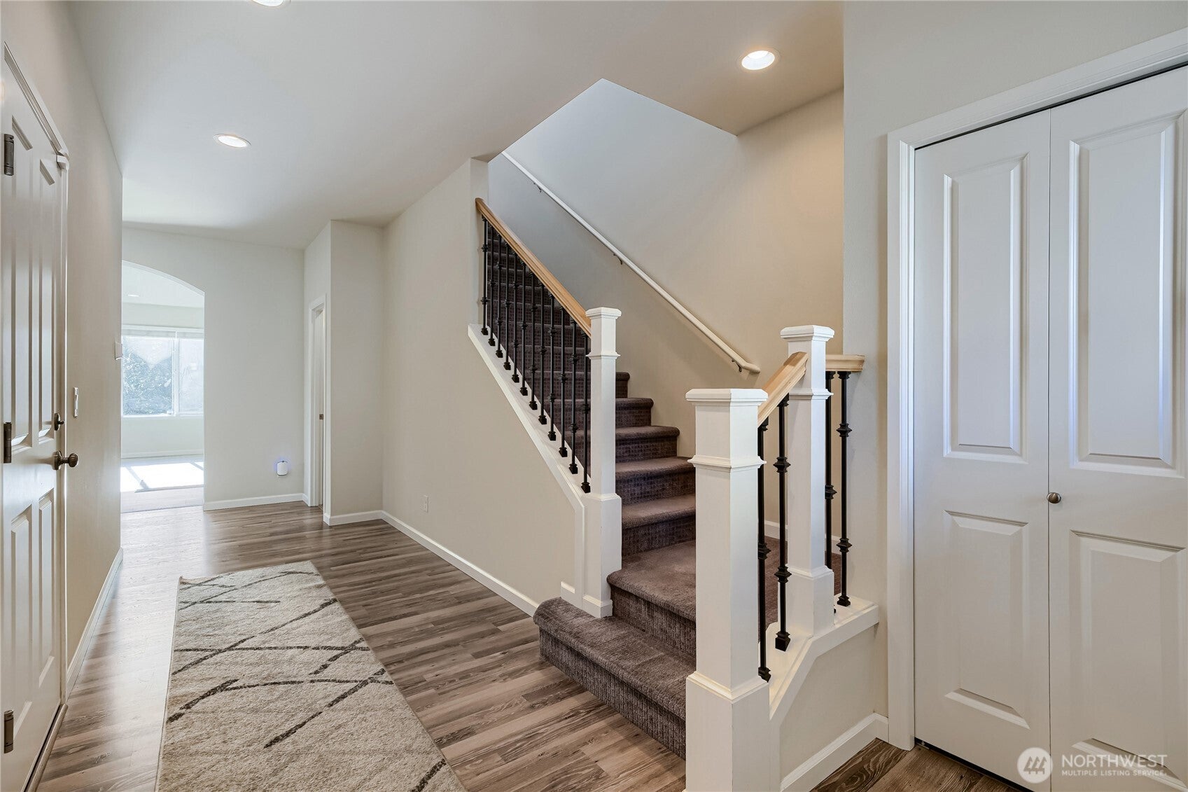
Welcome to this beautifully maintained, move-in ready home where timeless design, thoughtful upgrades, and an exceptional setting come together. Offering 5 bedrooms, a main-floor bedroom with adjacent 3/4 bath, plus a large bonus room, this home provides the flexibility today's buyers are looking for. The open-concept layout is designed for everyday living and entertaining, featuring a chef-inspired kitchen with an oversized quartz island, slab quartz countertops, stainless steel appliances, gas range, undermount sink, abundant cabinetry, and seamless flow into the dining area and great room. Step outside to the spacious deck overlooking one of the largest lots in the community, backing to a peaceful greenbelt for exceptional privacy. Upgrades include central A/C, gas fireplace, Tesla EV charger, home security camera system, Ring doorbell, security system, smart toilet, 2-in-1 washer/dryer, front yard pavement, wrought-iron stair railings, recessed lighting, and premium finishes throughout. Upstairs, the spacious primary suite offers crown molding, a spa-inspired 5-piece bath and walk-in closet, plus three additional bedrooms and a generous bonus room. Located near Star Lake with access to the public dock for kayaking, nearby parks, shopping, dining, I-5, SR-167, and the future Link Light Rail extension. Combining generous living spaces, modern amenities, privacy, and convenience, this is a rare opportunity to own one of the community's most desirable homes.
| 11 hours ago | Listing updated with changes from the MLS® | |
| a month ago | Status changed to Active | |
| a month ago | Listing first seen on site |
Listing courtesy of Terry Vo of John L. Scott, Inc

Listing information is provided by Participants of the Northwest MLS. IDX information is provided exclusively for personal, non-commercial use, and may not be used for any purpose other than to identify prospective properties consumers may be interested in purchasing. Information is deemed reliable but not guaranteed. Copyright 2026, Northwest MLS.
All data is obtained from various sources and may not have been verified by the broker or MLS Grid. Supplied open house information is subject to change without notice. All information should be independently reviewed and verified for accuracy. Properties may or may not be listed by the office/agent presenting the information.
Last checked: 2026-09-23 05:09 AM PDT