
3205 107th Avenue SWTumwater, WA98512
Listing courtesy of John Duerr of Coldwell Banker Evergreen
Due to the health concerns created by Coronavirus we are offering personal 1-1 online video walkthough tours where possible.
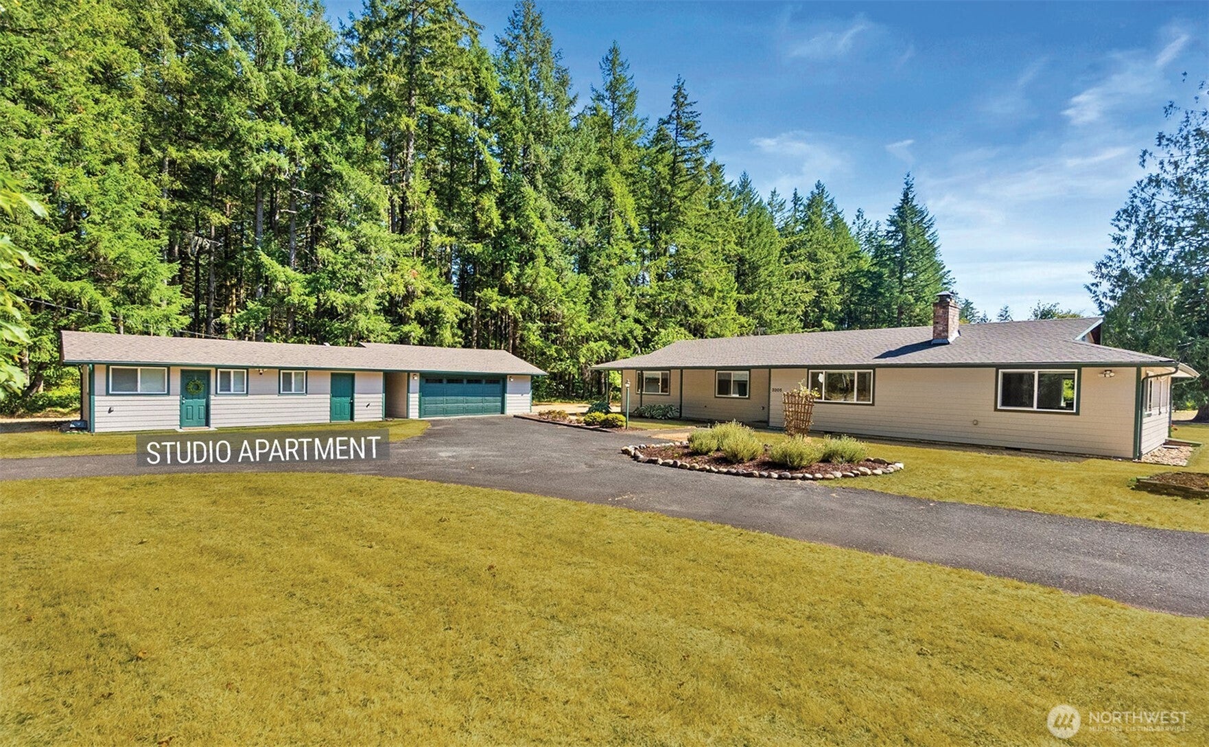
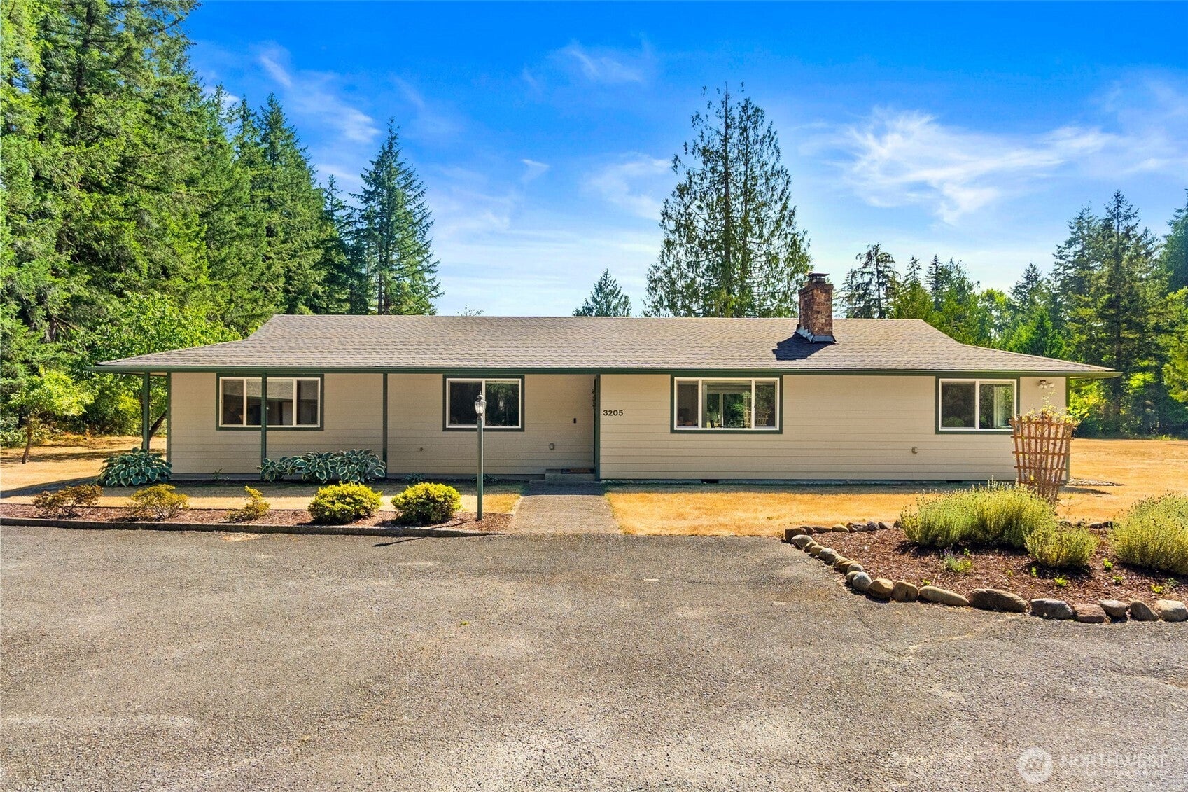
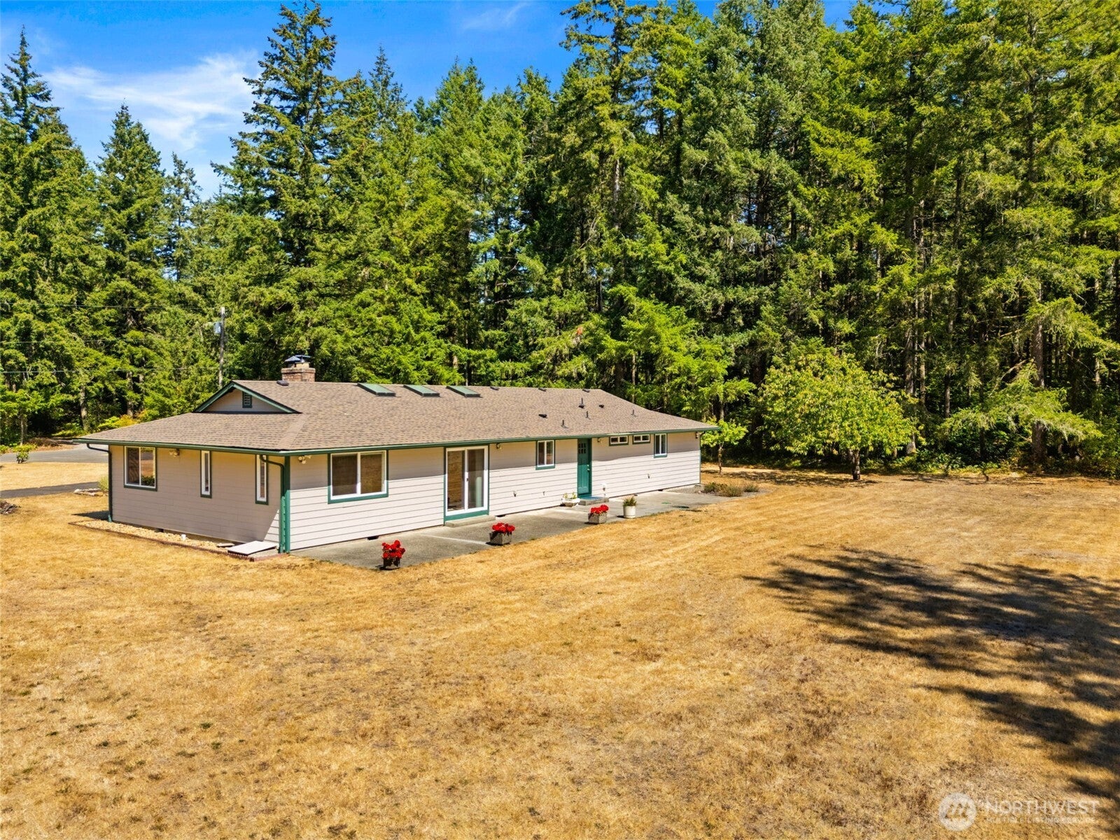
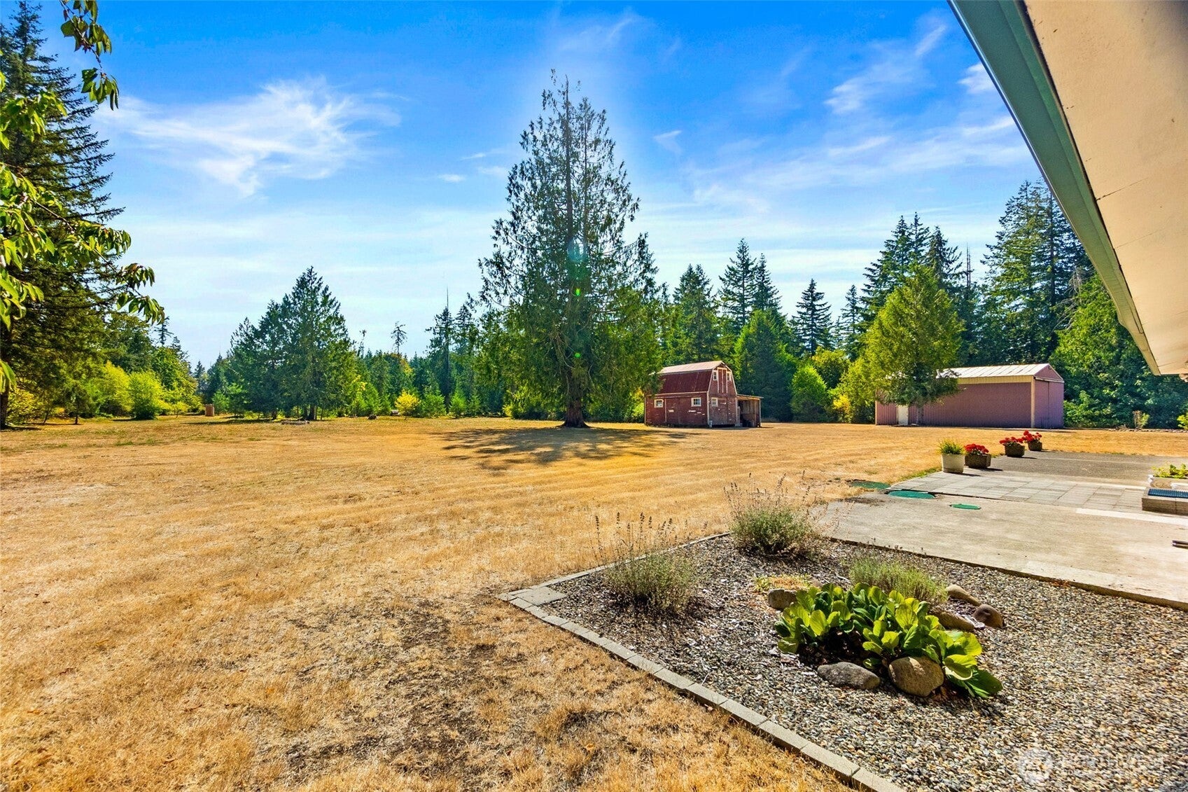
Enjoy space to breathe, room to create & a beautiful, FULLY RENOVATED home at the heart of it all—welcome to 4.78 peaceful, level acres just minutes from Tumwater! This inviting rambler makes an unforgettable first impression with a soaring stone fireplace, grand mantel & hearth. From there, the home opens beautifully through the gorgeous kitchen & family room to an expansive patio overlooking open fields, the historic red barn & shop beyond. The kitchen shines with quartz counters, stainless steel appliances, abundant cabinetry, LVP flooring & generous eat-in island. French doors open to a versatile den/office or 3rd BR with dual closets & charming red brick fireplace. The peaceful primary suite features a large walk-in closet & fabulous updated bath with slate tile floors, quartz-topped dual vanities, luxurious soaking tub & full-tile walk-in shower! Beyond the home, imagine flourishing gardens, established fruit trees & berries, projects coming to life in the 30'x40' shop & fresh possibilities for the historic red barn with lean-to & loft. A circle drive, detached 2-car garage & nicely finished studio with full bath offer even more flexibility—art studio, creative space or multi-gen living? The newer roof & heat pump add peace of mind to this TRULY MOVE-IN READY home! Spread out, create & make it your own—the country lifestyle you've imagined is calling you home!
| 2 weeks ago | Listing updated with changes from the MLS® | |
| 2 weeks ago | Status changed to Pending | |
| 3 weeks ago | Listing first seen on site |
Listing courtesy of John Duerr of Coldwell Banker Evergreen

Listing information is provided by Participants of the Northwest MLS. IDX information is provided exclusively for personal, non-commercial use, and may not be used for any purpose other than to identify prospective properties consumers may be interested in purchasing. Information is deemed reliable but not guaranteed. Copyright 2026, Northwest MLS.
All data is obtained from various sources and may not have been verified by the broker or MLS Grid. Supplied open house information is subject to change without notice. All information should be independently reviewed and verified for accuracy. Properties may or may not be listed by the office/agent presenting the information.
Last checked: 2026-09-14 12:01 AM PDT