
131 N 4th StreetBuckley, WA98321
Listing Broker: John L. Scott, Inc.; [email protected]; Shawn Maxey; (253) 224-5562
Due to the health concerns created by Coronavirus we are offering personal 1-1 online video walkthough tours where possible.
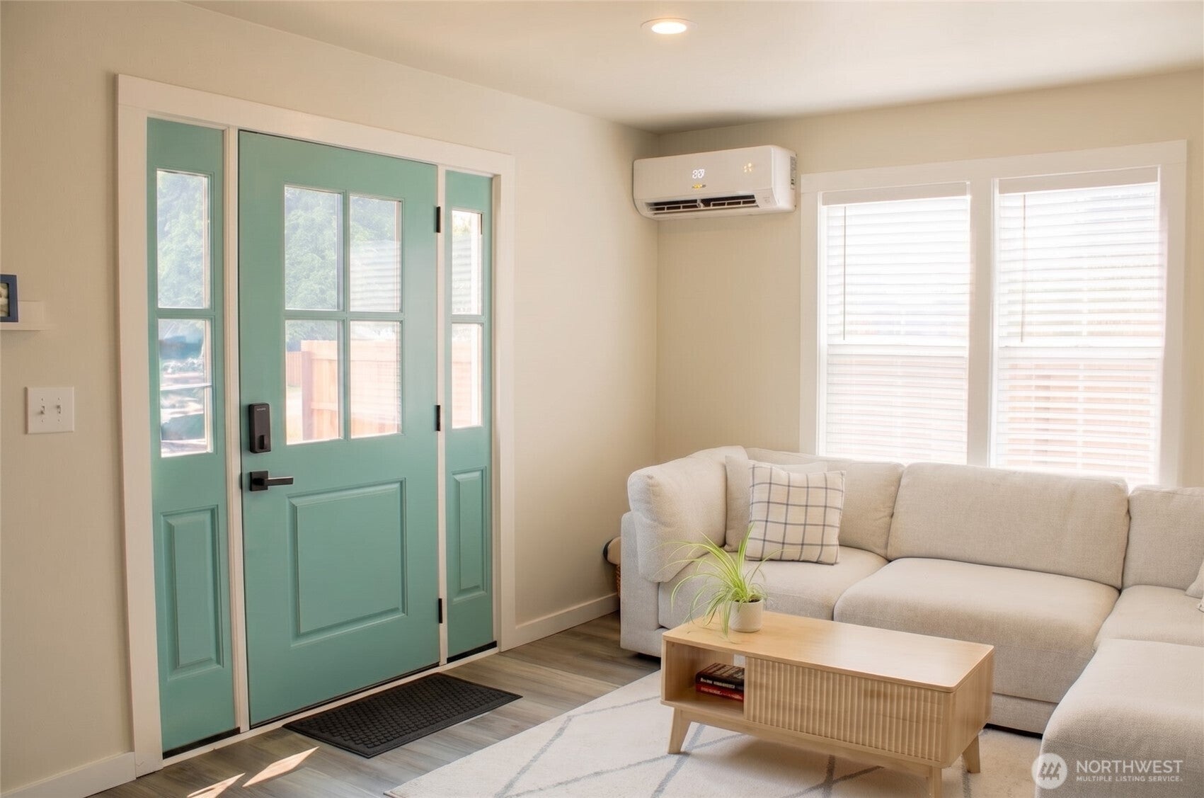
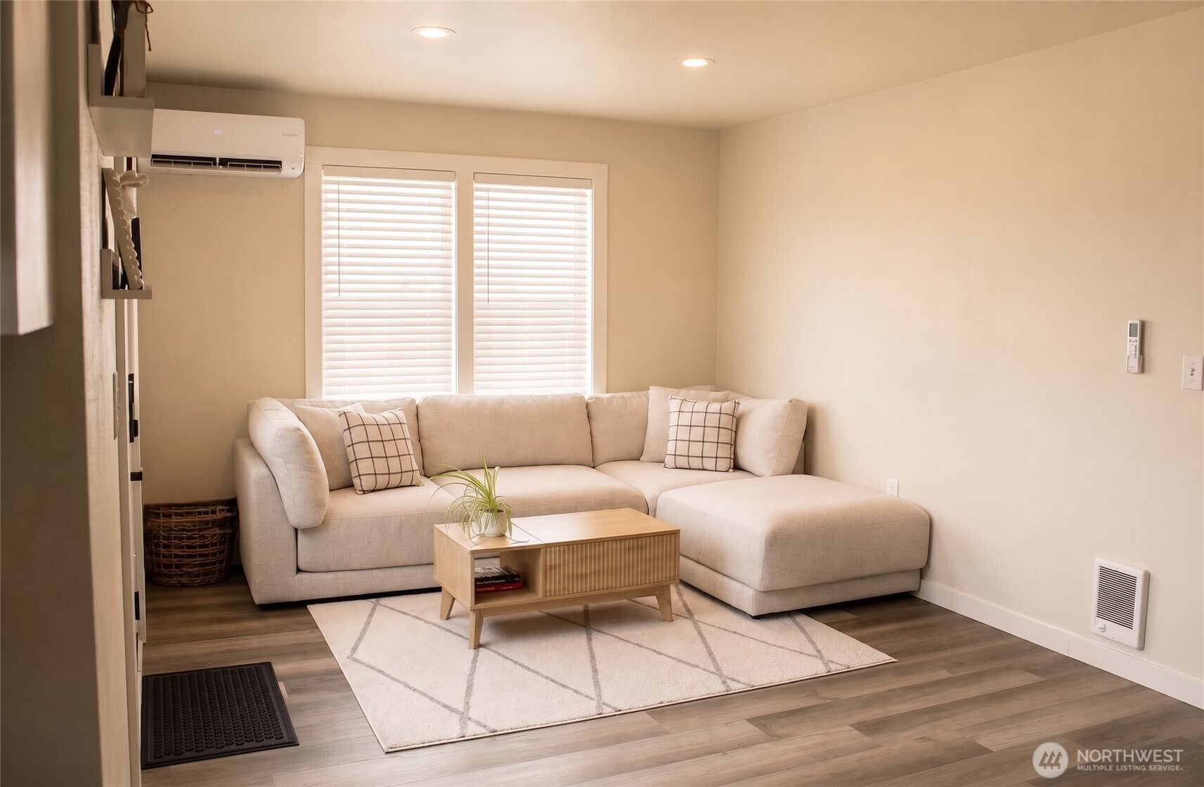
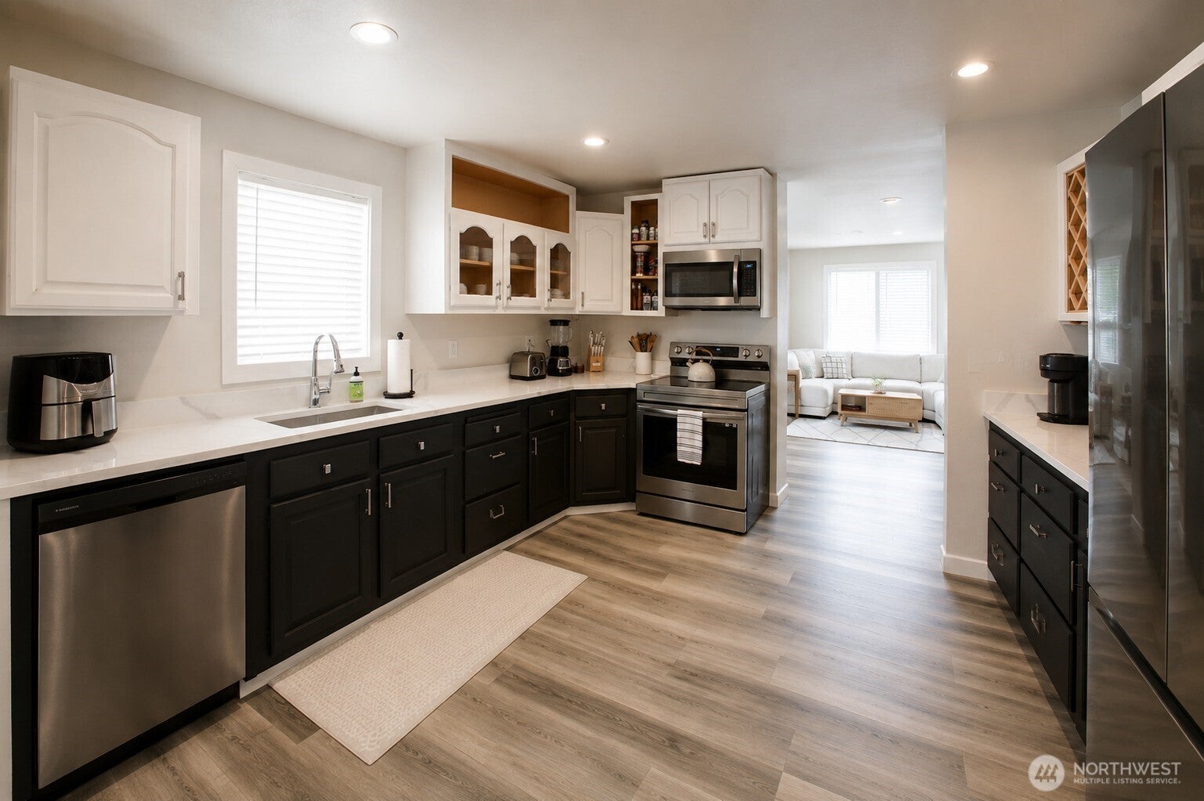
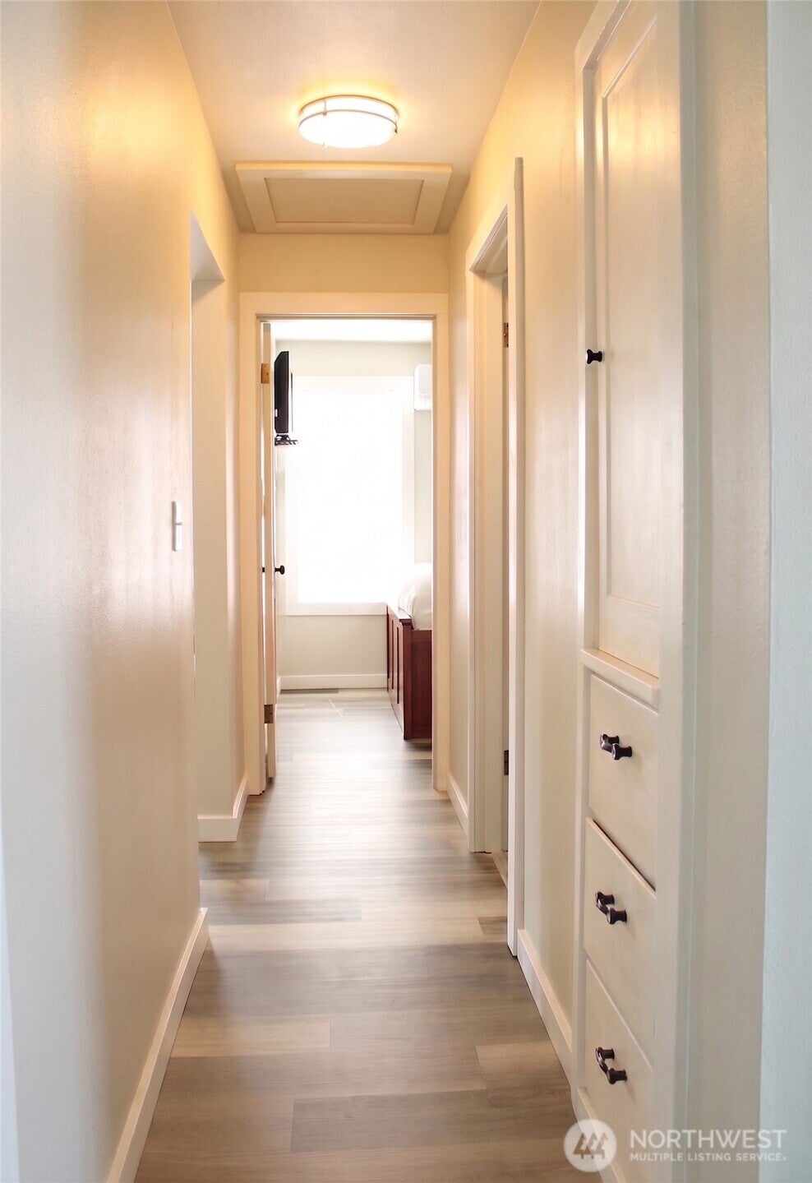
NEW PRICE - now under $400K! Adorable rambler in the heart of Buckley. This charming 2-bedroom, 1-bath home is move-in ready with thoughtful updates throughout. The bright living room is filled with natural light and features laminate hardwood flooring. The galley kitchen showcases crisp white quartz countertops, stylish two-tone black and white cabinetry, and stainless steel appliances. Two generously sized bedrooms share a full bath, and the utility room adds built-in cabinet storage. Out back, relax on the covered deck overlooking a spacious fenced yard, perfect for entertaining, pets, or gardening. Bonus: the lot sits on an alley with potential for an ADU or DADU (buyer to verify with the City of Buckley). White River School District, close to shopping, dining, and schools, with easy Hwy 410 access. Single-level living at this price won’t last!
| 4 days ago | Listing updated with changes from the MLS | |
| 4 days ago | Status changed to Pending | |
| 2 weeks ago | Price changed to $399,950 | |
| 3 months ago | Listing first seen on site |
Listing Broker: John L. Scott, Inc.; [email protected]; Shawn Maxey; (253) 224-5562

Listing information is provided by Participants of the Northwest MLS. IDX information is provided exclusively for personal, non-commercial use, and may not be used for any purpose other than to identify prospective properties consumers may be interested in purchasing. Information is deemed reliable but not guaranteed. Copyright 2026, Northwest MLS.
All data is obtained from various sources and may not have been verified by the broker or MLS Grid. Supplied open house information is subject to change without notice. All information should be independently reviewed and verified for accuracy. Properties may or may not be listed by the office/agent presenting the information.
Last checked: 2026-11-01 02:02 PM PST