
23427 28th Avenue SDes Moines, WA98198
Listing courtesy of Tony Hettler of John L. Scott Des Moines
Due to the health concerns created by Coronavirus we are offering personal 1-1 online video walkthough tours where possible.
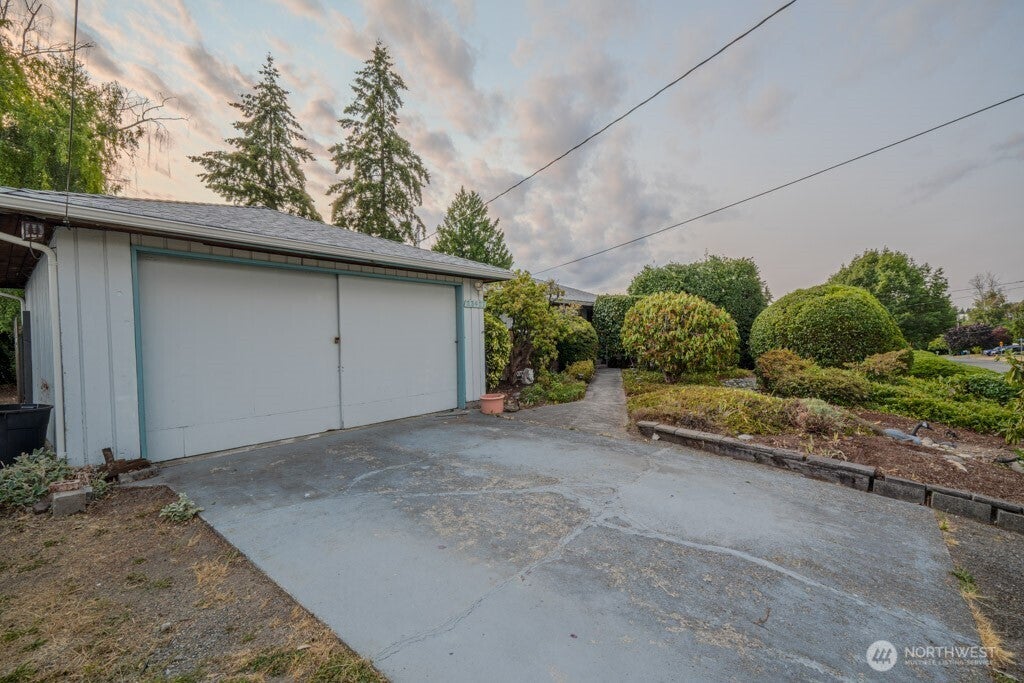
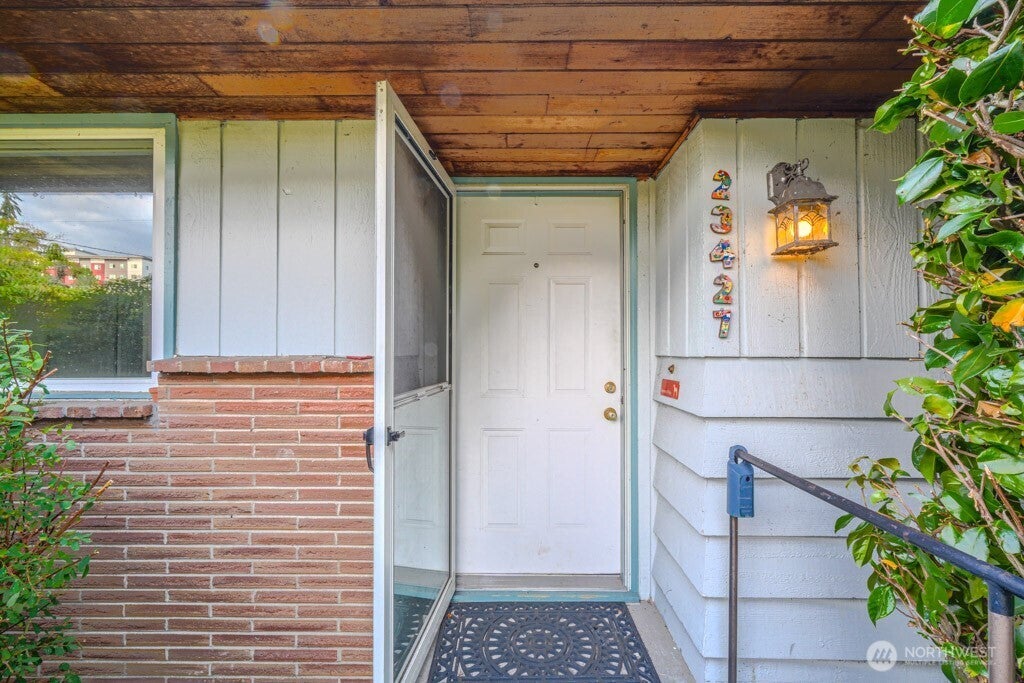
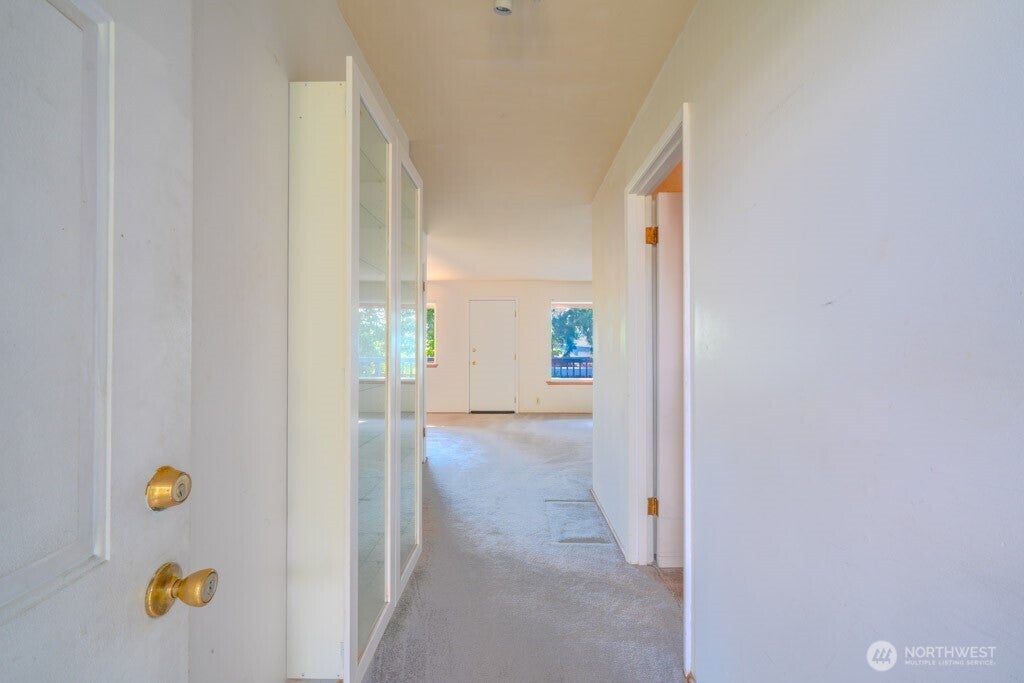
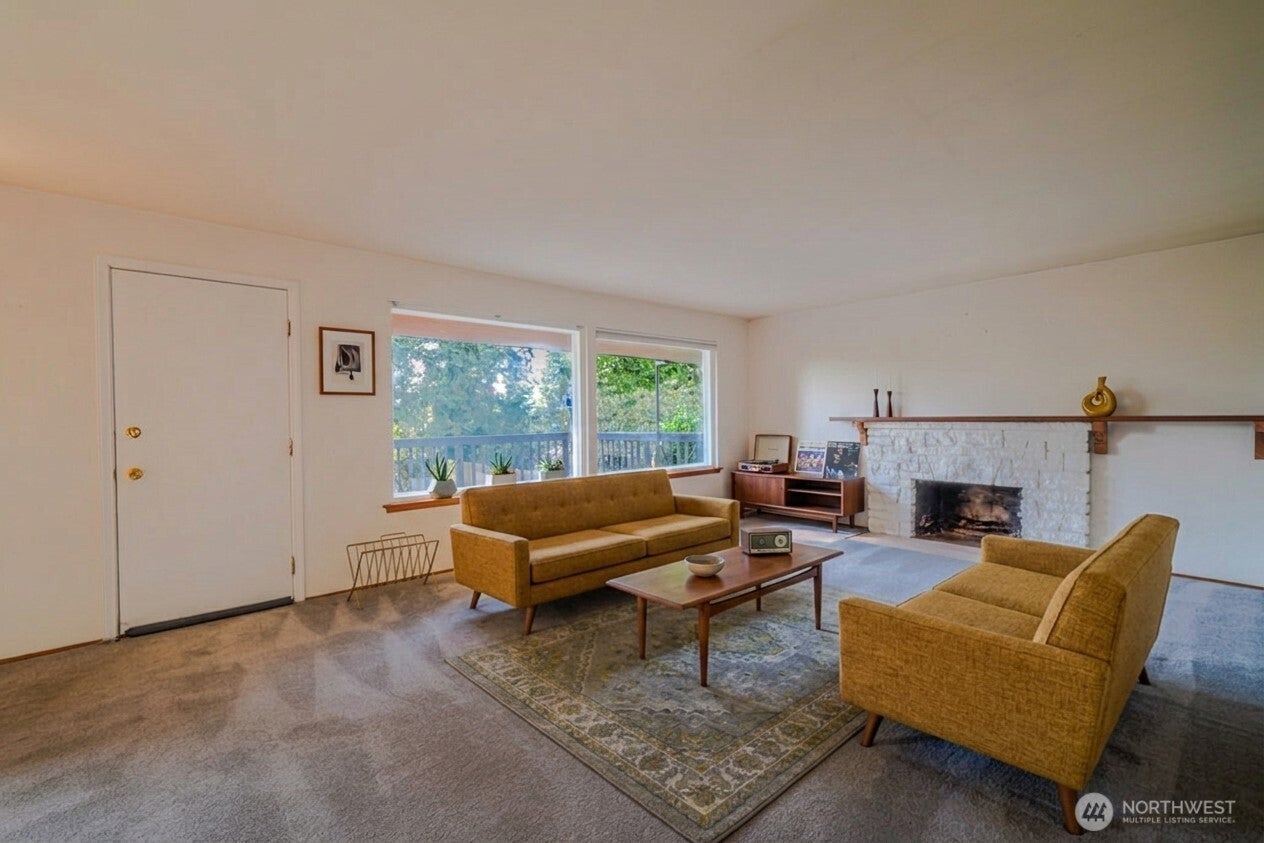
Welcome home to this beautifully maintained 3-bedroom, 2.5-bathroom classic single level home with a daylight basement in the Delrose Manor community of Des Moines. Offering 1,660 of finished square feet of comfortable living space, this property boasts a wonderful layout featuring a bright living room anchored by a cozy fireplace, dining area and convenient kitchen. The Primary Bedroom is spacious with oversized closet space and half bath. Hardwood floors are featured in the additional 2 bedrooms. Additionally, under the carpets, there are hardwood floors in the living room, dining area and Primary Bedroom. The fully finished basement provides the ultimate flexible bonus space—perfect for a home theater, recreation room, or private home office. The roof was replaced 2020 and upgrades to the electrical and plumbing as well. Situated on a generous 8,250 square foot lot, you will love the outdoor potential for gardening, entertaining, or just relaxing in your private yard. Centrally located near local schools, parks, and the beautiful Des Moines waterfront—this move-in-ready gem is an absolute must-see!
| 2 weeks ago | Listing updated with changes from the MLS® | |
| 2 weeks ago | Status changed to Pending | |
| a month ago | Listing first seen on site |
Listing courtesy of Tony Hettler of John L. Scott Des Moines

Listing information is provided by Participants of the Northwest MLS. IDX information is provided exclusively for personal, non-commercial use, and may not be used for any purpose other than to identify prospective properties consumers may be interested in purchasing. Information is deemed reliable but not guaranteed. Copyright 2026, Northwest MLS.
All data is obtained from various sources and may not have been verified by the broker or MLS Grid. Supplied open house information is subject to change without notice. All information should be independently reviewed and verified for accuracy. Properties may or may not be listed by the office/agent presenting the information.
Last checked: 2026-09-14 11:30 PM PDT