
14411 SE 89th PlaceNewcastle, WA98059
Listing courtesy of Donna Madsen of Coldwell Banker Bain
Due to the health concerns created by Coronavirus we are offering personal 1-1 online video walkthough tours where possible.
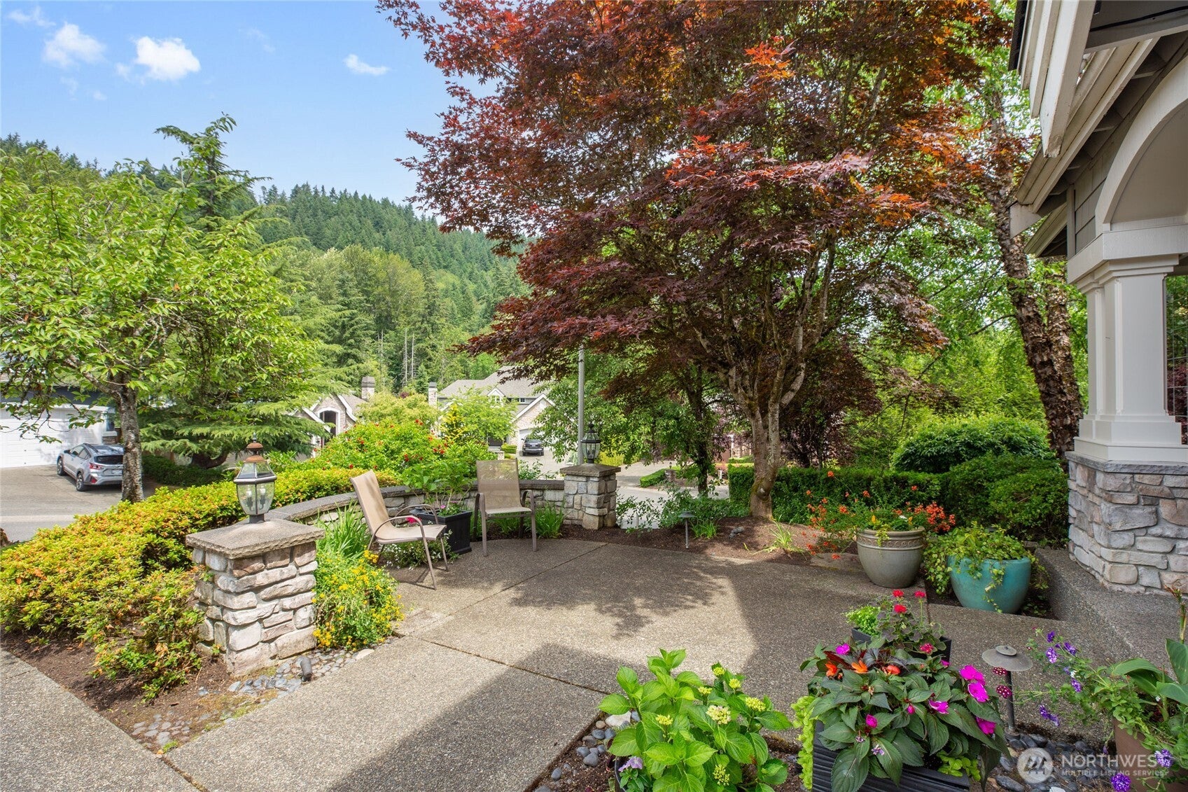
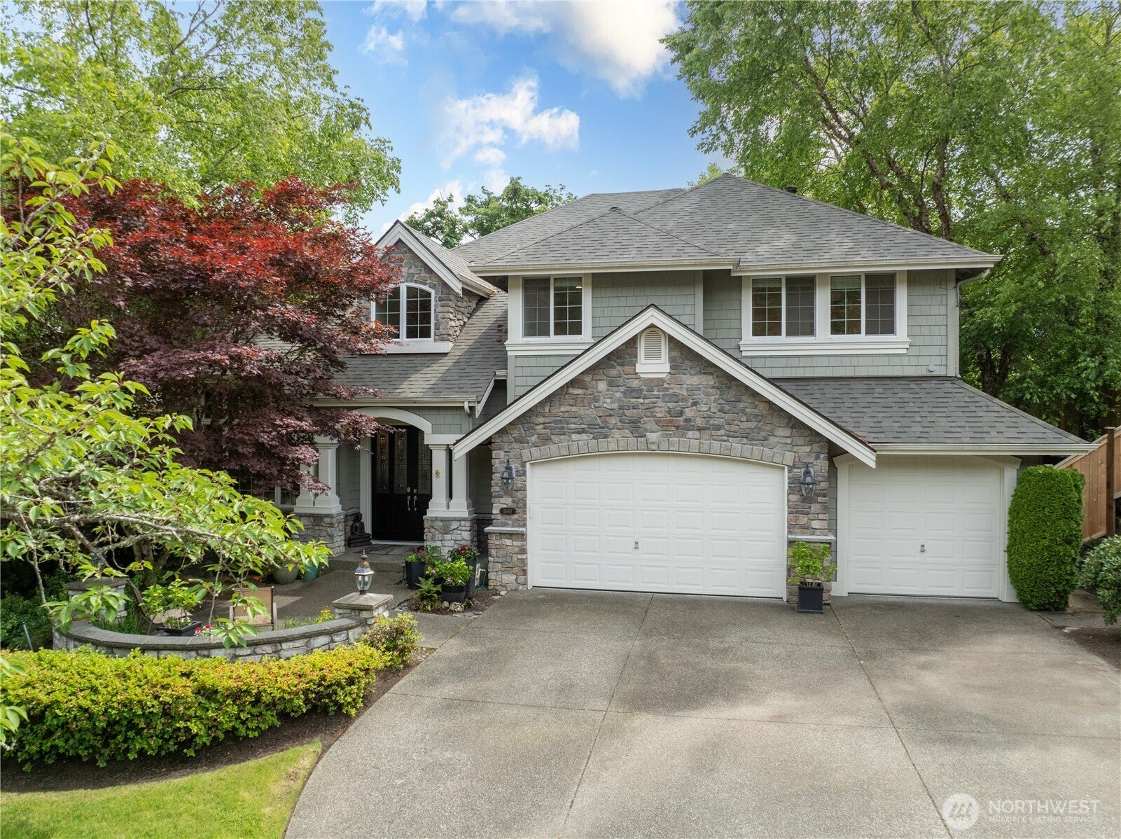
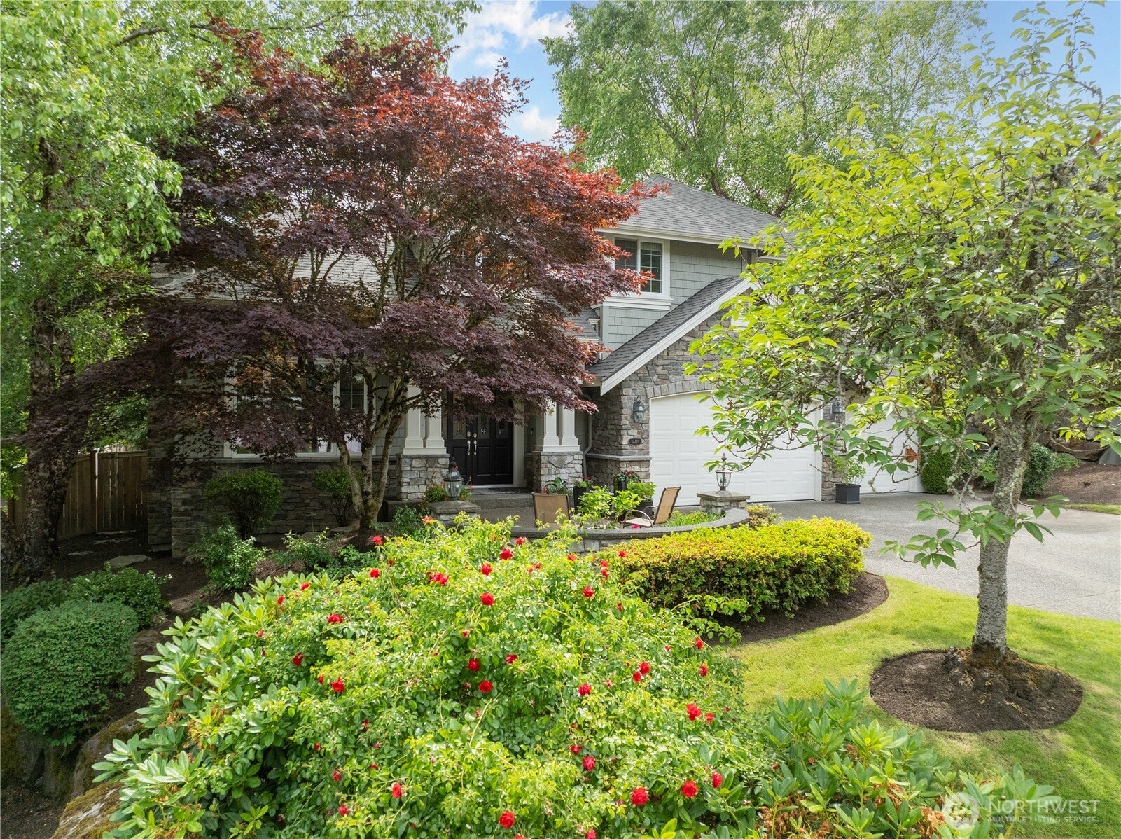
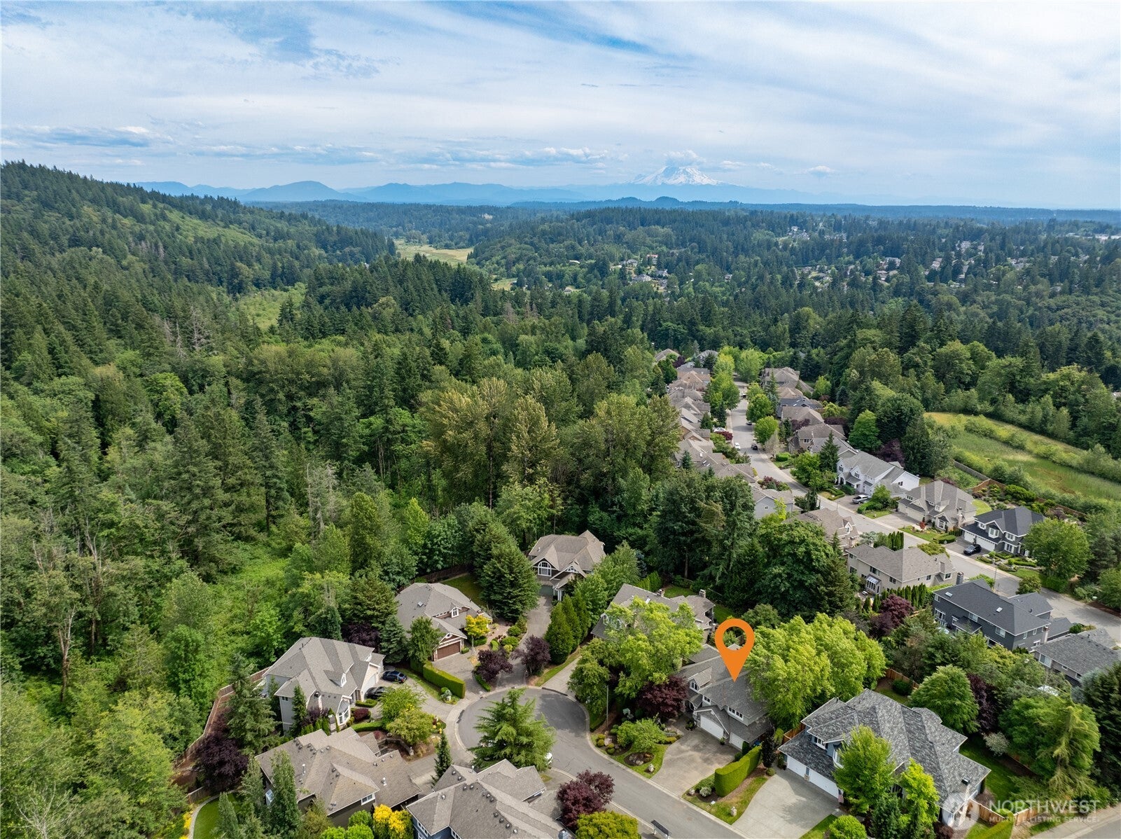
Nestled in the coveted Newcastle Highlands, this Buchan-built residence reflects timeless craftsmanship enhanced by extensive luxury upgrades. Soaring ceilings, abundant natural light, and rich architectural detail create an immediate sense of calm elegance, while generous living spaces and a versatile floorplan provide flexibility for gathering, working, playing, and growing. At the heart of the home, a beautifully updated chef's kitchen features Wolf and Sub-Zero appliances, custom stonework, and striking Brazilian Cristallo quartz. The adjoining family room invites connection, anchored by a dramatic backlit quartz fireplace and serene backyard views. The primary suite offers a peaceful retreat, while remodeled baths feature spa-inspired finishes, floor-to-ceiling marble, and radiant heated floors. Custom cabinetry, enhanced storage, and updated systems add comfort and convenience throughout. Beyond the home itself, the lifestyle is equally compelling. Cougar Mountain's trail network begins moments away, offering miles of scenic pathways through forests and protected natural landscapes. Morning hikes, evening walks, and weekend adventures become part of daily life. Outdoors, a stone patio, water feature, and inviting entertaining spaces create a private sanctuary. Just minutes from Bellevue, Seattle, and top-rated Issaquah schools, this exceptional residence blends luxury, space, and outdoor living in one of Newcastle's most desirable neighborhoods.
| yesterday | Listing updated with changes from the MLS® | |
| a month ago | Status changed to Active | |
| a month ago | Listing first seen on site |
Listing courtesy of Donna Madsen of Coldwell Banker Bain

Listing information is provided by Participants of the Northwest MLS. IDX information is provided exclusively for personal, non-commercial use, and may not be used for any purpose other than to identify prospective properties consumers may be interested in purchasing. Information is deemed reliable but not guaranteed. Copyright 2026, Northwest MLS.
All data is obtained from various sources and may not have been verified by the broker or MLS Grid. Supplied open house information is subject to change without notice. All information should be independently reviewed and verified for accuracy. Properties may or may not be listed by the office/agent presenting the information.
Last checked: 2026-09-13 05:49 PM PDT