
8823 121st Street SWLakewood, WA98498
Listing Broker: Keller Williams Realty; [email protected]; Stephanie Gurden; (253) 970-0321
Due to the health concerns created by Coronavirus we are offering personal 1-1 online video walkthough tours where possible.
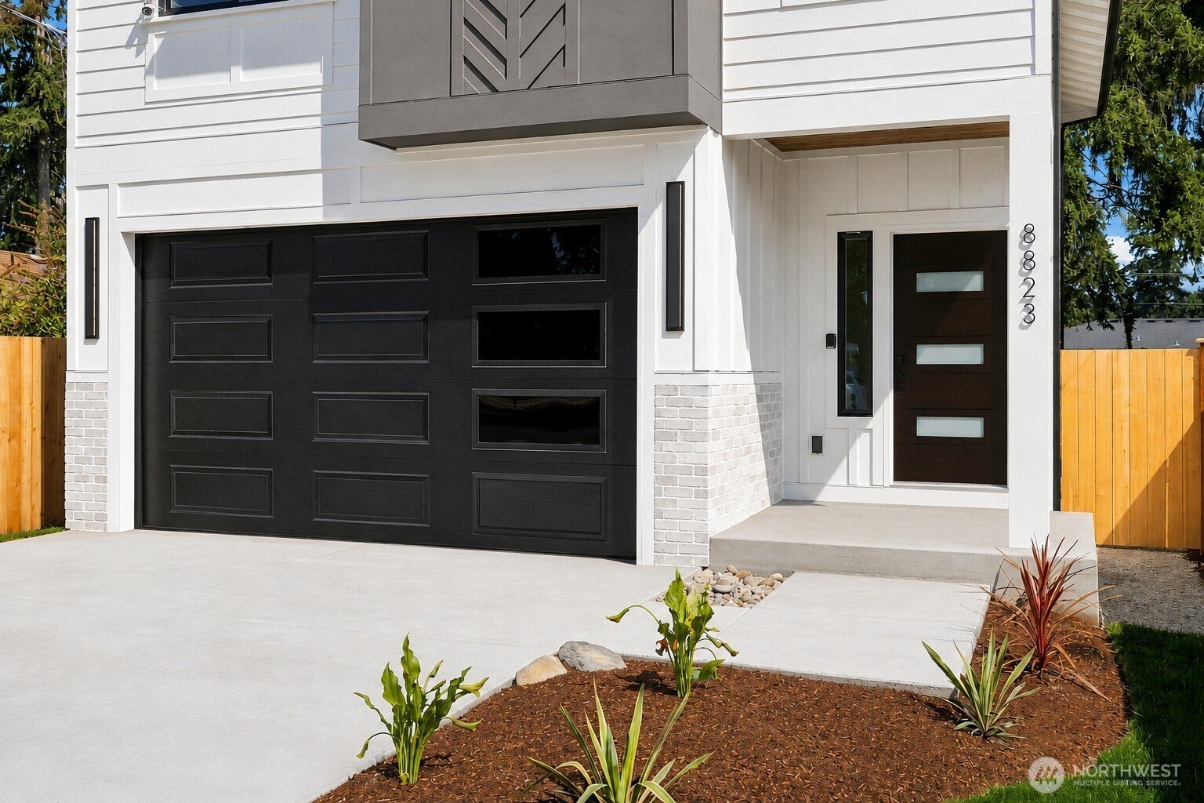
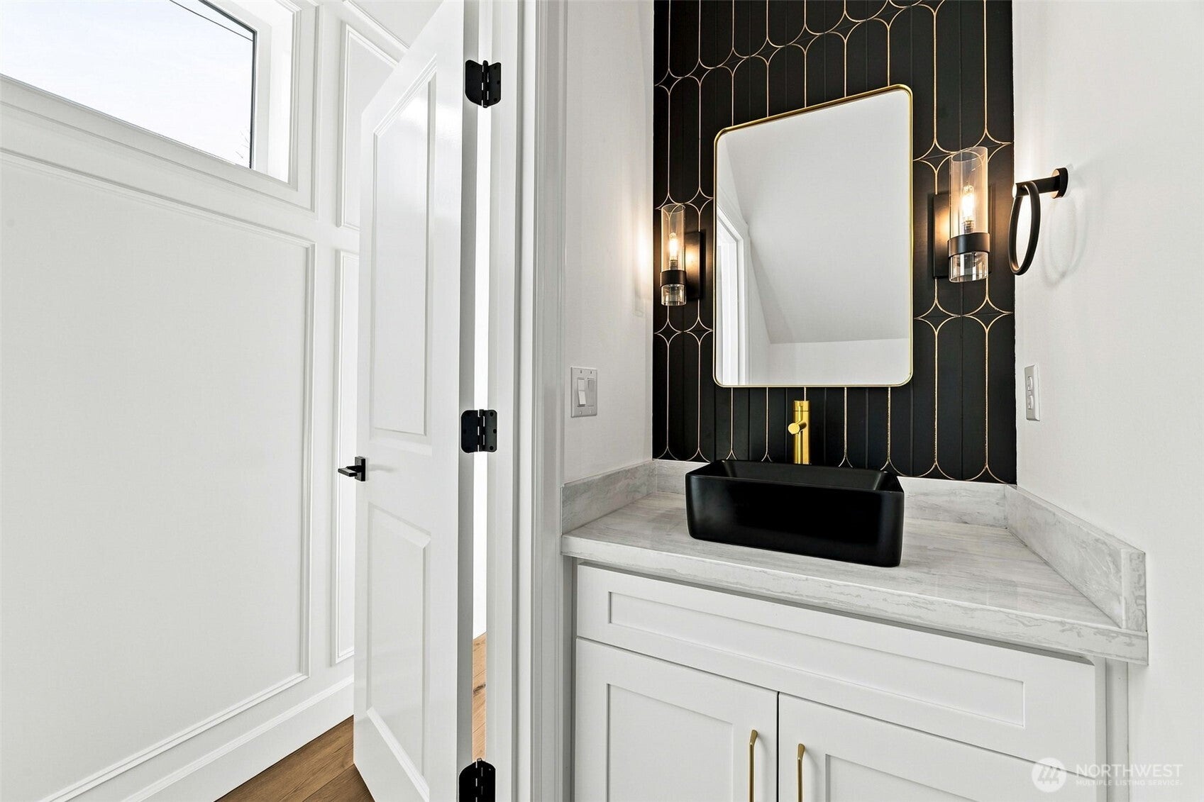
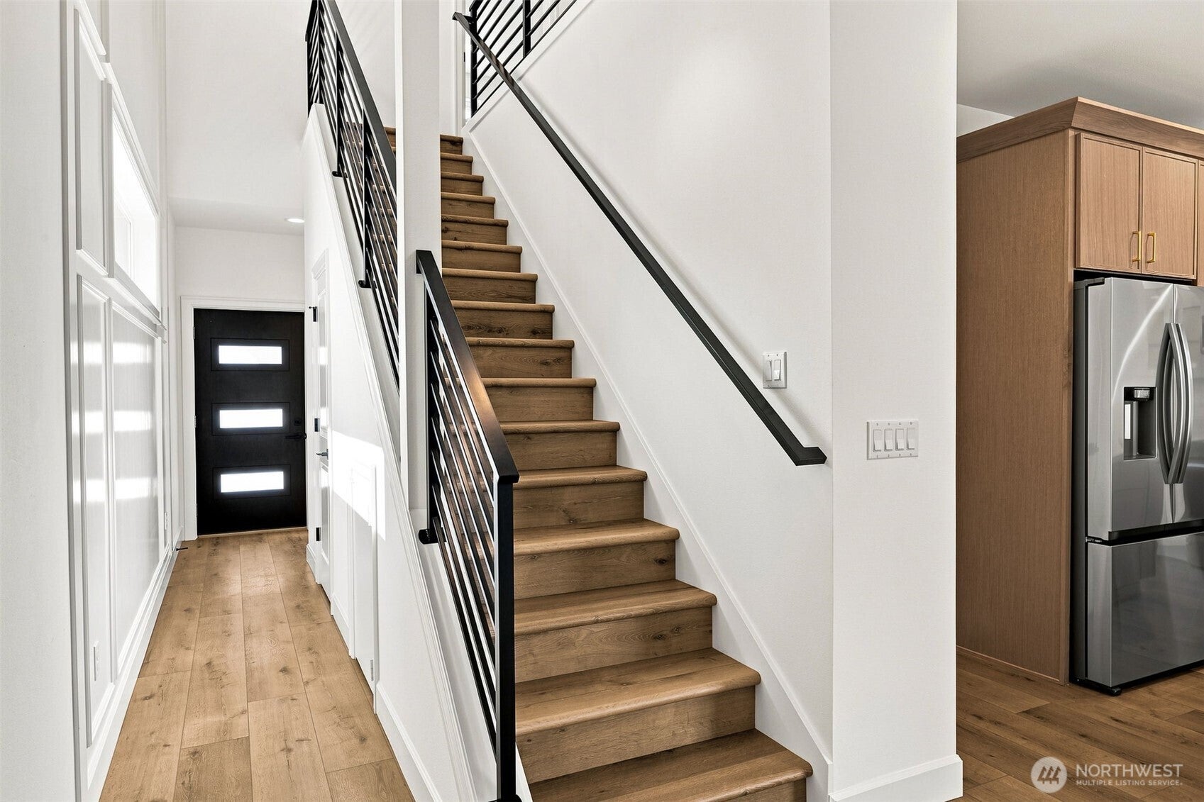
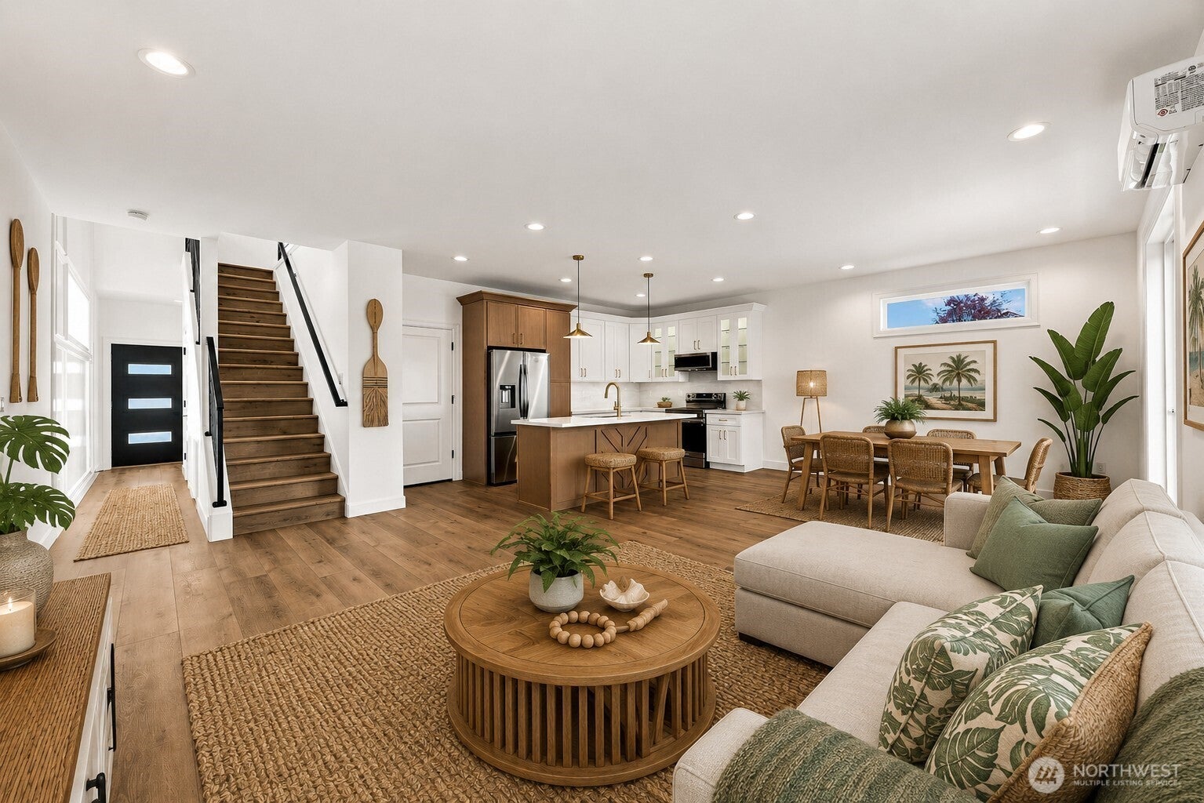
BUILDER INCENTIVE! Cascadia Homes is offering a credit toward a 3-2-1 rate buydown with site preferred lender on this spectacular new construction where thoughtful design meets elevated coastal modern living! Grand foyer w/wrought iron railing, crown molding, 9' ceilings & custom bench w/coat hooks. Open-concept great rm features floor-to-ceiling Italian tile FP surround & electric FP w/custom light & sound. Chef-inspired kitchen boasts quartz counters, full-height backsplash, two-tone soft-close cabinetry, custom lighting, glass display cabinet, pantry & SS appliances. Stylish powder bath w/quartz & black vessel sink. Upstairs offers 4 spacious bedrooms w/mini-splits & TV/internet wiring, plus laundry w/quartz folding cabinet. Luxurious primary suite w/board-and-batten accent wall, 5-piece ensuite, dual quartz vanities, custom tile shower, soaking tub w/waterfall faucet & WIC w/auto lighting. Recirculating pump for faster hot water. Mini splits throughout, wood-wrapped windows & designer finishes. Fully landscaped, fenced backyard w/extended patio. 50-year roof. 2-car garage w/limousine glass doors, motion lighting, EV charger & smart camera modem. Across from large park! Minutes to American Lake, JBLM, Steilacoom, freeways & shopping. No HOA!
| 3 weeks ago | Listing updated with changes from the MLS | |
| 3 weeks ago | Price changed to $689,950 | |
| 3 months ago | Listing first seen on site |
Listing Broker: Keller Williams Realty; [email protected]; Stephanie Gurden; (253) 970-0321

Listing information is provided by Participants of the Northwest MLS. IDX information is provided exclusively for personal, non-commercial use, and may not be used for any purpose other than to identify prospective properties consumers may be interested in purchasing. Information is deemed reliable but not guaranteed. Copyright 2026, Northwest MLS.
All data is obtained from various sources and may not have been verified by the broker or MLS Grid. Supplied open house information is subject to change without notice. All information should be independently reviewed and verified for accuracy. Properties may or may not be listed by the office/agent presenting the information.
Last checked: 2026-11-14 01:44 AM PST