
8110 119th Avenue SENewcastle, WA98056
Listing courtesy of Bella Chaffey Lakic of Windermere Real Estate/East
Due to the health concerns created by Coronavirus we are offering personal 1-1 online video walkthough tours where possible.
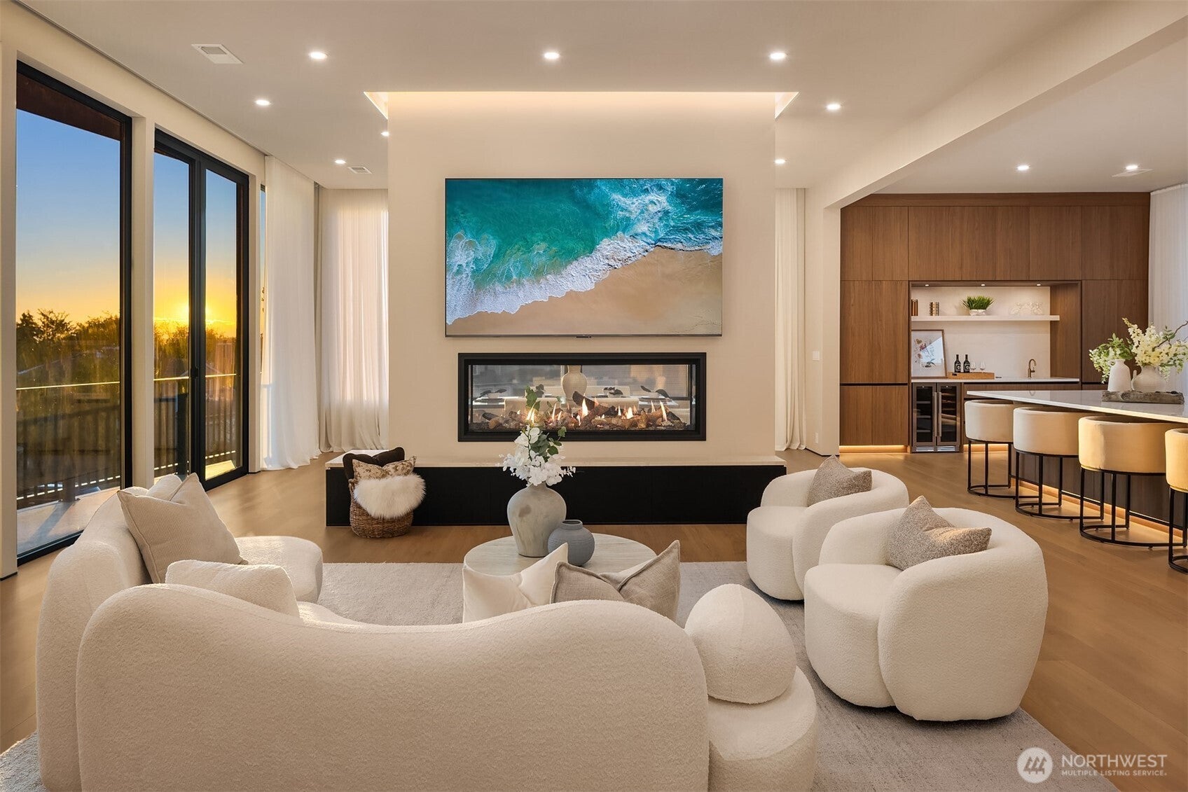
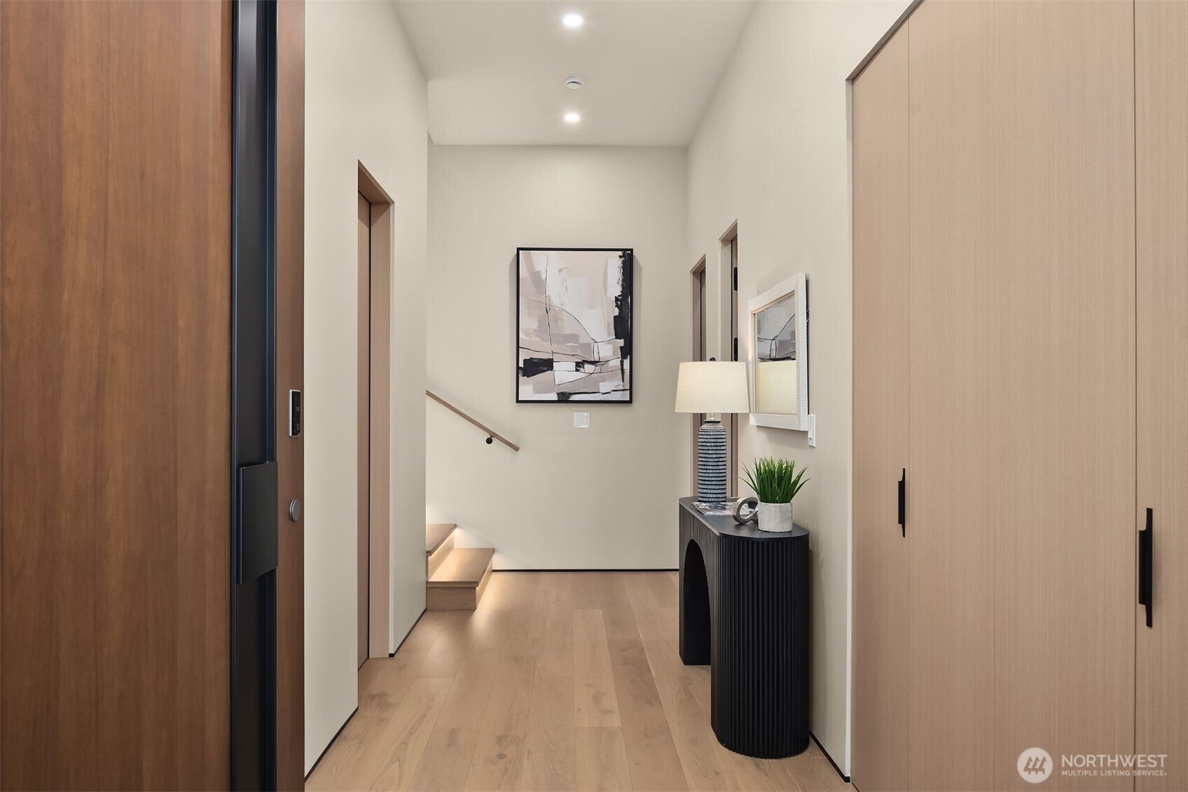
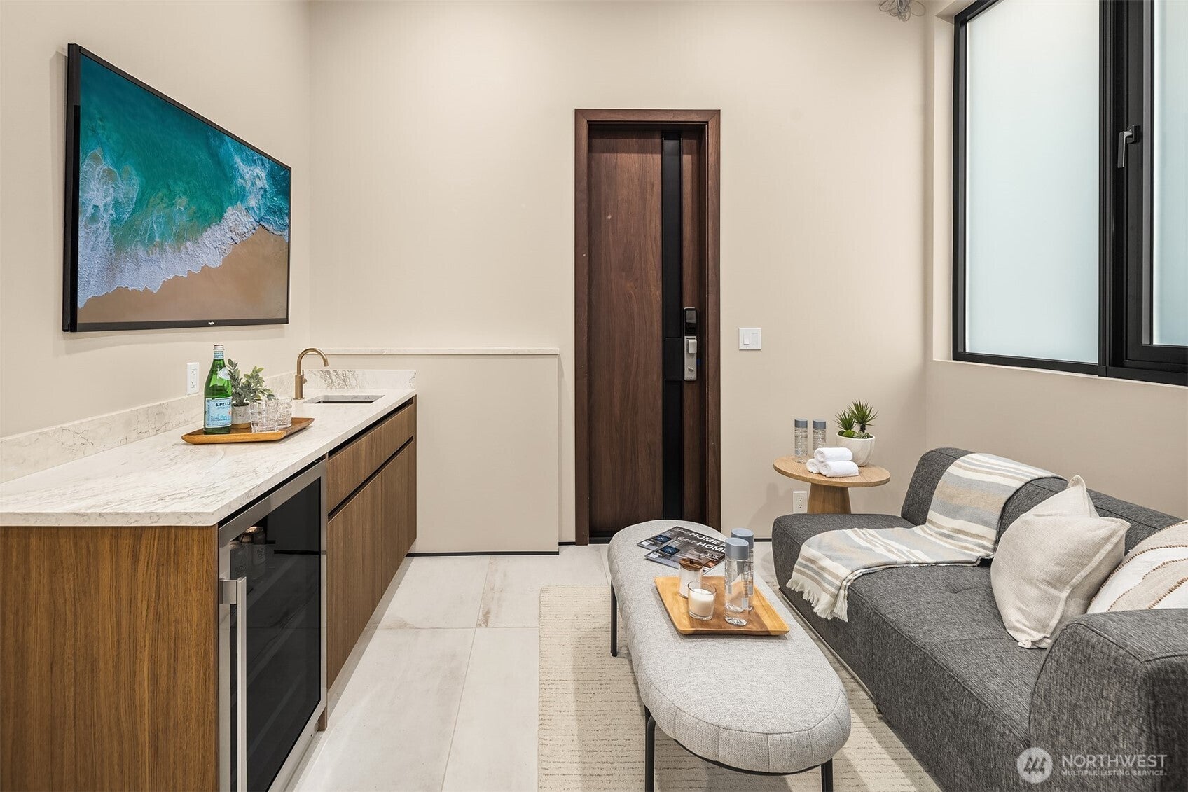
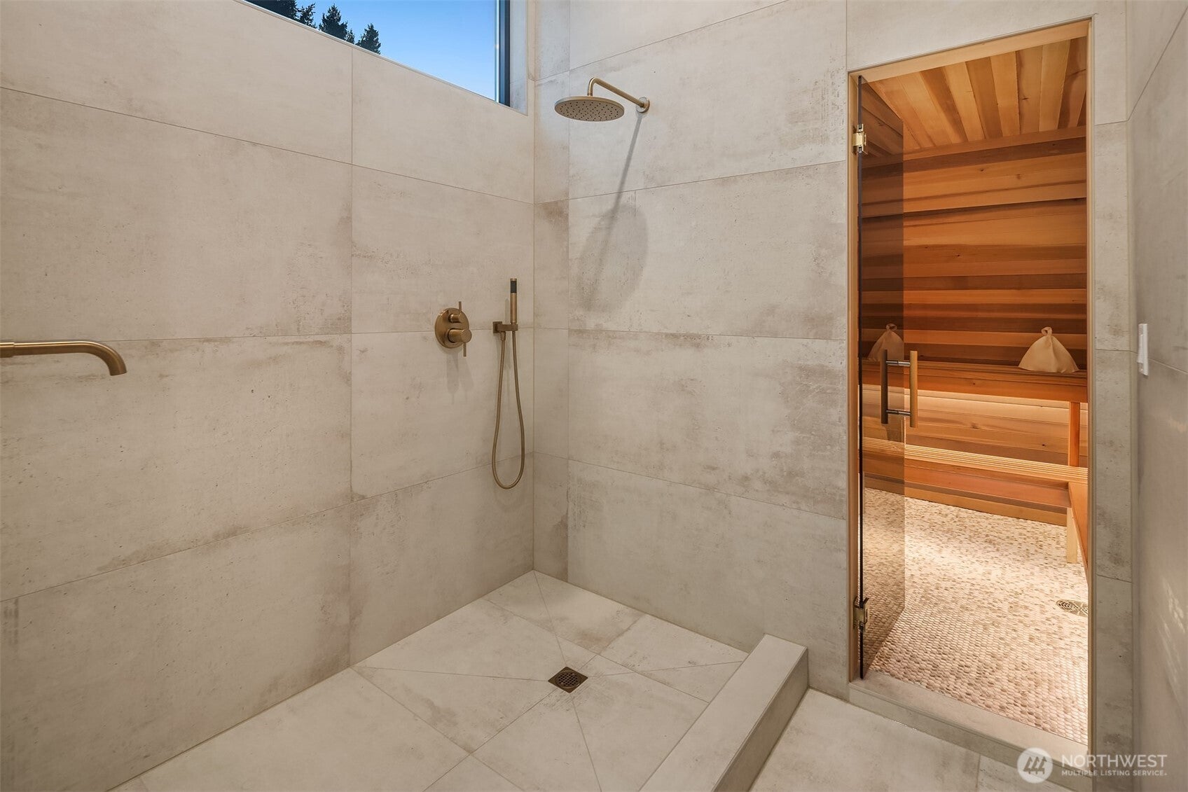
Elevated design and thoughtful innovation come together in this custom-built new construction home, where everything has been thought of! Set on a quiet dead-end street with Mt. Rainier and city views, this home is anything but typical. From 12-foot ceilings, triple-pane tilt-and-turn windows, hidden hinges, and remote-controlled privacy glass, the details here are both intentional and functional. At the heart of the home, the kitchen pairs Thermador and Wolf appliances with Cambria quartz surfaces, an oversized walk-in pantry, specialty produce drawers, and sleek push-to-open cabinetry, and all those little conveniences you didn’t know you needed until you have them. Every bedroom offers an en-suite bath with custom built-in closets. The wellness retreat features a sauna, shower, wet bar, and cold-plunge hookup, creating a space dedicated entirely to restoration. A 14 kW solar system, solar-connected EV fast charger, power shades, in-ceiling speakers, whole-home water filtration, and extensive sound insulation bring modern performance seamlessly into everyday living. Multiple balconies extend the living space outdoors. All just minutes from Downtown Bellevue, I-90, 405, Newcastle Commons, Lake Washington, and endless outdoor recreation.
| 2 weeks ago | Listing updated with changes from the MLS® | |
| 2 weeks ago | Status changed to Pending | |
| a month ago | Listing first seen on site |
Listing courtesy of Bella Chaffey Lakic of Windermere Real Estate/East

Listing information is provided by Participants of the Northwest MLS. IDX information is provided exclusively for personal, non-commercial use, and may not be used for any purpose other than to identify prospective properties consumers may be interested in purchasing. Information is deemed reliable but not guaranteed. Copyright 2026, Northwest MLS.
All data is obtained from various sources and may not have been verified by the broker or MLS Grid. Supplied open house information is subject to change without notice. All information should be independently reviewed and verified for accuracy. Properties may or may not be listed by the office/agent presenting the information.
Last checked: 2026-09-13 05:49 PM PDT