
20213 126th Avenue NEBothell, WA98011
Listing courtesy of Stefanie Kypreos of Marketplace Sotheby's Intl Rty
Due to the health concerns created by Coronavirus we are offering personal 1-1 online video walkthough tours where possible.
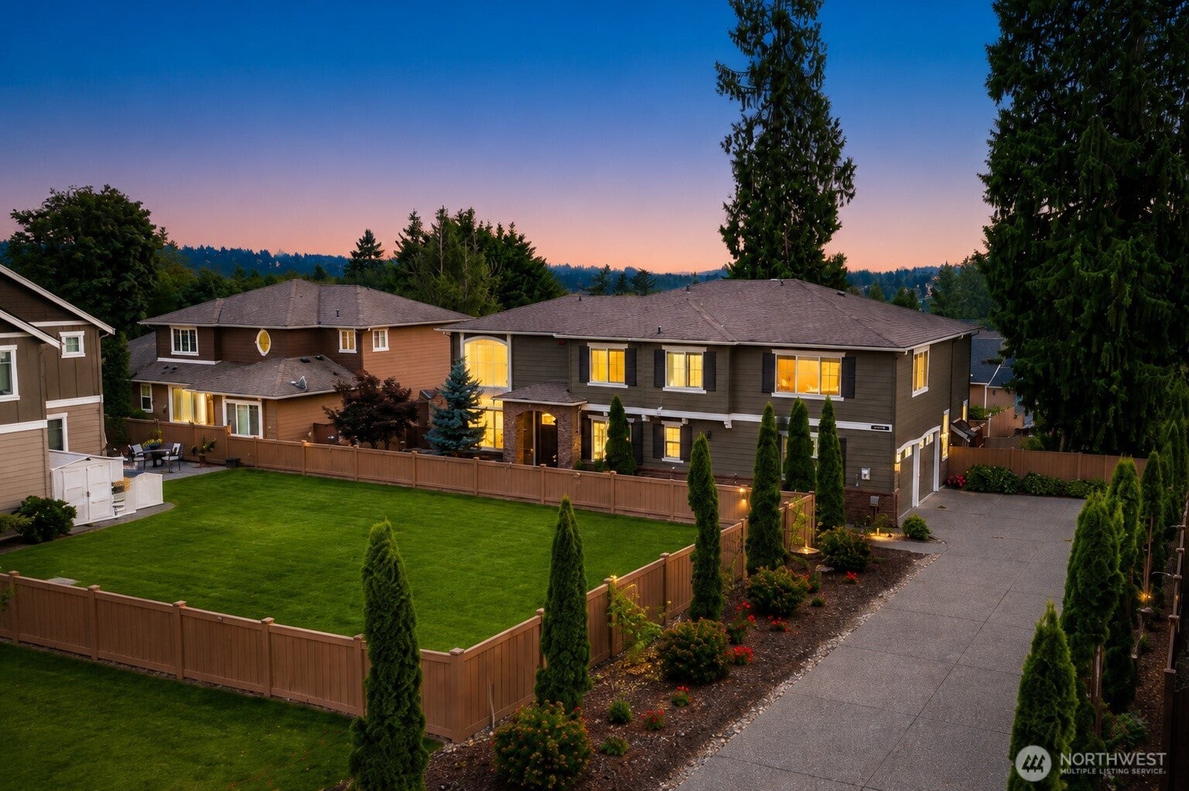
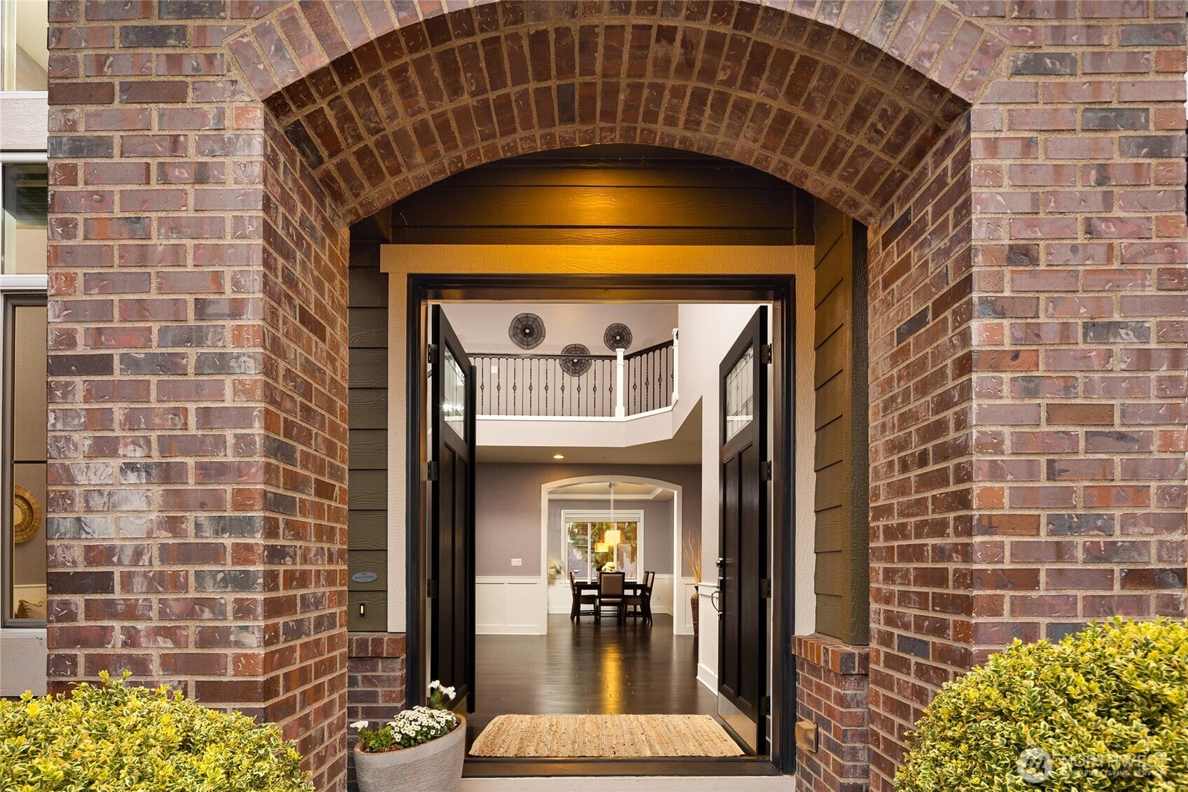
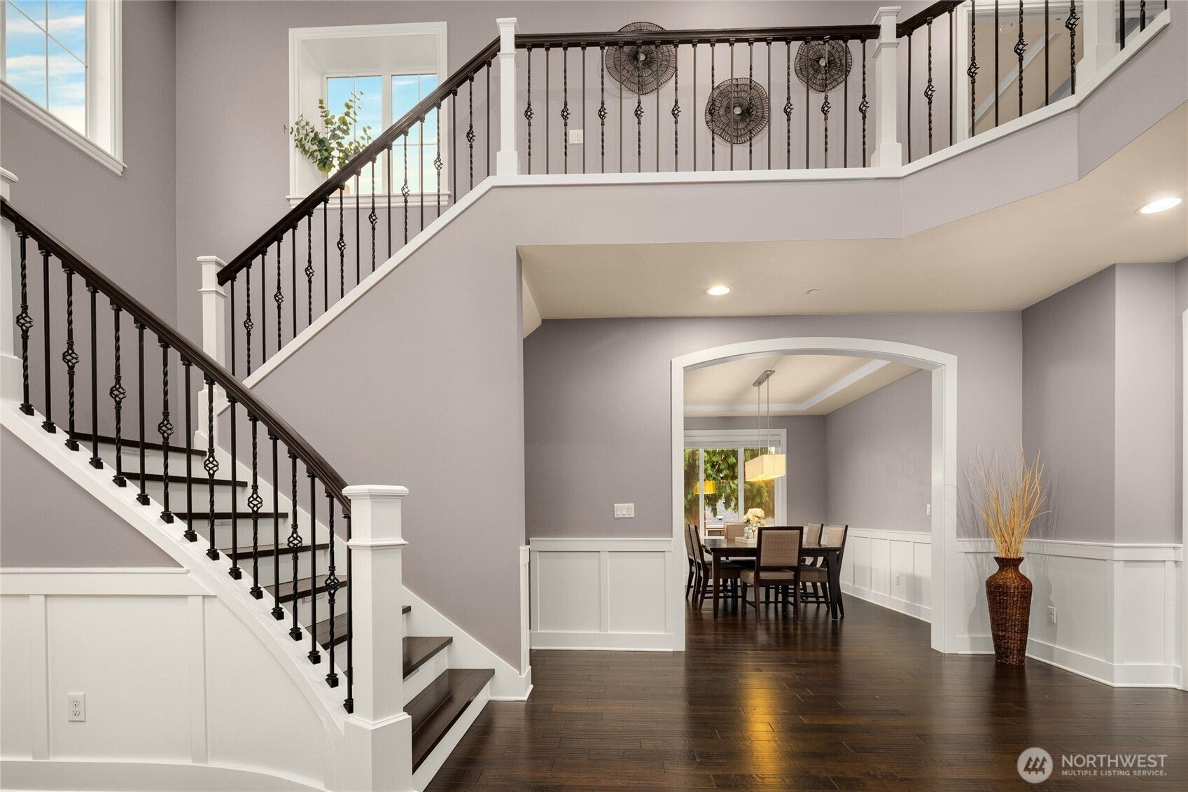
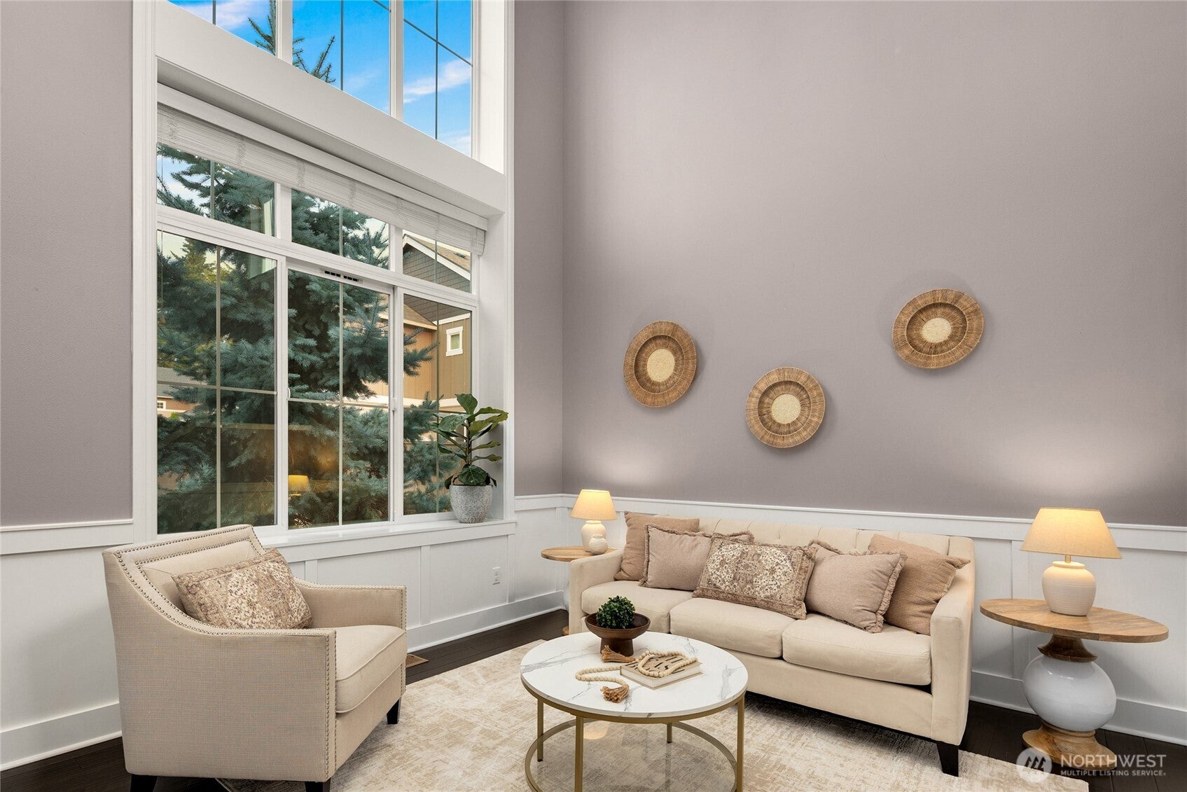
Style, versatility, and location—this home truly has it all! Welcome to this exceptional 5-bedroom + flex space, 3.75-bath home in Bothell’s North Creek neighborhood—the “Manchester” design by Emerald Homes, offering 4,084 sq ft in the highly sought-after Northshore School District. Vaulted ceilings and a grand staircase create a beautiful first impression, opening to light-filled living spaces and a kitchen designed for everyday living and entertaining. The main-floor flex space with attached ¾ bath is ideal for a home office, guest space, or additional sleeping area. Upstairs, enjoy a spacious primary suite, additional bedrooms, and a generous bonus room perfect for movie nights, games, study space, or hobbies. The lower level offers excellent multi-generational or extended-living potential with a bedroom, full bath, bonus area, and direct garden access. Updates include beautiful flooring, new hardwood stairs, newer appliances, a tankless water heater, central A/C, a new lower patio, and new front and back steps. Outside, enjoy a beautiful rose garden and greenhouse on an 11,260 sq ft lot with space to relax, garden, and entertain. A 2-car garage plus a massive driveway provides parking for up to 6 additional vehicles. Minutes to downtown Bothell, shopping, dining, North Creek trails, SR-522, I-405, and Woodinville Wine Country.
| 5 days ago | Listing updated with changes from the MLS® | |
| a week ago | Price changed to $1,750,000 | |
| a month ago | Listing first seen on site |
Listing courtesy of Stefanie Kypreos of Marketplace Sotheby's Intl Rty

Listing information is provided by Participants of the Northwest MLS. IDX information is provided exclusively for personal, non-commercial use, and may not be used for any purpose other than to identify prospective properties consumers may be interested in purchasing. Information is deemed reliable but not guaranteed. Copyright 2026, Northwest MLS.
All data is obtained from various sources and may not have been verified by the broker or MLS Grid. Supplied open house information is subject to change without notice. All information should be independently reviewed and verified for accuracy. Properties may or may not be listed by the office/agent presenting the information.
Last checked: 2026-09-13 10:02 PM PDT