Save
Ask
Tour
Hide
Share
$2,599,950
10 Days On Site

11430 Gravelly Lake Drive SW
Lakewood, WA98499

For Sale|Single Family Residence|Active
4
Beds
5
Total Baths
2
Full Baths
3
Partial Baths
5,691
SqFt
$457
/SqFt
1922
Built
Cumulative Days On Market:
10
Subdivision:
Lake Steilacoom
County:
Pierce
Courtesy of NWMLS
Listing courtesy of Brad Stave of Keller Williams Rty Tacoma

Due to the health concerns created by Coronavirus we are offering personal 1-1 online video walkthough tours where possible.
Call Now: 253-268-1714
Is this the listing for you? We can help make it yours.
253-268-1714
11430 Gravelly Lake Drive SW11430 Gravelly Lake Drive SW11430 Gravelly Lake Drive SW11430 Gravelly Lake Drive SW
Save
Ask
Tour
Hide
Share

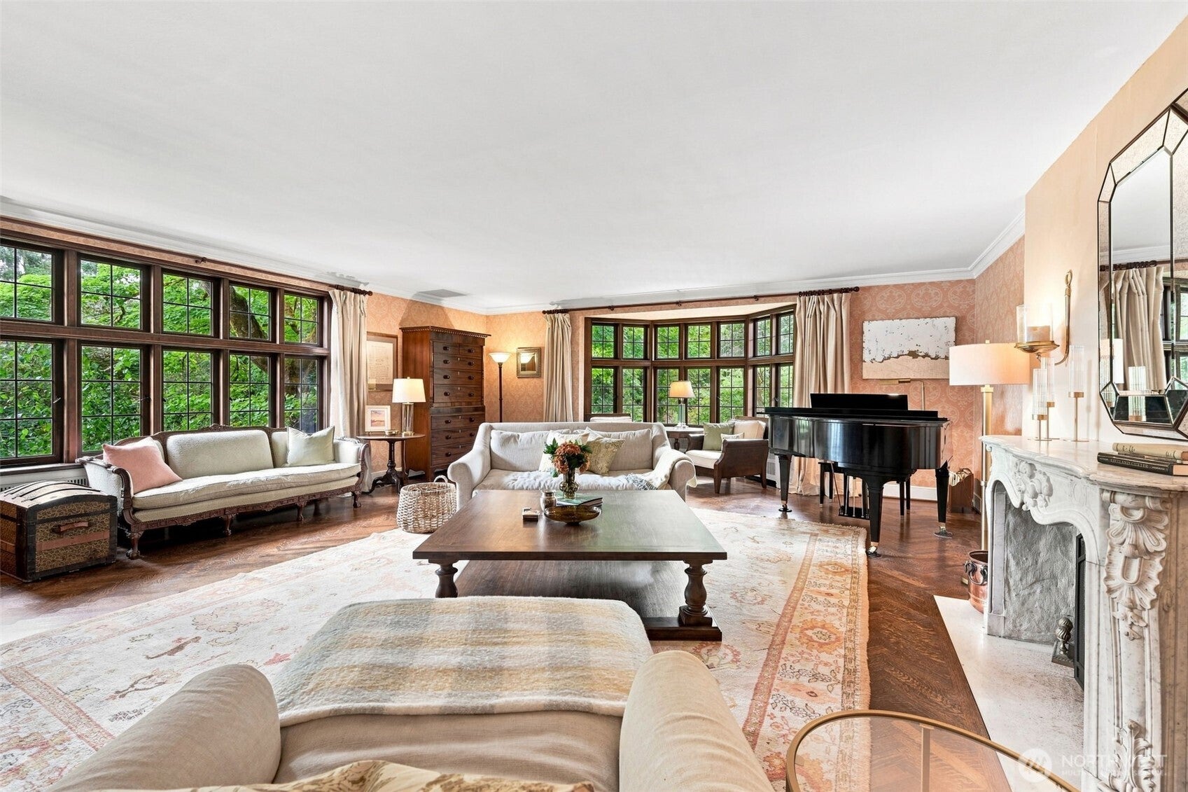
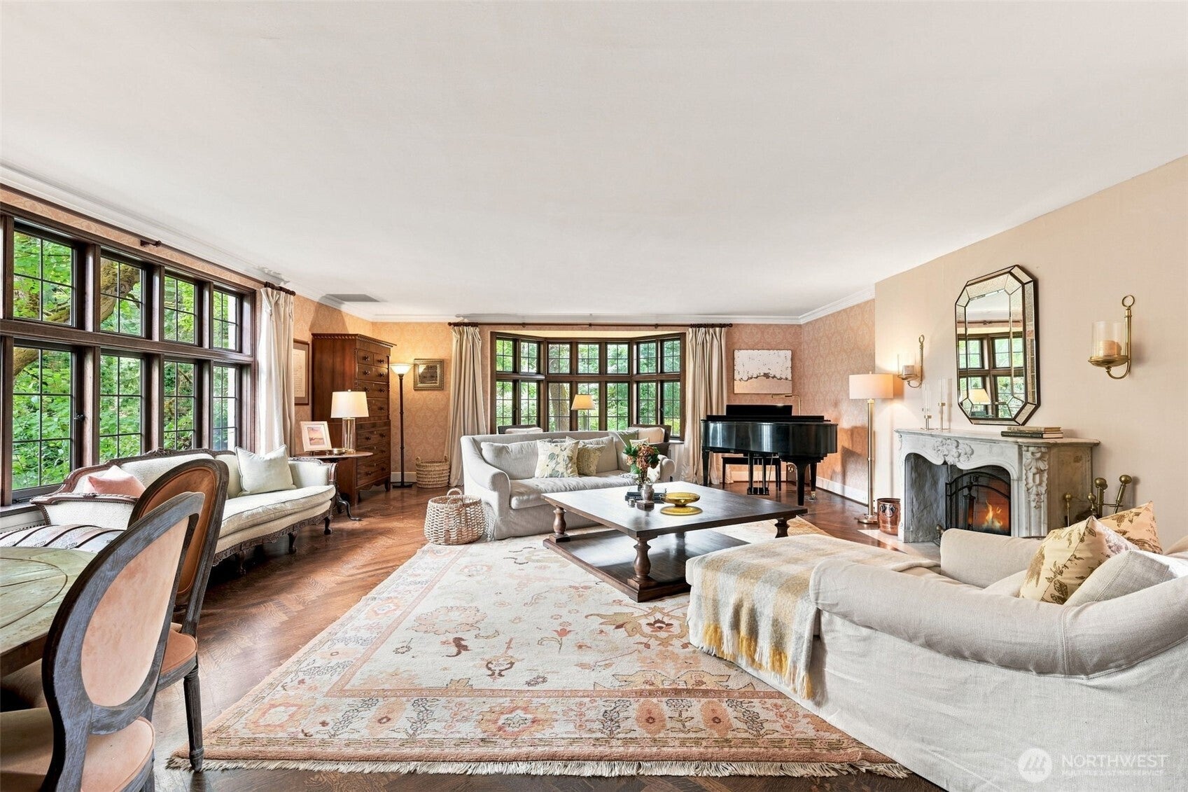
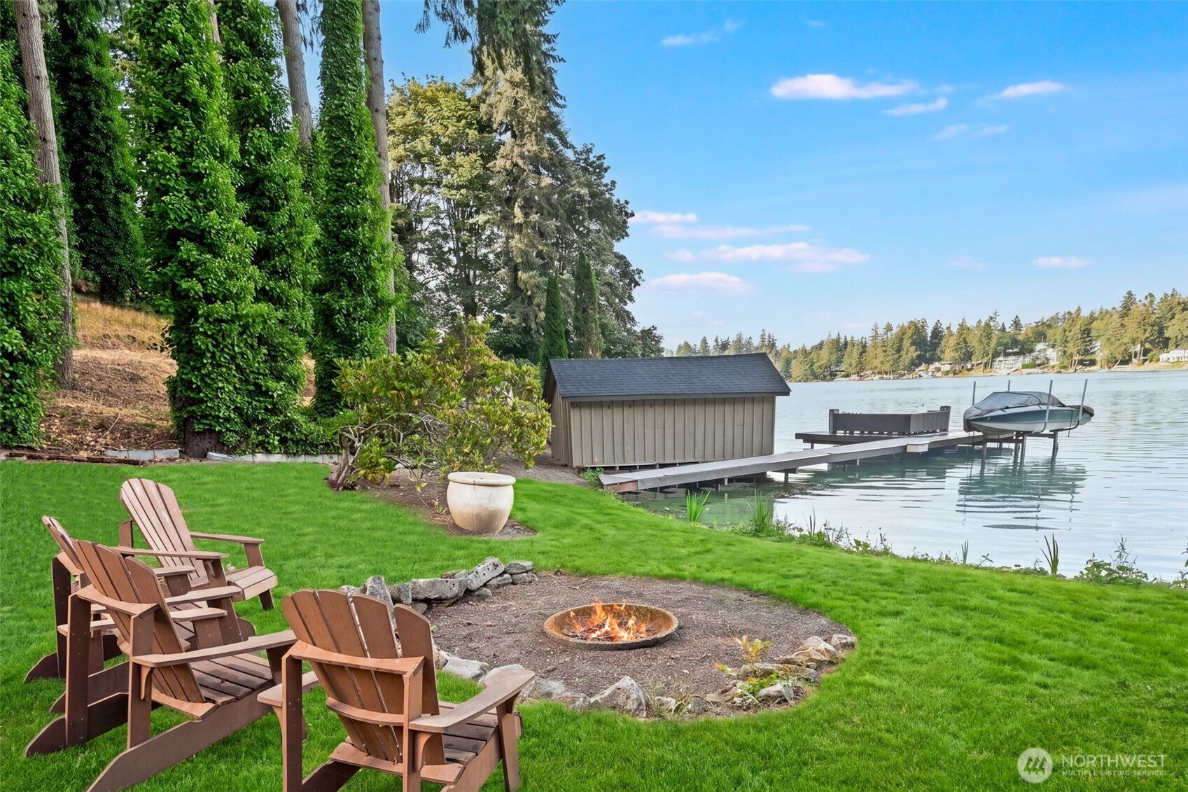
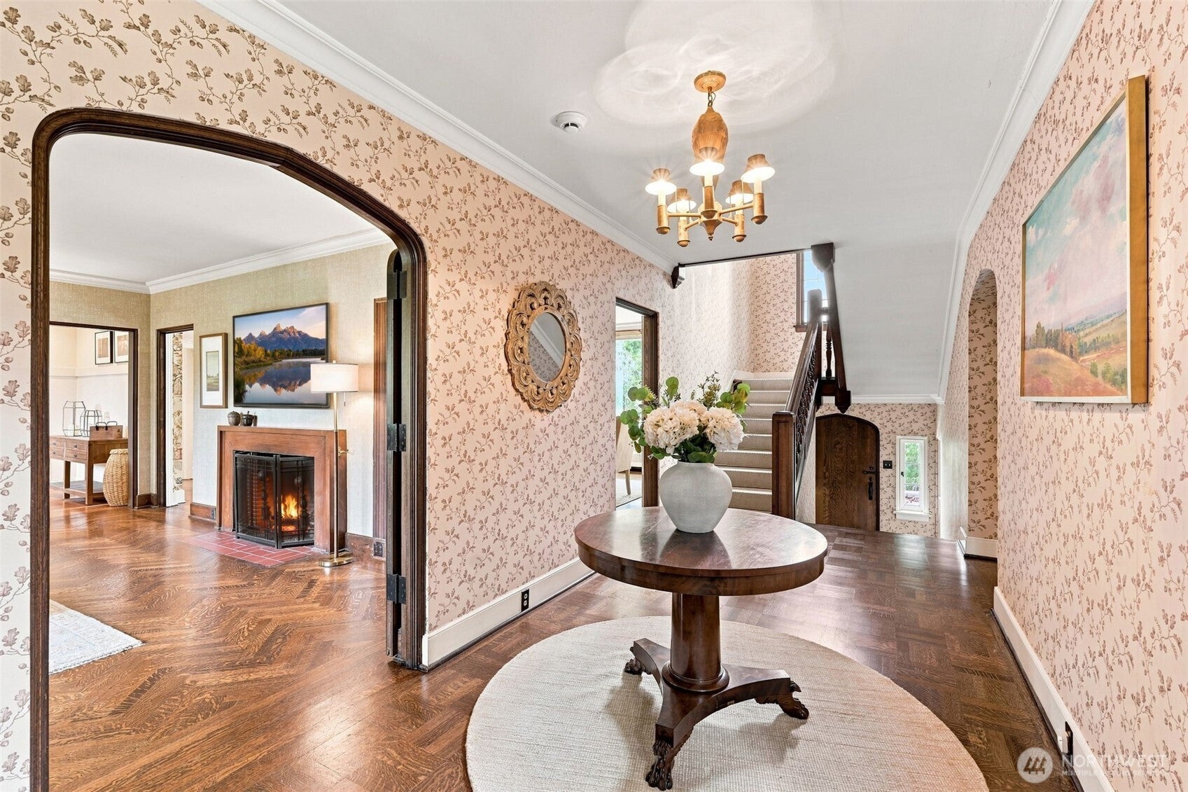
Historic Lake Steilacoom estate designed by renowned architect Kirtland Cutter. Built in 1922, this 4 bedroom, 4 bathroom home includes nearly 5,700 square feet on over three total acres, which includes an additional waterfront parcel, with park-like grounds and rare lakefront privacy. Updates throughout, including a fully remodeled kitchen that retains its antique European cupboards. The elegant living room features original herringbone tiger oak flooring, an antique French marble fireplace mantle, and custom hand blocked wallpaper. A 3 car garage provides ample parking. Daylight basement offers a laundry room and media room. An additional guest house includes a kitchen, living room, bedroom, and three-quarter bathroom. Outdoor living includes a patio with fireplace, a pump house, a boat house with a newly replaced roof, and a fire pit. Additionally, a new dock has been built and installed on the lakeshore. This is a rare opportunity to own one of the most historic and architecturally significant estates on Lake Steilacoom.

Save
Ask
Tour
Hide
Share
Listing Snapshot
Price 
$2,599,950
Days On Site 
10 Days
Bedrooms 
4
Inside Area (SqFt) 
5,691 sqft
Total Baths 
5
Full Baths 
2
Partial Baths 
3
Lot Size 
3.07 Acres
Year Built 
1922
MLS® Number 
2568869
Status 
Active
Property Tax 
$20,001
HOA/Condo/Coop Fees 
N/A
Sq Ft Source 
N/A
Friends & Family
Recent Activity
a week agoListing updated with changes from the MLS®
a week agoListing first seen on site
General Features
Acres 
3.07
Foundation 
Block
Garage 
Yes
Land Lease 
No
Levels 
Two
Parking 
DetachedRV Access/Parking
Parking Spaces 
3
Property Sub Type 
Single Family Residence
SqFt Total 
5691
Utilities 
Cable AvailableSewer Connected
Water Source 
Public
Interior Features
Basement 
DaylightFinished
Cooling 
Central Air
Flooring 
Ceramic TileConcreteCarpet
Heating 
Natural GasOil
Bathroom Full 
Level - Second
Bathroom Half 
Level - Lower
Bathroom Three Quarter 
Level - Second
Bedroom 
Level - Second
Bonus Room 
Level - Lower
Dining Room 
Level - Main
Entry Hall 
Level - Main
Extra Fin Room 
Level - Lower
Family Room 
Level - Main
Kitchen 
Level - Main
Living Room 
Level - Main
Master Bedroom 
Level - Second
Utility Room 
Level - Lower
Save
Ask
Tour
Hide
Share
Exterior Features
Construction Details 
BrickStone
Exterior 
Garden
Lot Features 
LevelPavedSecluded
Other Structures 
Boat HouseGazeboOutbuilding
Patio And Porch 
DeckPatio
Roof 
Tile
View 
LakeTerritorial
Waterview 
LakeTerritorial
Community Features
MLS Area 
39 - Lakewood
School District 
Clover Park
Financing Terms Available 
CashConventional
Building Access 
Main
Schools
School District
Clover Park
Elementary School
Unknown
Middle School
Unknown
High School
Unknown
Courtesy of NWMLS
Listing courtesy of Brad Stave of Keller Williams Rty Tacoma



Listing information is provided by Participants of the Northwest MLS. IDX information is provided exclusively for personal, non-commercial use, and may not be used for any purpose other than to identify prospective properties consumers may be interested in purchasing. Information is deemed reliable but not guaranteed. Copyright 2026, Northwest MLS.
All data is obtained from various sources and may not have been verified by the broker or MLS Grid. Supplied open house information is subject to change without notice. All information should be independently reviewed and verified for accuracy. Properties may or may not be listed by the office/agent presenting the information.
Last checked: 2026-09-14 05:54 PM PDT

Neighborhood & Commute
Source: Walkscore
Save
Ask
Tour
Hide
Share