
317 68th Avenue EMilton, WA98424
Listing courtesy of Bobbie Jo Roth of Skyline Properties, Inc.
Due to the health concerns created by Coronavirus we are offering personal 1-1 online video walkthough tours where possible.
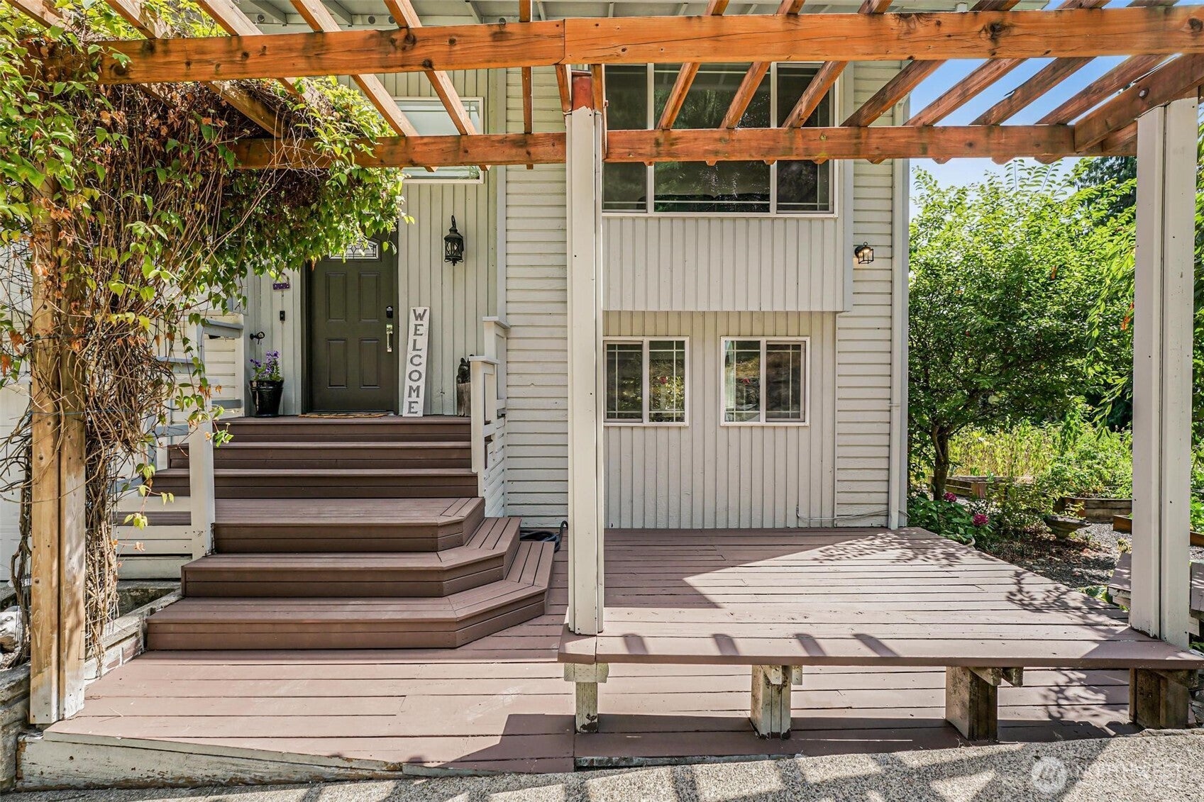
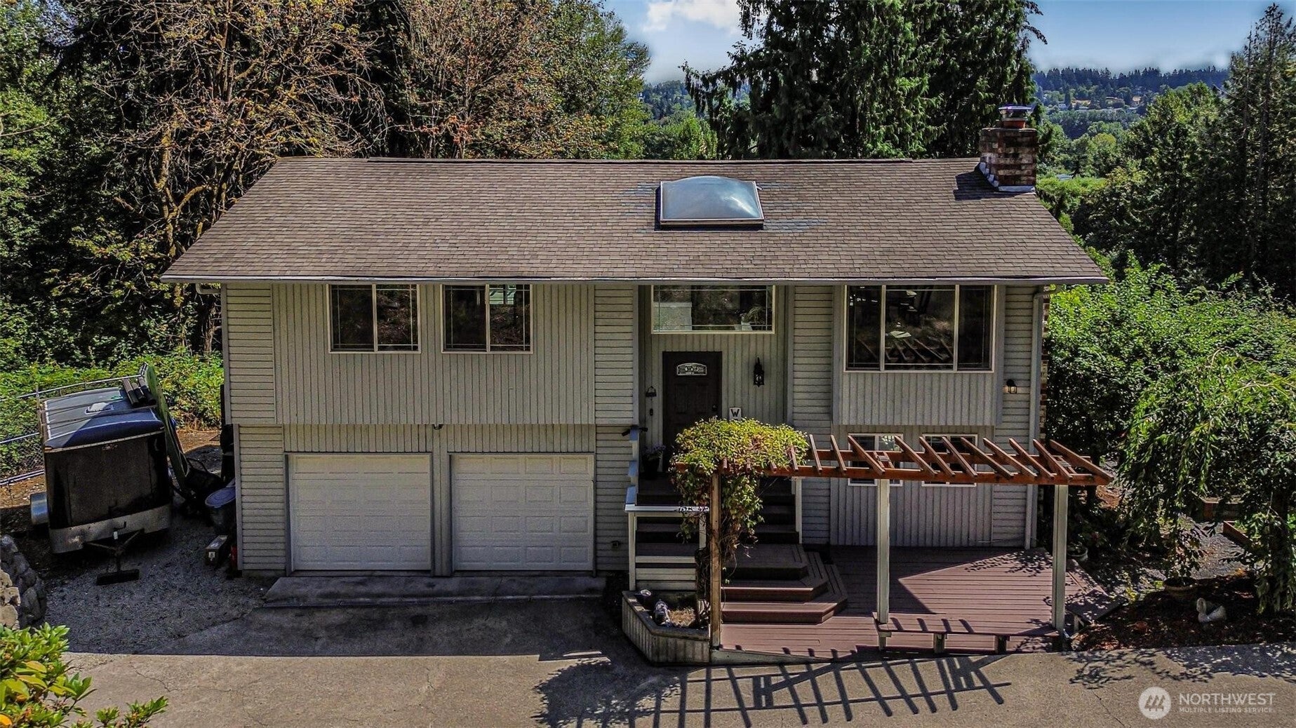
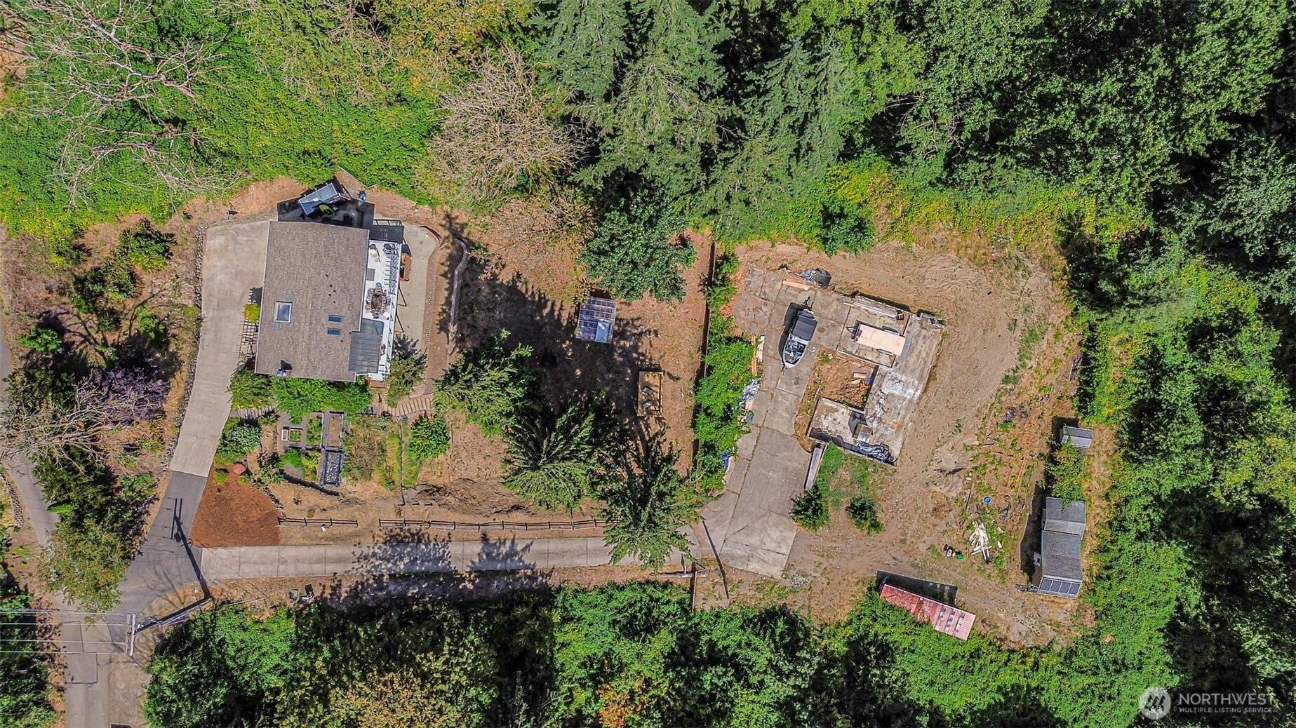
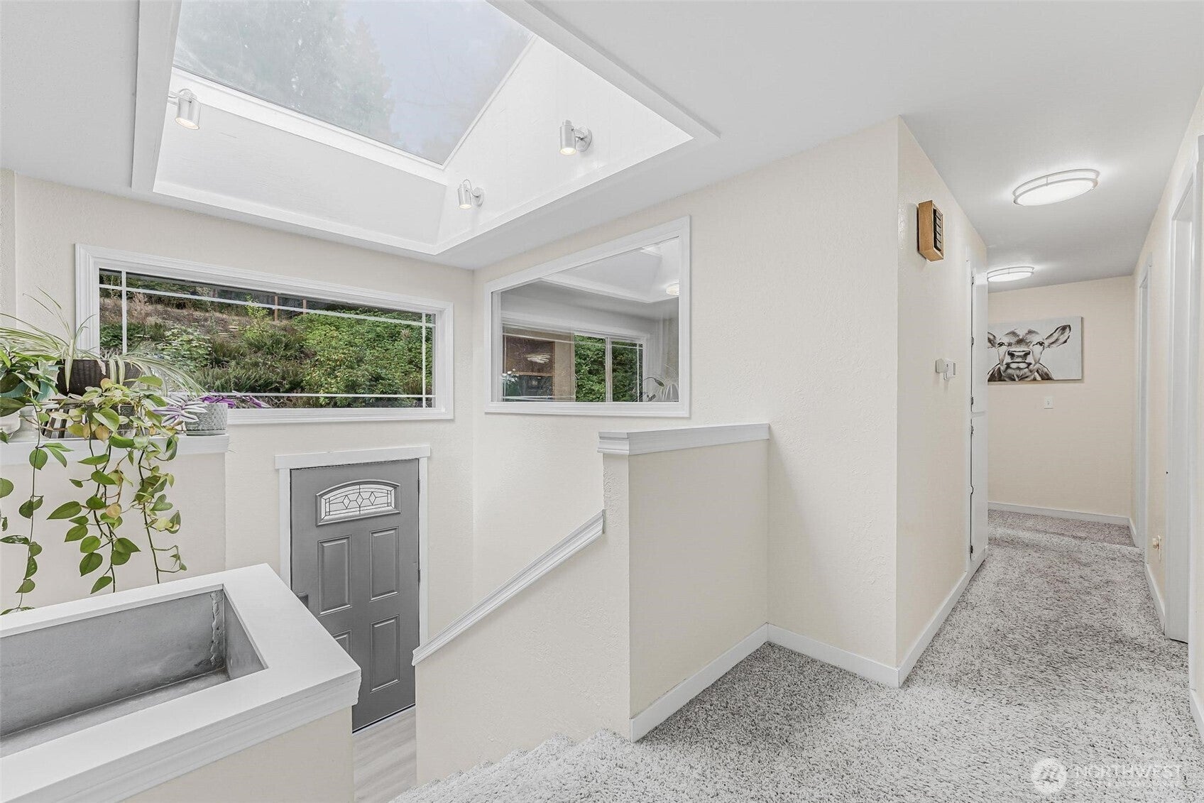
Set on 0.61 landscaped acres, this 3 bedroom, 2.5 bath home gives you room to breathe without giving up an easy commute. The renovated kitchen is the centerpiece, with new cabinetry and quartz countertops, while skylights bring natural light throughout. Remodeled bathrooms, newer HVAC, and A/C keep things comfortable all summer, and the fireplace makes winter evenings something to look forward to. Outside, the yard has been loved for years. Mature landscaping, raised garden beds, and terraced gardens lead to multiple decks made for slow mornings with coffee, summer barbecues, or quiet evenings at home. The lot feels private and spacious, yet you're just minutes from Hwy 99 and I-5. 20 min Joint JBLM. A two car garage adds storage and convenience. Want more room to grow? The adjoining 0.43 acre buildable lot is also available (MLS #2556613), opening the door to a shop, a second home, or simply more space to call your own.
| 4 days ago | Listing updated with changes from the MLS | |
| 4 days ago | Price changed to $625,000 | |
| 2 months ago | Listing first seen on site |
Listing courtesy of Bobbie Jo Roth of Skyline Properties, Inc.

Listing information is provided by Participants of the Northwest MLS. IDX information is provided exclusively for personal, non-commercial use, and may not be used for any purpose other than to identify prospective properties consumers may be interested in purchasing. Information is deemed reliable but not guaranteed. Copyright 2026, Northwest MLS.
All data is obtained from various sources and may not have been verified by the broker or MLS Grid. Supplied open house information is subject to change without notice. All information should be independently reviewed and verified for accuracy. Properties may or may not be listed by the office/agent presenting the information.
Last checked: 2026-10-24 04:10 PM PDT