Save
Ask
Tour
Hide
Share
$1,650,000
2 Days On Site

27265 33rd Place S
Kent, WA98032

For Sale|Single Family Residence|Active
6
Beds
7
Total Baths
2
Full Baths
5
Partial Baths
5,800
SqFt
$284
/SqFt
1964
Built
Cumulative Days On Market:
3
Subdivision:
Star Lake
County:
King
Courtesy of NWMLS
Listing courtesy of Trisha L. Adams of RE/MAX Northwest

Due to the health concerns created by Coronavirus we are offering personal 1-1 online video walkthough tours where possible.
Call Now: 253-268-1714
Is this the listing for you? We can help make it yours.
253-268-1714
27265 33rd Place S27265 33rd Place S27265 33rd Place S27265 33rd Place S
Save
Ask
Tour
Hide
Share

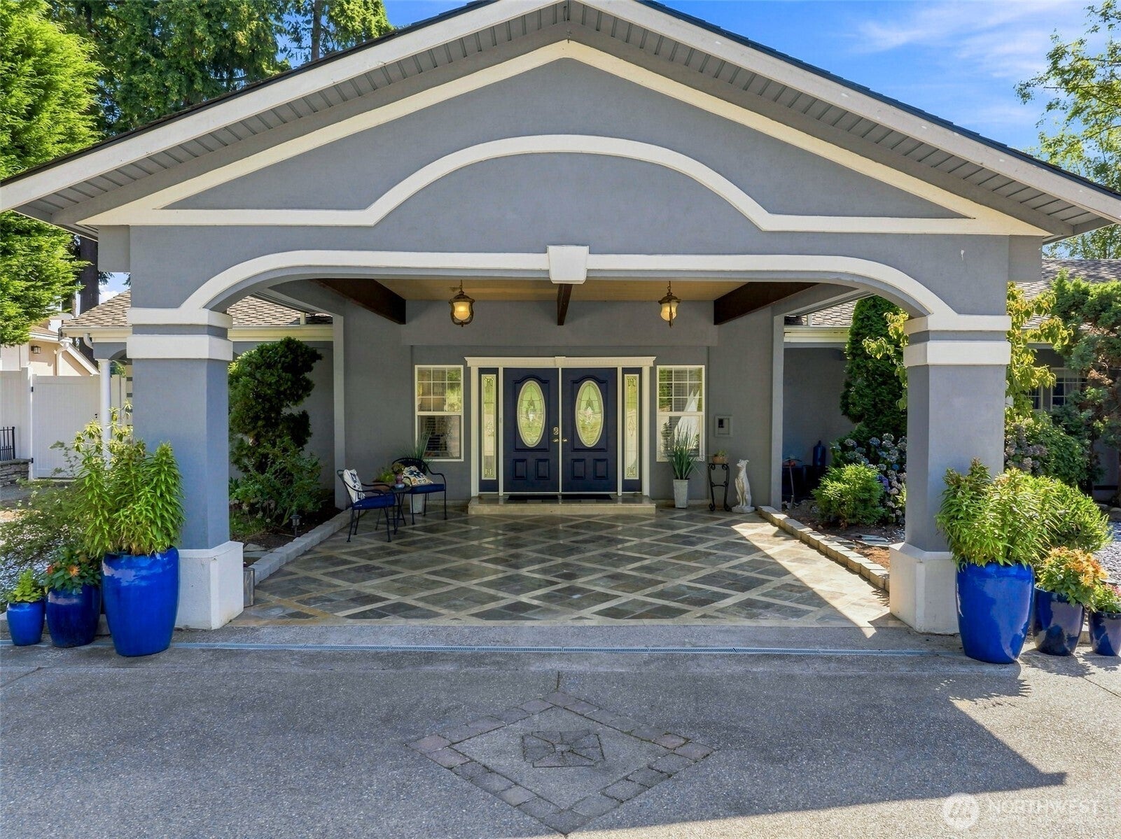
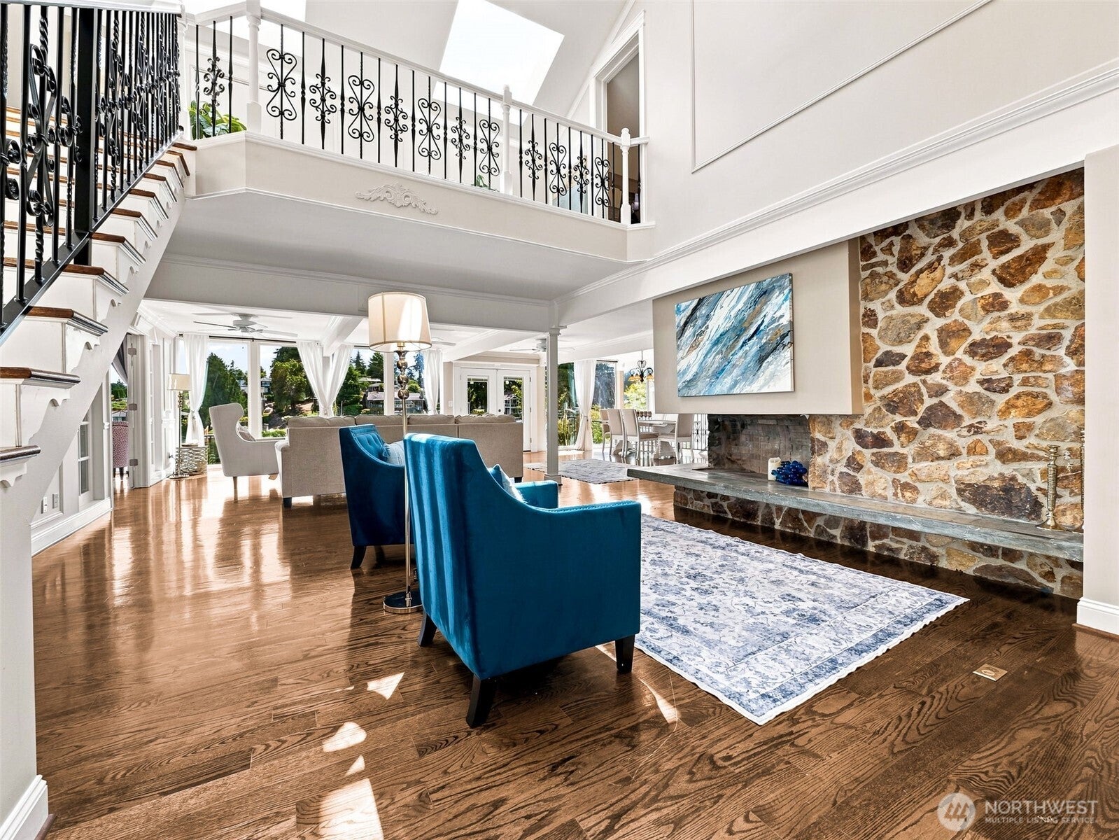
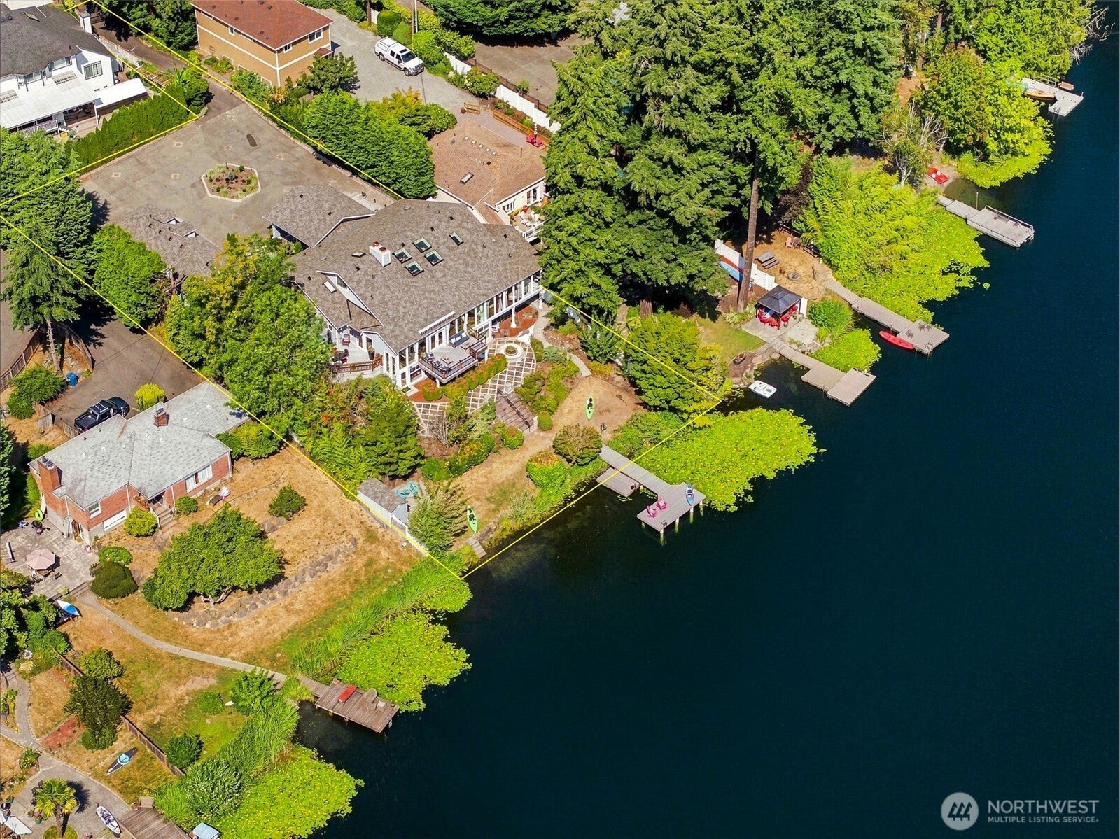
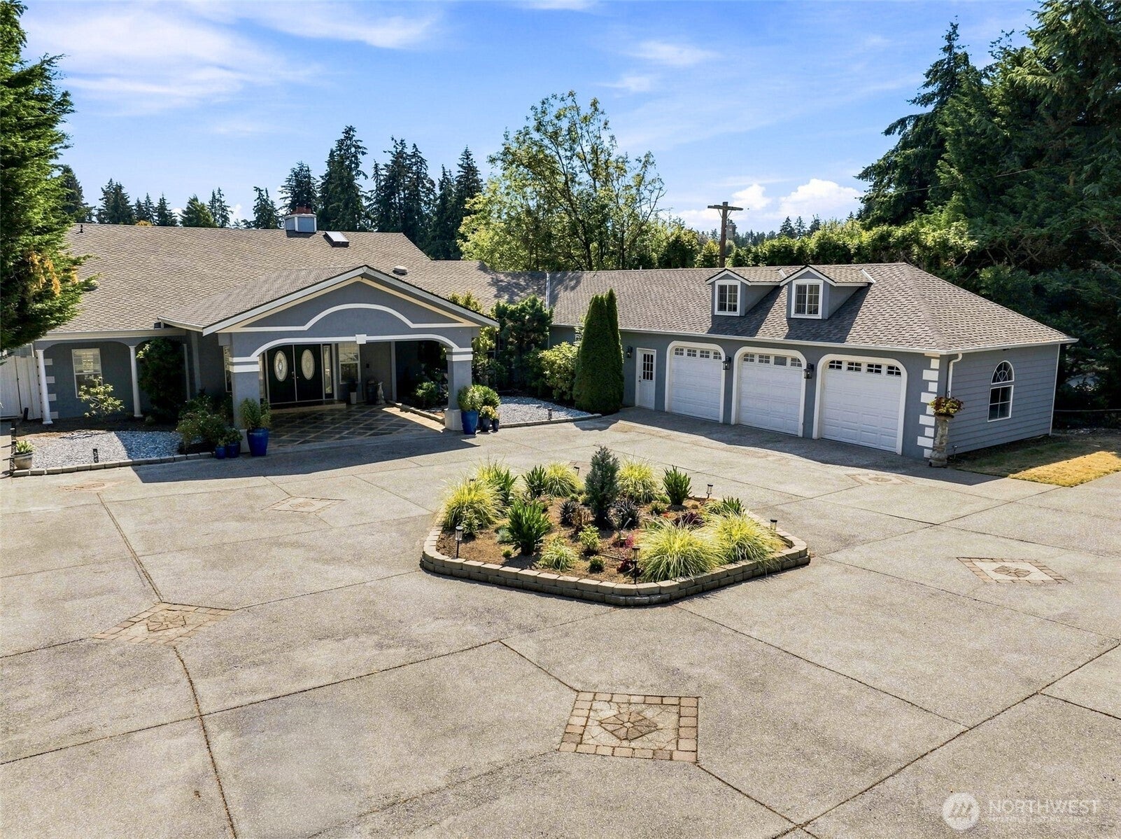
Live the Star Lake lifestyle with 100' of private waterfront, a brand-new deck & motorized custom fishing dock—perfect for swimming, kayaking, paddleboarding, fishing, bonfires & unforgettable lake days. Nearly 5,800 SF, this custom-built, home offers an incredibly flexible 6-bedroom, 7-bath layout with 3 primary suites on the main level, 2 primary suites upstairs & 1 primary suite downstairs. Designed for gathering, the home features 3 living rooms, 3 rec rooms, 2 kitchens, 2 dining areas, 2 laundry rooms, 2 wet bars, a den, flex room, sauna, skylights & windows galore. The ultimate main-floor primary retreat includes a spa-like bath with soaking tub, walk-in shower, spacious walk-in closet & private patio. The central kitchen is an entertainer's dream with 2 sinks, gas cooktop, pot filler, breakfast bar & dedicated coffee bar. A cozy wood-burning fireplace anchors the elegant vaulted gathering room, while multiple patios, hot tub & lakeside fire pit make outdoor living easy year-round. Gated entry, quiet cul-de-sac setting, circle driveway, oversized 3-car garage, abundant storage & covered front patio complete the package. From morning coffee by the water to summer evenings around the fire, this home was built for connection, relaxation & making memories. Conveniently located near freeways, shopping, dining & Sea-Tac Airport—an exceptional opportunity to enjoy space, flexibility and true waterfront living, with room to gather, host & spread out in comfort.

Save
Ask
Tour
Hide
Share
Listing Snapshot
Price 
$1,650,000
Days On Site 
2 Days
Bedrooms 
6
Inside Area (SqFt) 
5,800 sqft
Total Baths 
7
Full Baths 
2
Partial Baths 
5
Lot Size 
0.5253 Acres
Year Built 
1964
MLS® Number 
2569508
Status 
Active
Property Tax 
$18,119
HOA/Condo/Coop Fees 
N/A
Sq Ft Source 
N/A
Friends & Family
Recent Activity
yesterdayListing updated with changes from the MLS®
3 days agoListing first seen on site
General Features
Acres 
0.5253
Attached Garage 
Yes
Direction Faces 
North
Garage 
Yes
Land Lease 
No
Levels 
Two
Parking 
DrivewayAttachedRV Access/Parking
Parking Spaces 
13
Property Sub Type 
Single Family Residence
Security 
Security SystemSecurity Gate
SqFt Total 
5800
Utilities 
Cable AvailableSewer Connected
Water Source 
Public
Zoning 
R6
Interior Features
Appliances 
DishwasherDouble OvenDryerMicrowaveRefrigeratorTrash CompactorWasher
Basement 
DaylightFinished
Cooling 
Ceiling Fan(s)Heat Pump
Fireplace 
Yes
Fireplace Features 
GasWood BurningMaster Bedroom
Fireplaces 
4
Flooring 
Ceramic TileHardwoodMarbleStoneCarpet
Heating 
ElectricNatural GasWoodForced AirHeat Pump
Interior 
Walk-In Closet(s)Ceiling Fan(s)SaunaVaulted Ceiling(s)Wet Bar
Main Level Bedrooms 
3
Spa 
Yes
Window Features 
Skylight(s)
Bathroom Full 
Level - Second
Bathroom Half 
Level - Main
Bathroom Three Quarter 
Level - Main
Bonus Room 
Level - Lower
Den 
Level - Main
Dining Room 
Level - Main
Entry Hall 
Level - Main
Extra Fin Room 
Level - Main
Family Room 
Level - Lower
Great Room 
Level - Main
Kitchen 
Level - Lower
Living Room 
Level - Main
Master Bedroom 
Level - Lower
Studio 
Level - Lower
Utility Room 
Level - Main
Save
Ask
Tour
Hide
Share
Exterior Features
Construction Details 
Cement SidingStuccoWood SidingStone
Fencing 
Partial
Lot Features 
LevelSlopedCul-De-SacPavedWaterfront
Other Structures 
Outbuilding
Patio And Porch 
DeckPatio
Roof 
Composition
Spa 
Yes
View 
LakeSee RemarksTerritorial
Waterfront 
Yes
Waterfront Features 
LakeWaterfront
Waterview 
LakeSee RemarksTerritorial
Windows/Doors 
Skylight(s)
Community Features
Building Access 
Main
Financing Terms Available 
CashConventional
MLS Area 
100 - Jovita/West Hill
School District 
Federal Way
Schools
School District
Federal Way
Elementary School
Valhalla Elem
Middle School
Evergreen Middle
High School
Thomas Jefferson Hig
Courtesy of NWMLS
Listing courtesy of Trisha L. Adams of RE/MAX Northwest



Listing information is provided by Participants of the Northwest MLS. IDX information is provided exclusively for personal, non-commercial use, and may not be used for any purpose other than to identify prospective properties consumers may be interested in purchasing. Information is deemed reliable but not guaranteed. Copyright 2026, Northwest MLS.
All data is obtained from various sources and may not have been verified by the broker or MLS Grid. Supplied open house information is subject to change without notice. All information should be independently reviewed and verified for accuracy. Properties may or may not be listed by the office/agent presenting the information.
Last checked: 2026-08-17 05:51 AM PDT

Neighborhood & Commute
Source: Walkscore
Save
Ask
Tour
Hide
Share