
7525 120th Place SENewcastle, WA98056
Listing courtesy of Regina Wagner of Kelly Right RE of Seattle LLC
Due to the health concerns created by Coronavirus we are offering personal 1-1 online video walkthough tours where possible.
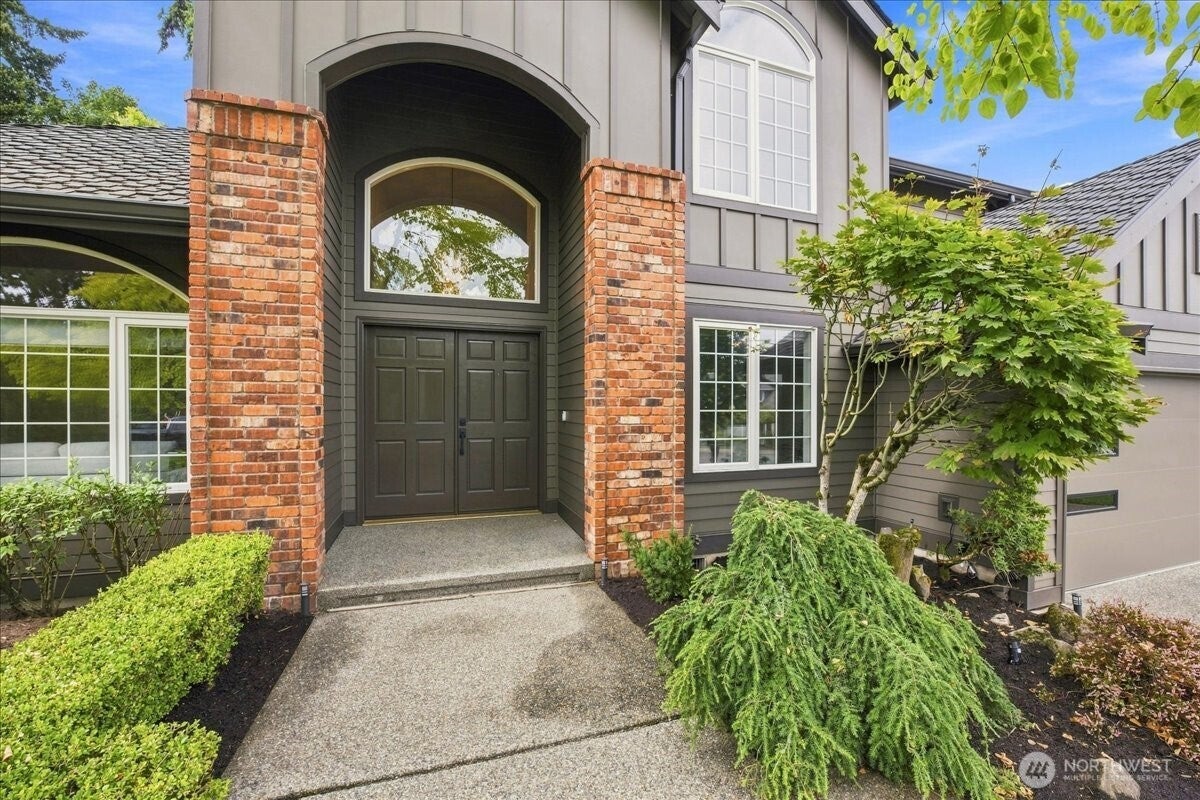
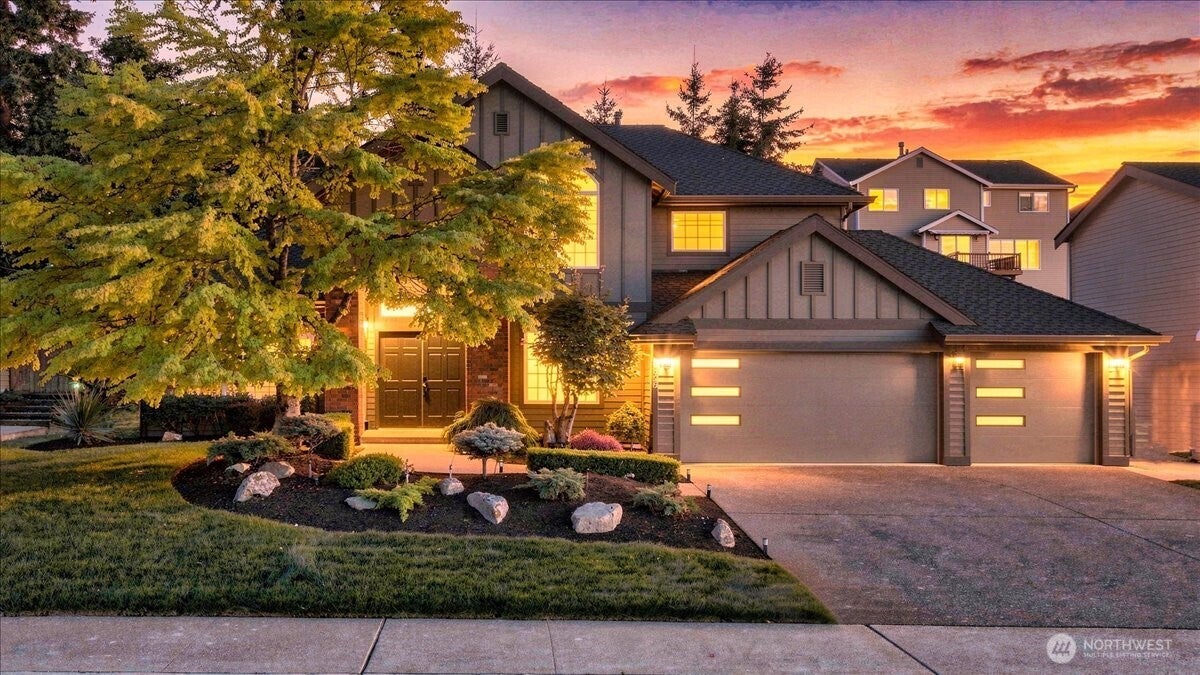
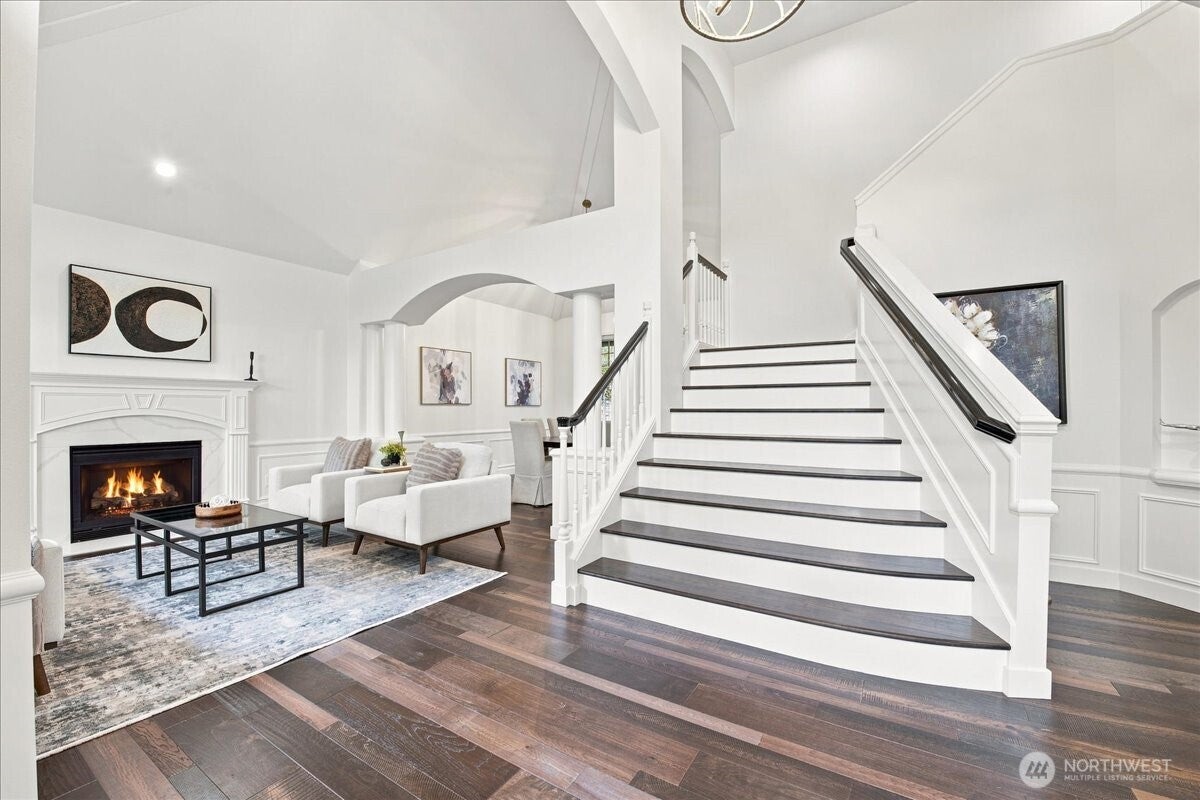
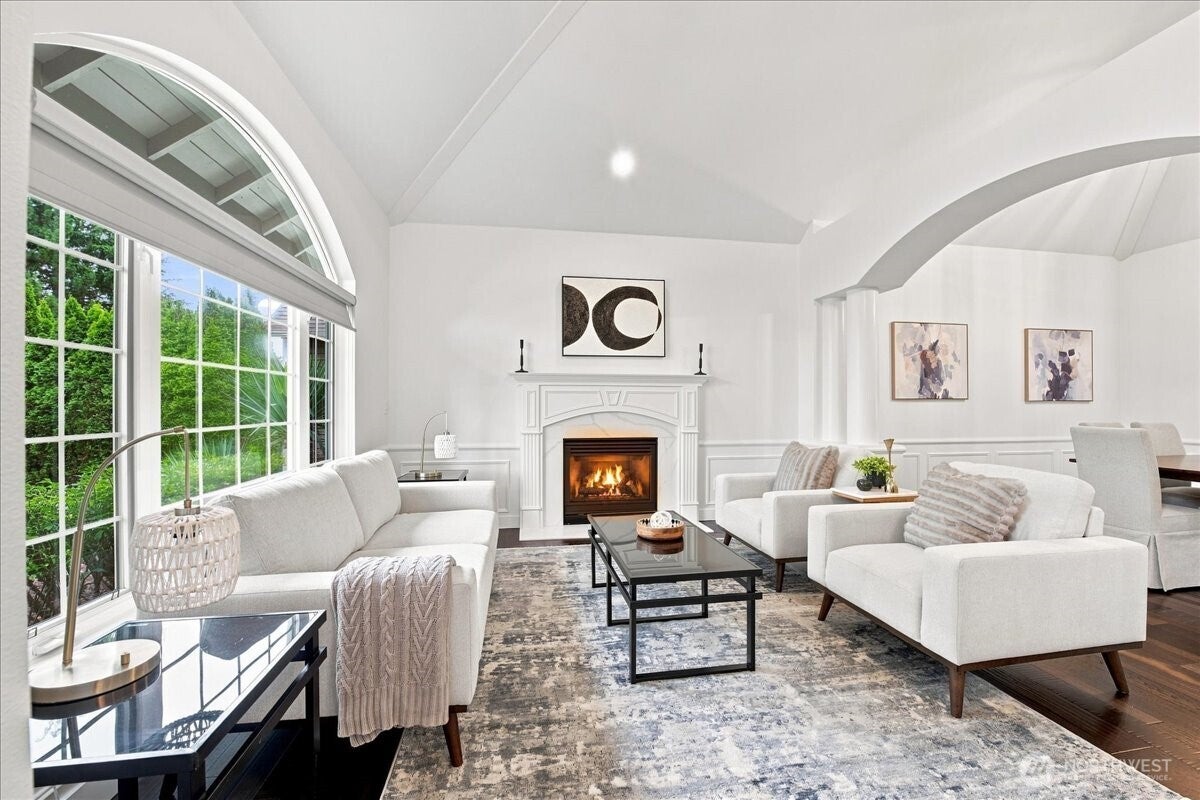
Situated in Newcastle’s premier Lake Washington Ridge community, this fully remodeled residence offers a luxury living experience. Designed for buyers seeking high-end finishes, turn-key convenience, and proximity to Seattle and Bellevue tech hubs, this 4-bedroom home combines modern craftsmanship with energy-efficient infrastructure.Soaring vaulted ceilings, an elegant entry chandelier, extra-wide staircase, and solid dark hardwood flooring throughout. Features dual living areas with two gas fireplaces framed by custom stone mantels, formal dining, and a sunny breakfast nook. All windows feature custom window blinds. The Chef’s Kitchen: Custom white oak cabinetry, premium Taj Mahal quartz countertops, brand-new KitchenAid stainless steel appliances-including a 4-burner gas cooktop, wall oven, built-in microwave, dishwasher, and pot filler. Three bedrooms are situated on the upper floor for optimal privacy.The primary suite features a custom closets system and a luxury primary bath with heated tile floors, freestanding bathtub and a separate glass shower. The bedroom on main could be used as an dedicated home office space-perfect for remote work.The laundry room has extensive storage cabinets and brand new appliances. The Private Oasis: Right of the living room doors open to a covered patio complete with a cascading waterfall feature and freshly refreshed landscaping.3-car garage equipped with an EV charging station; topped with a brand-new, high-durability Presidential roof.
| 5 hours ago | Listing updated with changes from the MLS® | |
| 2 weeks ago | Listing first seen on site |
Listing courtesy of Regina Wagner of Kelly Right RE of Seattle LLC

Listing information is provided by Participants of the Northwest MLS. IDX information is provided exclusively for personal, non-commercial use, and may not be used for any purpose other than to identify prospective properties consumers may be interested in purchasing. Information is deemed reliable but not guaranteed. Copyright 2026, Northwest MLS.
All data is obtained from various sources and may not have been verified by the broker or MLS Grid. Supplied open house information is subject to change without notice. All information should be independently reviewed and verified for accuracy. Properties may or may not be listed by the office/agent presenting the information.
Last checked: 2026-09-13 05:49 PM PDT
Did you know? You can invite friends and family to your search. They can join your search, rate and discuss listings with you.