
25521 204th Place SECovington, WA98042
Listing courtesy of Lucas Shockley of Toll Brothers Real Estate, Inc
Due to the health concerns created by Coronavirus we are offering personal 1-1 online video walkthough tours where possible.
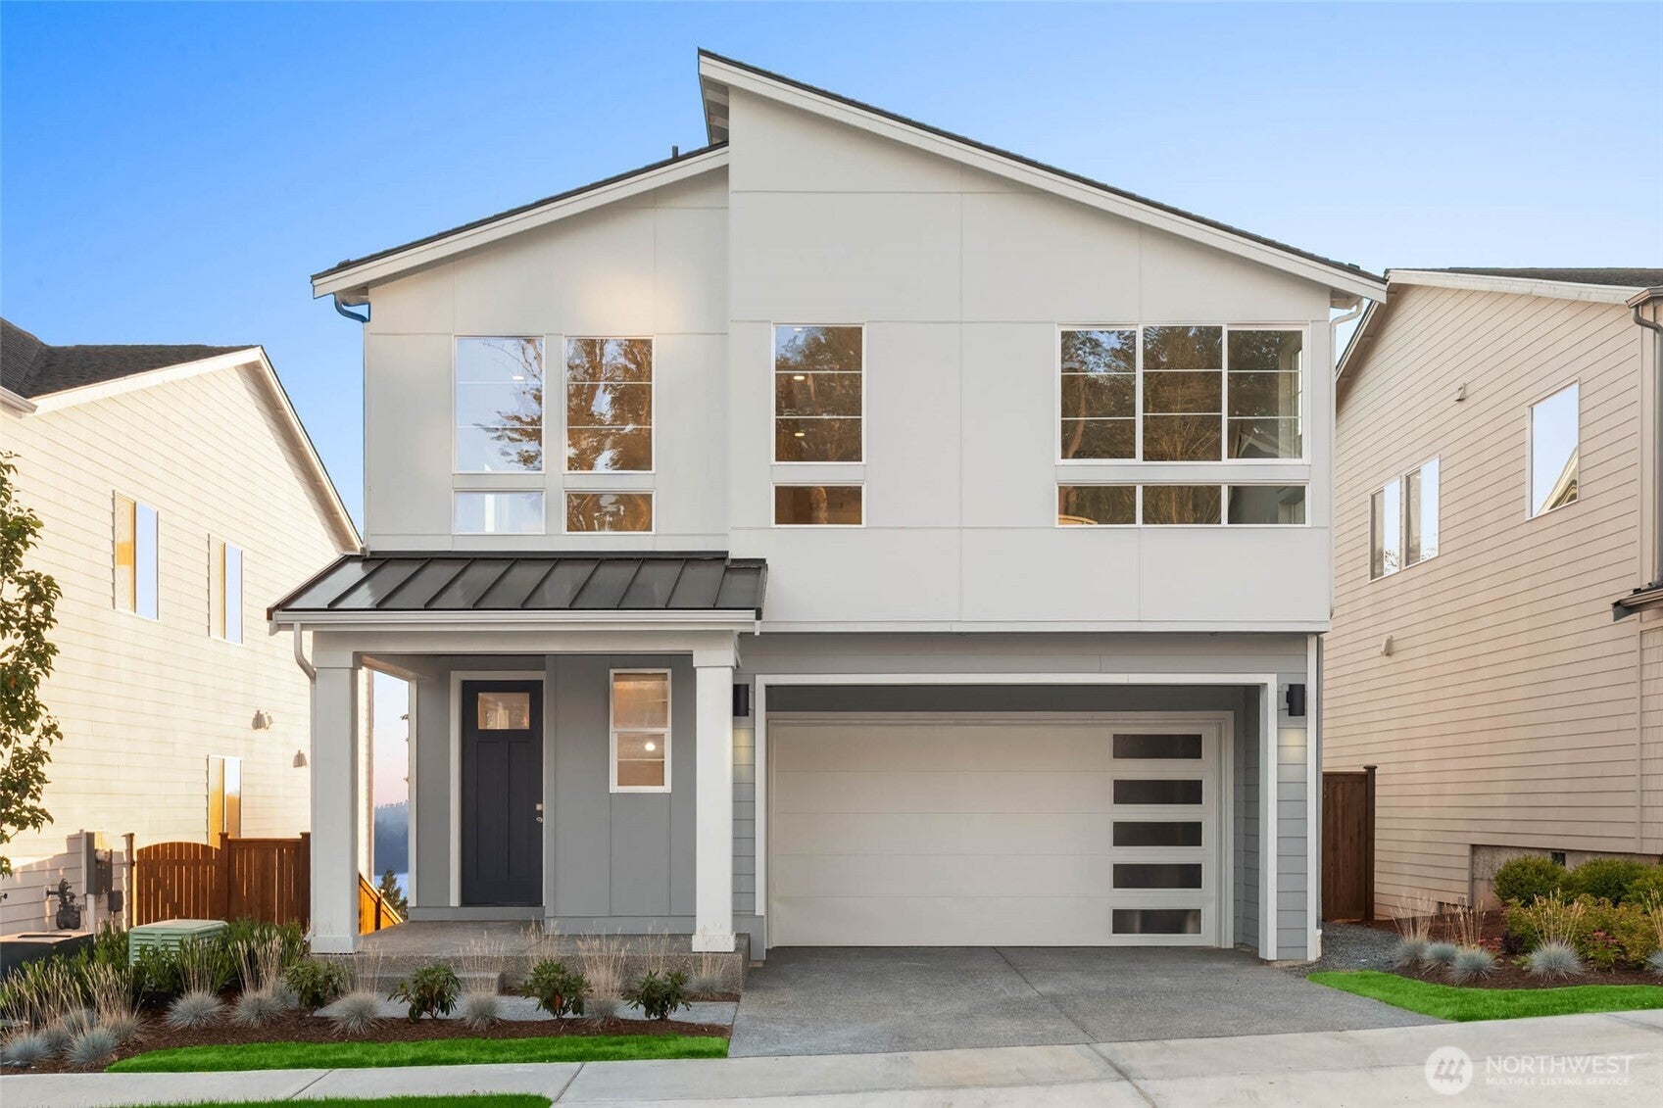
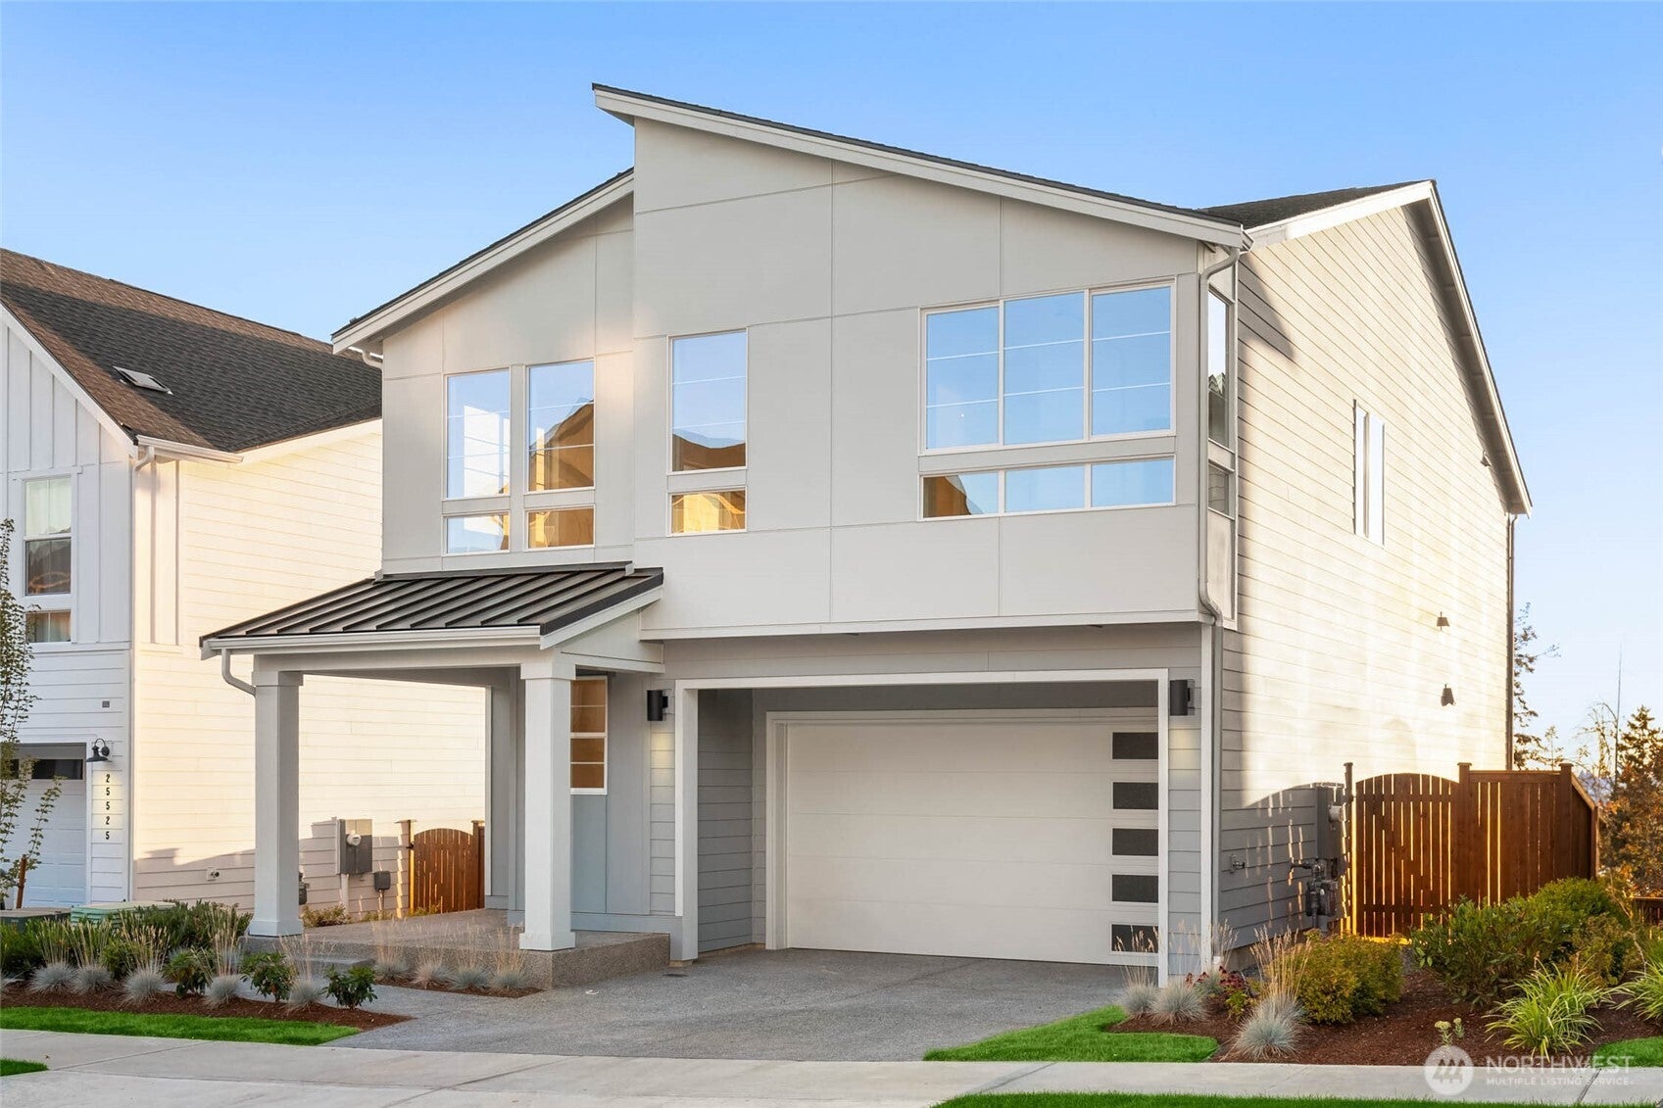
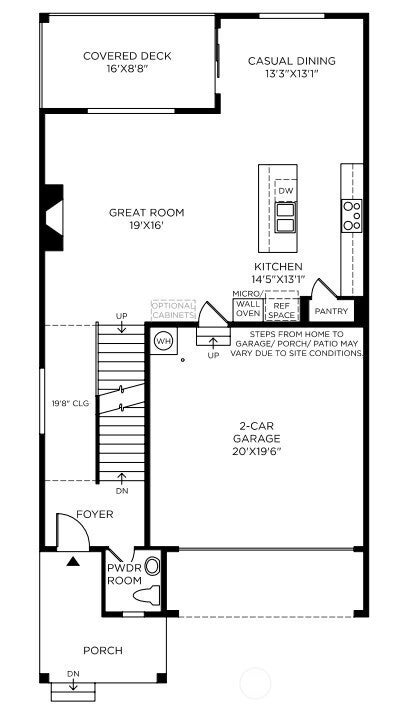
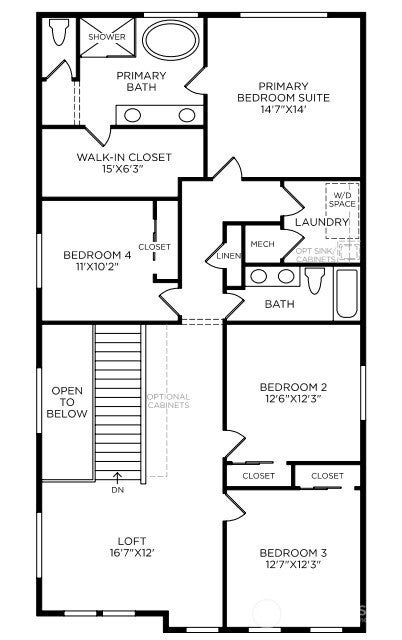
MOVE-IN READY OCTOBER! Welcome to Toll Brothers at Maple Hills, where luxury, comfort, and thoughtful design come together in the Webster with Basement. This exceptional home features expansive windows that fill the interiors with natural light. The open great room centers around a gas fireplace and extends seamlessly to a covered deck with incredible, relaxing territorial views. The gourmet kitchen showcases stylish quartz countertops, tile backsplash, SS appliances, and walk-in pantry. Contemporary white cabinets add a polished finish, while convenient roll-out shelves, pull-out trash bins, and undercabinet lighting provide exceptional everyday functionality. Upstairs, a central loft creates a versatile 3rd living area, complemented by a full laundry room with front loading washer/dryer and laundry sink with cabinet. The spacious primary suite features a generous walk-in closet and luxurious five-piece bath with a freestanding soaking tub and frameless shower enclosure. The finished daylight basement expands the possibilities with a full bedroom and bathroom, separate workspace, and spacious living area opening to a covered patio and fenced backyard. Home is under construction. Photos are from a SIMILAR design used for illustration purposes only. All colors, features, designs, appliances, railings, and structures will vary. If represented, Broker must accompany Buyer on 1st visit. Ask about preferred lender financing with 3.99% interest rate on first year with 2/1 buy-down.
| 7 days ago | Listing updated with changes from the MLS® | |
| 4 weeks ago | Status changed to Active | |
| 4 weeks ago | Listing first seen on site |
Listing courtesy of Lucas Shockley of Toll Brothers Real Estate, Inc

Listing information is provided by Participants of the Northwest MLS. IDX information is provided exclusively for personal, non-commercial use, and may not be used for any purpose other than to identify prospective properties consumers may be interested in purchasing. Information is deemed reliable but not guaranteed. Copyright 2026, Northwest MLS.
All data is obtained from various sources and may not have been verified by the broker or MLS Grid. Supplied open house information is subject to change without notice. All information should be independently reviewed and verified for accuracy. Properties may or may not be listed by the office/agent presenting the information.
Last checked: 2026-09-13 10:38 PM PDT