
Versailles Estates1102 8th Street NE 4Auburn, WA98002
Listing courtesy of Nicole Chang of Keller Williams Realty PS
Due to the health concerns created by Coronavirus we are offering personal 1-1 online video walkthough tours where possible.
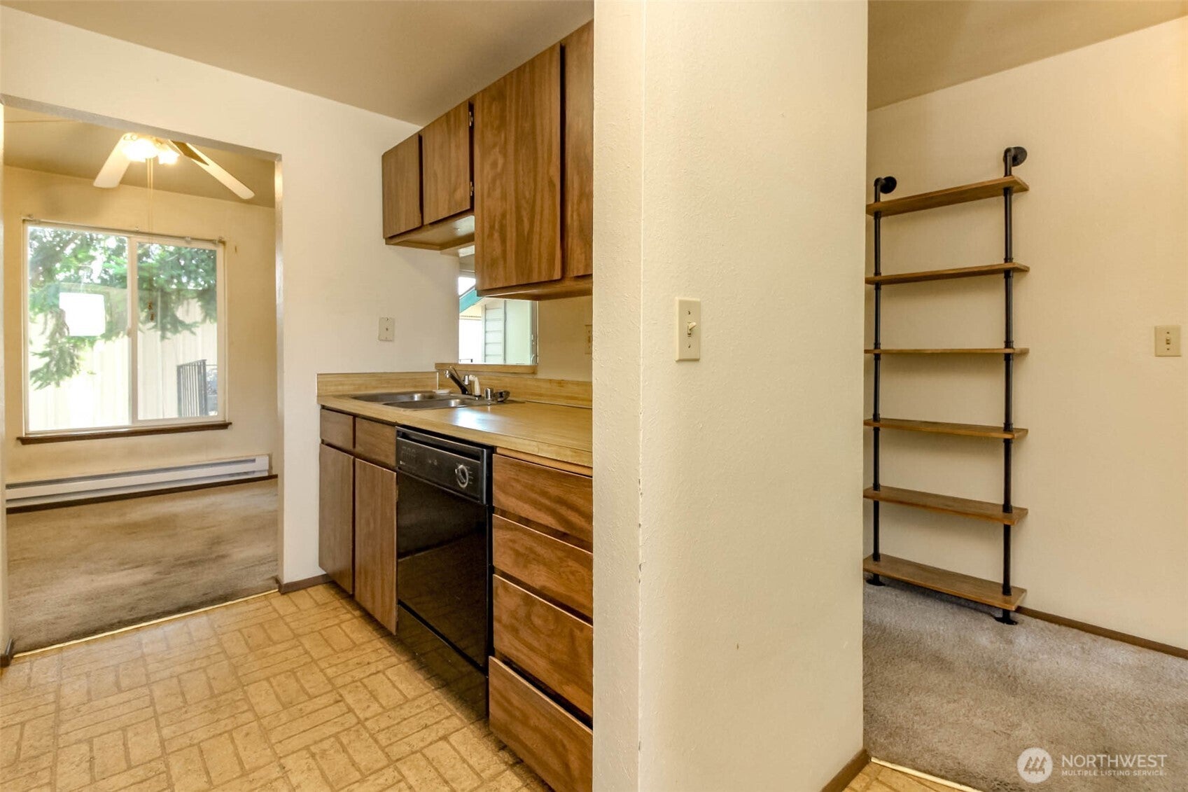
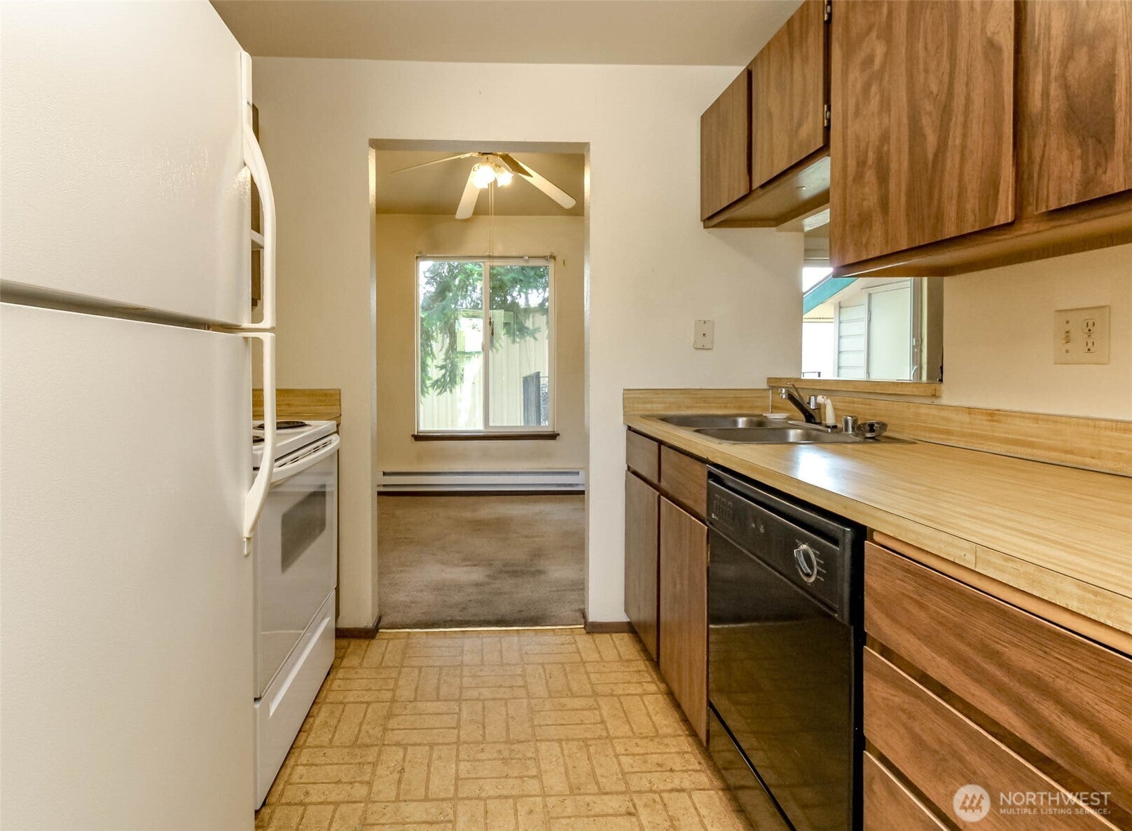
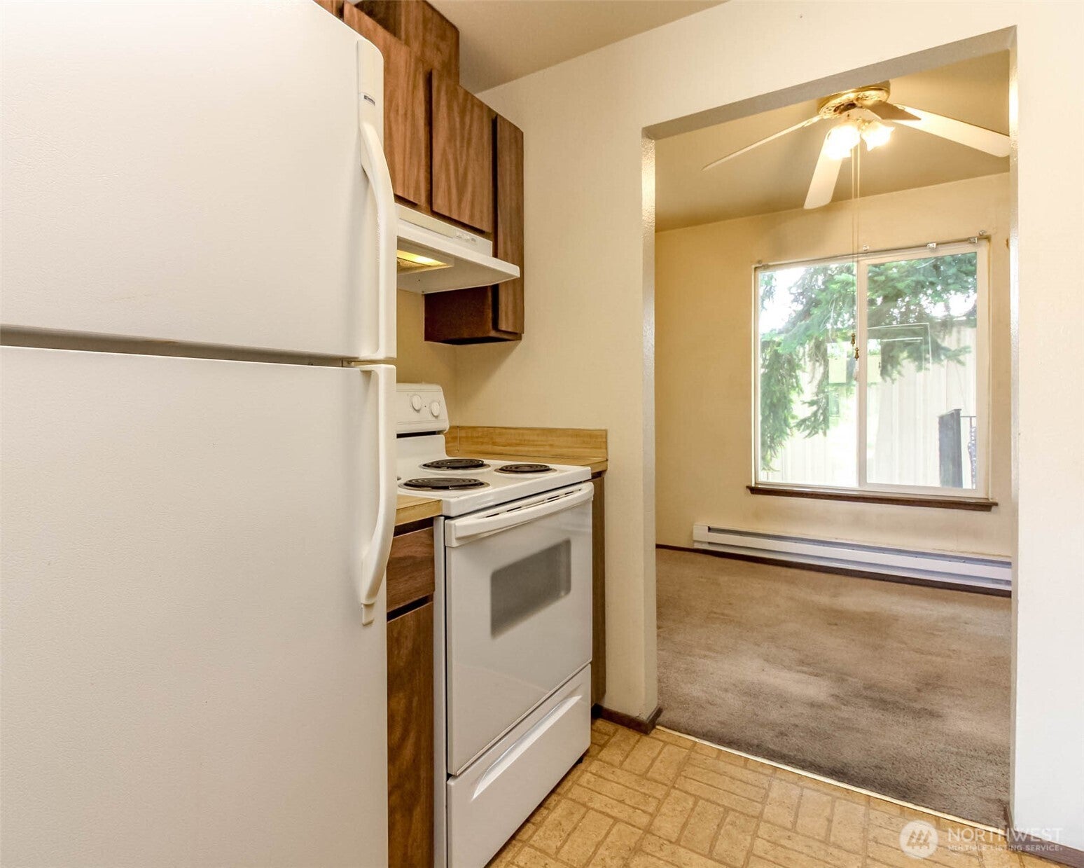
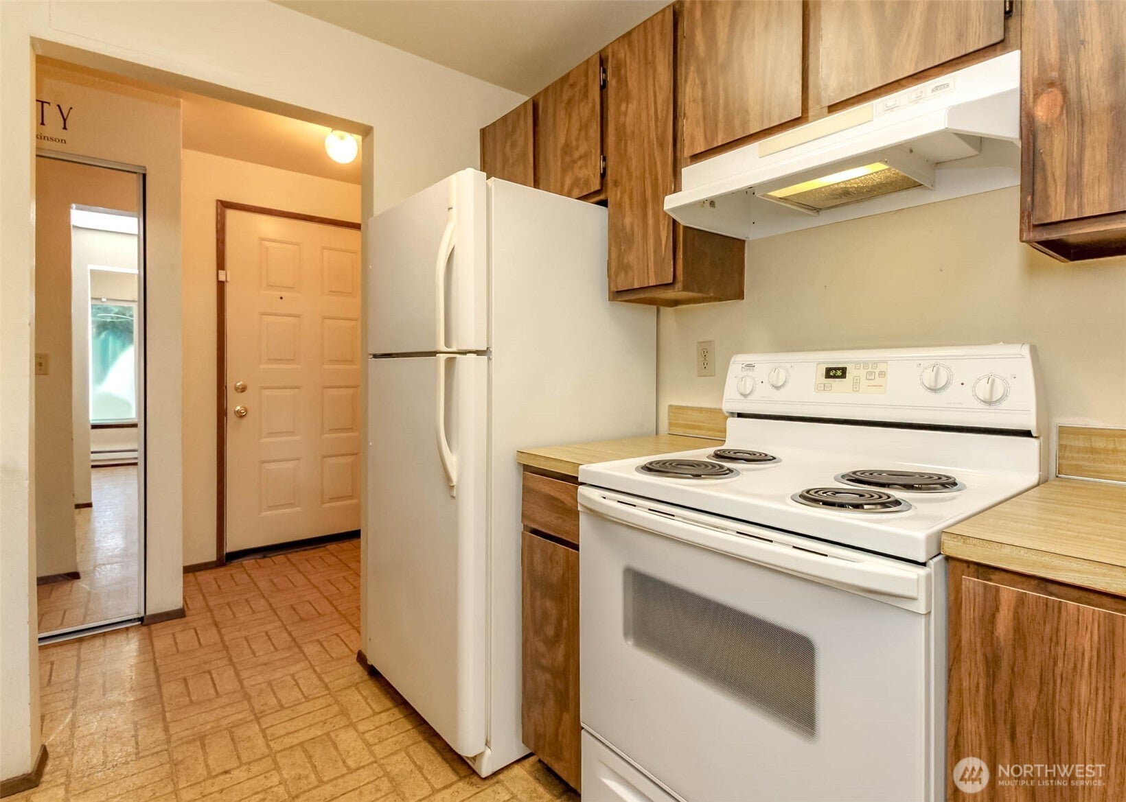
Tucked into the heart of Auburn, this sunlit top-floor end unit blends quiet privacy with bright, comfortable living. Vaulted ceilings and energy-efficient double-pane windows create an airy, light-soaked main living area that seamlessly connects the living room, dining space, and kitchen. An authentic wood-burning fireplace anchors the room for cozy winter evenings. The generous primary bedroom offers a spacious walk-in closet for easy storage. Outside, an oversized private back deck includes an extra storage room, offering a quiet spot to relax and take in the surrounding greenery. Complete with convenient community laundry, a pet-friendly policy, and unbeatable access to local dining, transit, and major commuter corridors, this inviting condo is an exceptional opportunity for EVERYONE!
| 19 hours ago | Listing updated with changes from the MLS | |
| 19 hours ago | Status changed to Pending | |
| 2 months ago | Listing first seen on site |
Listing courtesy of Nicole Chang of Keller Williams Realty PS

Listing information is provided by Participants of the Northwest MLS. IDX information is provided exclusively for personal, non-commercial use, and may not be used for any purpose other than to identify prospective properties consumers may be interested in purchasing. Information is deemed reliable but not guaranteed. Copyright 2026, Northwest MLS.
All data is obtained from various sources and may not have been verified by the broker or MLS Grid. Supplied open house information is subject to change without notice. All information should be independently reviewed and verified for accuracy. Properties may or may not be listed by the office/agent presenting the information.
Last checked: 2026-10-24 03:23 AM PDT