Save
Ask
Tour
Hide
Share
$1,863,188
1 Day On Site

863 Sheets Road
Buckley, WA98321

For Sale|Single Family Residence|Active
3
Beds
3
Total Baths
2
Full Baths
1
Partial Bath
2,195
SqFt
$849
/SqFt
1980
Built
Cumulative Days On Market:
2
Subdivision:
Buckley
County:
Pierce
Courtesy of NWMLS
Listing courtesy of Randall Adams of John L. Scott Enumclaw

Due to the health concerns created by Coronavirus we are offering personal 1-1 online video walkthough tours where possible.
Call Now: 253-268-1714
Is this the listing for you? We can help make it yours.
253-268-1714
863 Sheets Road863 Sheets Road863 Sheets Road863 Sheets Road
Save
Ask
Tour
Hide
Share

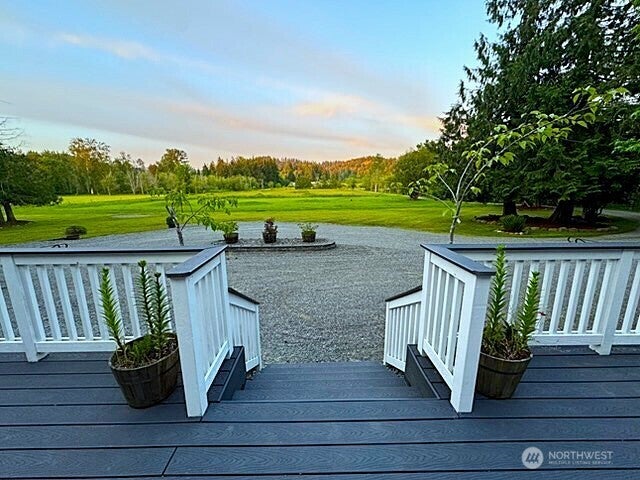
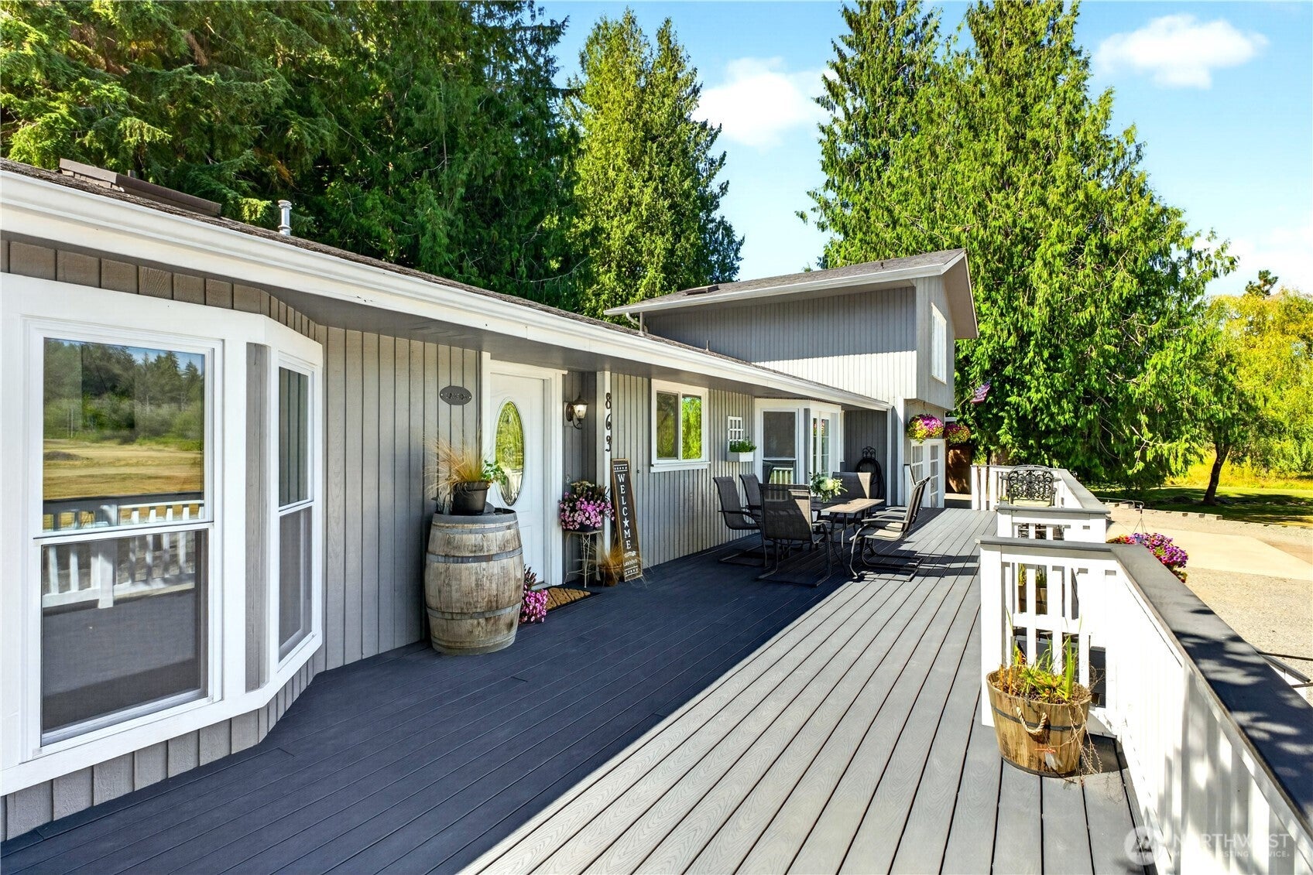
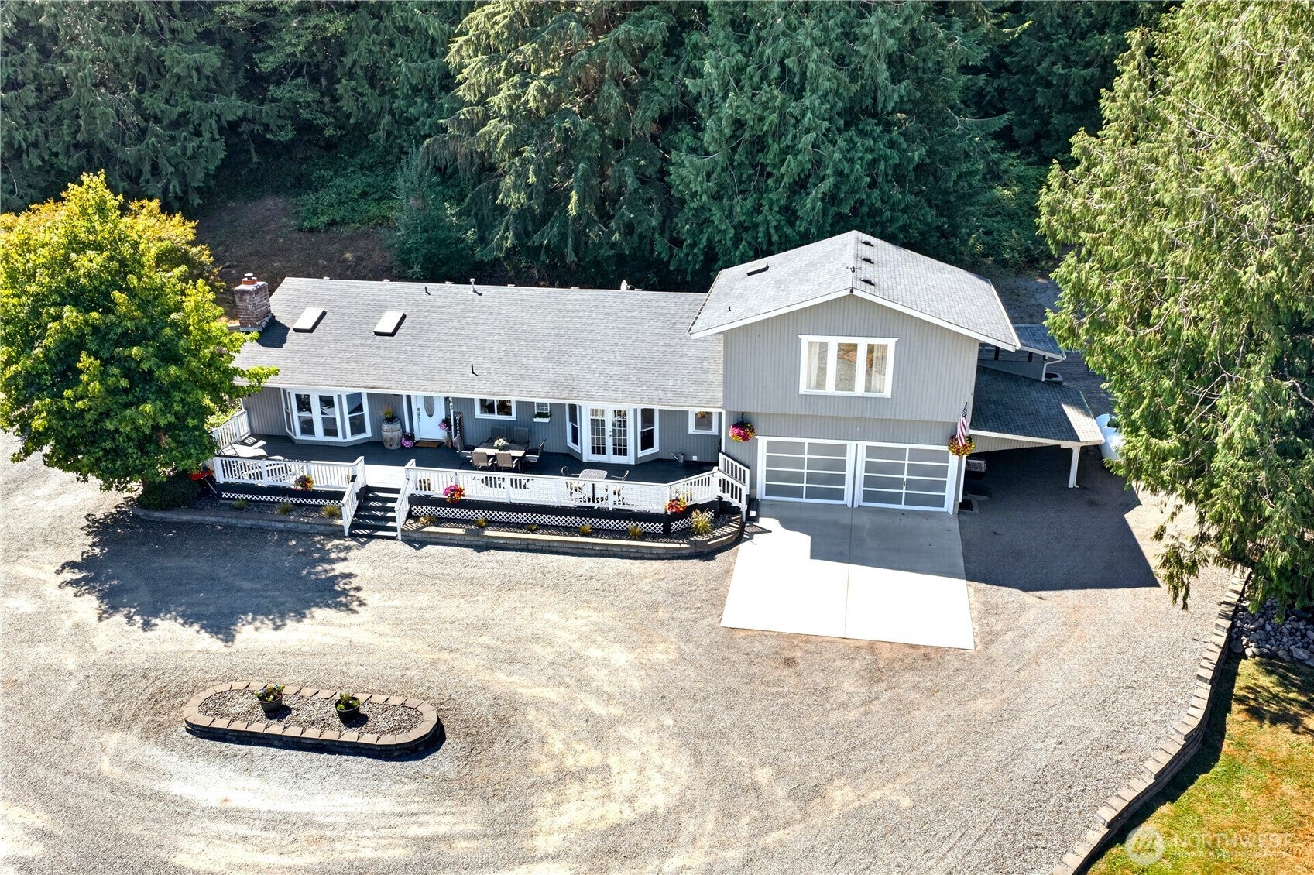
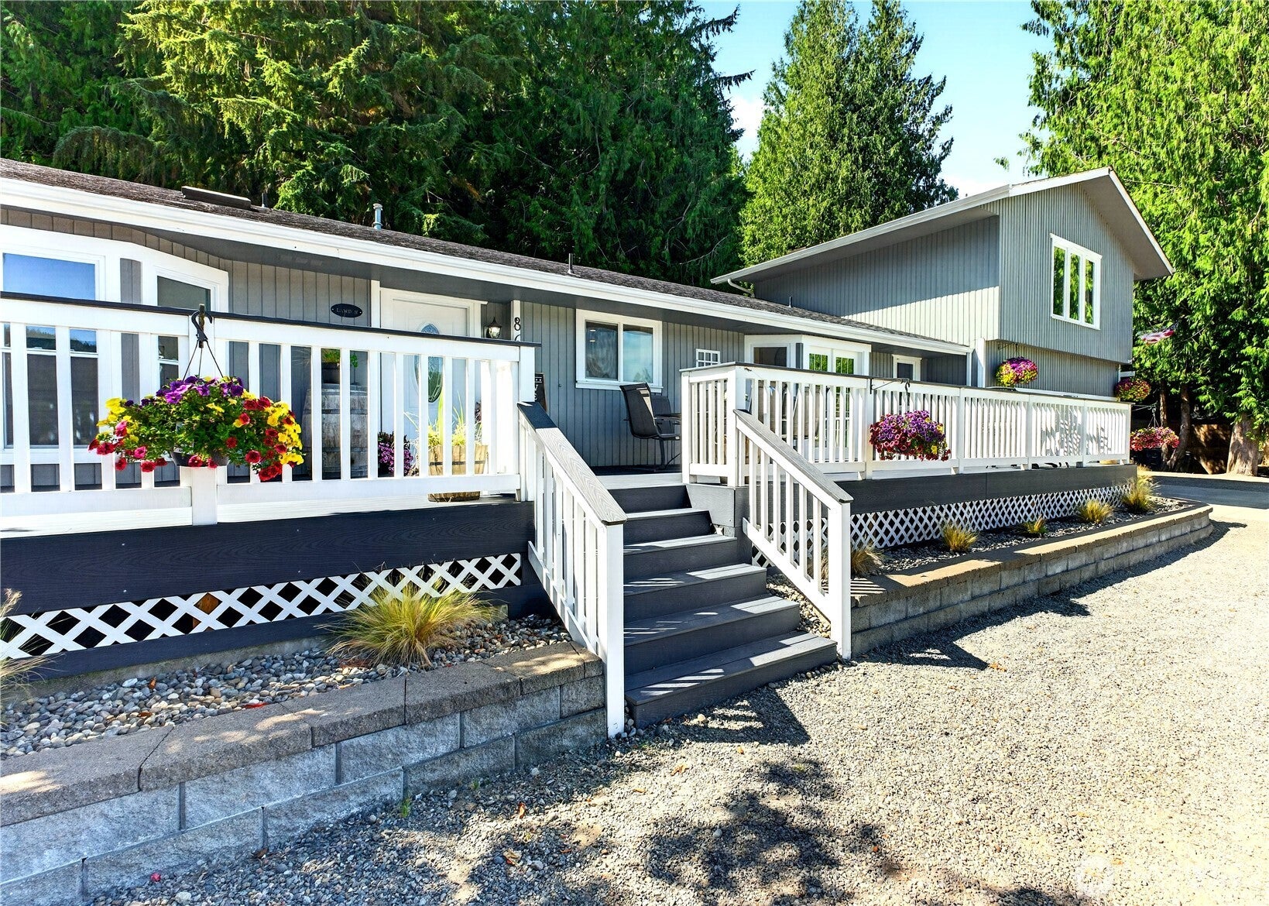
Amazing opportunity for 2 tax parcels totaling 9.89 acres anchored by large rambler with foothill views and random elk sightings. Huge newer front and large rear decks, vaulted living room with brick fireplace & insert, country kitchen incl double ovens, large island, abundance of cabinets, open eating area with 2 French Doors each leading to front & rear decks. Large primary bedroom with updated bathroom & door out to side deck with jacuzzi. Bonus room upstairs incl. sink/bar and another possible office/hobby room. Side carport, solid utility shed and 1500 sq ft barn for additional uses. Mature evergreen trees behind the terraced back hillside. A little piece of heaven as you sit on your large front deck looking out at the foothills, watching as people ride their bikes on the grooved track on 5+ acres or the elk herd roaming by. Wonderful memories waiting for you to enjoy!

Save
Ask
Tour
Hide
Share
Listing Snapshot
Price 
$1,863,188
Days On Site 
1 Day
Bedrooms 
3
Inside Area (SqFt) 
2,195 sqft
Total Baths 
3
Full Baths 
2
Partial Baths 
1
Lot Size 
9.89 Acres
Year Built 
1980
MLS® Number 
2569922
Status 
Active
Property Tax 
$8,011
HOA/Condo/Coop Fees 
N/A
Sq Ft Source 
N/A
Friends & Family
Recent Activity
22 hours agoListing updated with changes from the MLS®
yesterdayListing first seen on site
General Features
Acres 
9.89
Attached Garage 
Yes
Direction Faces 
South
Garage 
Yes
Land Lease 
No
Levels 
One and One Half
Parking 
Attached CarportDrivewayOff StreetAttachedRV Access/Parking
Parking Spaces 
3
Property Sub Type 
Single Family Residence
Sewer 
Septic Tank
SqFt Total 
2195
Style 
Traditional
Water Source 
Public
Zoning 
R20
Interior Features
Appliances 
DishwasherRefrigerator
Cooling 
Ceiling Fan(s)Heat Pump
Fireplace 
Yes
Fireplace Features 
Wood Burning
Fireplaces 
1
Flooring 
Ceramic TileHardwoodSlateVinylCarpet
Heating 
ElectricPropaneWoodFireplace InsertForced AirHeat Pump
Interior 
Ceiling Fan(s)Vaulted Ceiling(s)
Main Level Bedrooms 
3
Spa 
Yes
Window Features 
Skylight(s)
Bathroom Full 
Level - Main
Bathroom Half 
Level - Main
Bedroom 
Level - Main
Bonus Room 
Level - Second
Dining Room 
Level - Main
Entry Hall 
Level - Main
Kitchen 
Level - Main
Living Room 
Level - Main
Master Bedroom 
Level - Main
Rec Room 
Level - Second
Utility Room 
Level - Main
Save
Ask
Tour
Hide
Share
Exterior Features
Construction Details 
Wood Siding
Lot Features 
SlopedWoodedPaved
Other Structures 
Outbuilding
Patio And Porch 
DeckPatio
Roof 
Composition
Spa 
Yes
View 
Territorial
Waterview 
Territorial
Windows/Doors 
Skylight(s)
Community Features
Building Access 
Main
Financing Terms Available 
CashConventionalFHAVA Loan
MLS Area 
111 - Buckley/South Prairie
School District 
White River
Schools
School District
White River
Elementary School
Buyer To Verify
Middle School
White River Mid
High School
White River High
Courtesy of NWMLS
Listing courtesy of Randall Adams of John L. Scott Enumclaw



Listing information is provided by Participants of the Northwest MLS. IDX information is provided exclusively for personal, non-commercial use, and may not be used for any purpose other than to identify prospective properties consumers may be interested in purchasing. Information is deemed reliable but not guaranteed. Copyright 2026, Northwest MLS.
All data is obtained from various sources and may not have been verified by the broker or MLS Grid. Supplied open house information is subject to change without notice. All information should be independently reviewed and verified for accuracy. Properties may or may not be listed by the office/agent presenting the information.
Last checked: 2026-08-23 02:37 AM PDT

Neighborhood & Commute
Source: Walkscore
Save
Ask
Tour
Hide
Share