
5918 Elizabeth Avenue SEAuburn, WA98092
Listing courtesy of Tracey Zuck of Keller Williams Realty PS
Due to the health concerns created by Coronavirus we are offering personal 1-1 online video walkthough tours where possible.
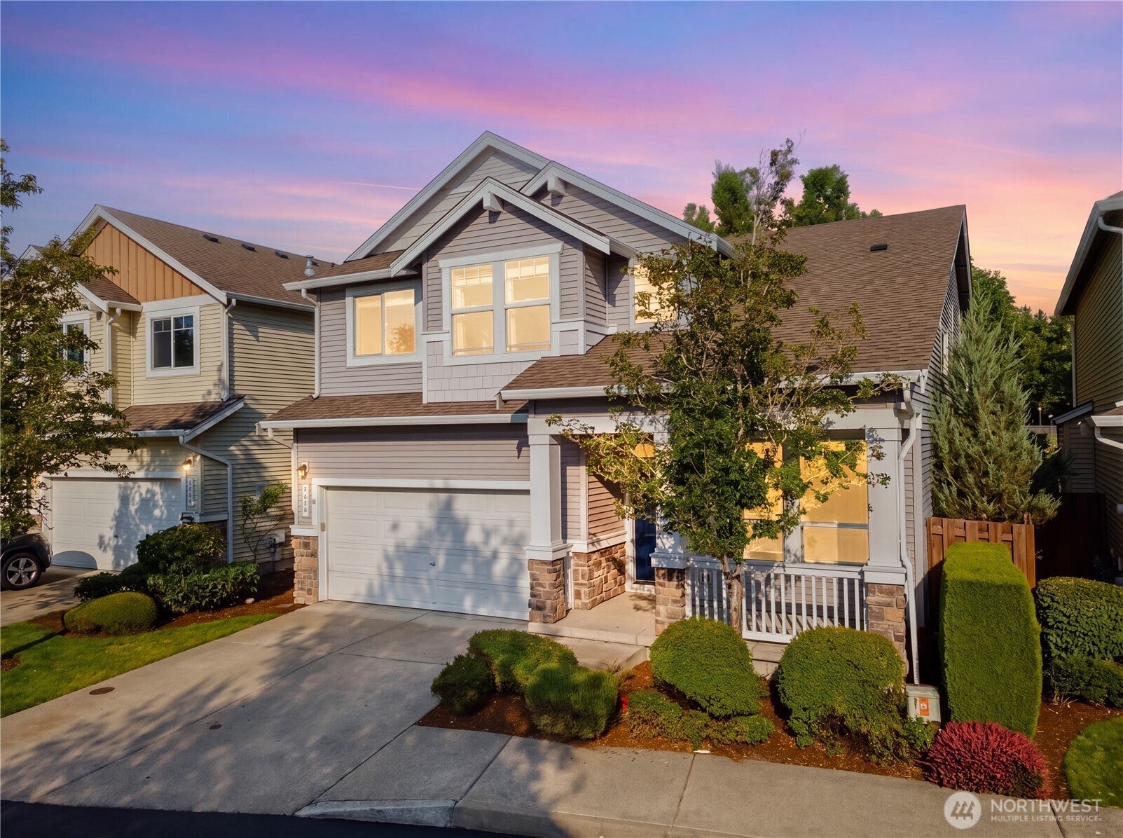
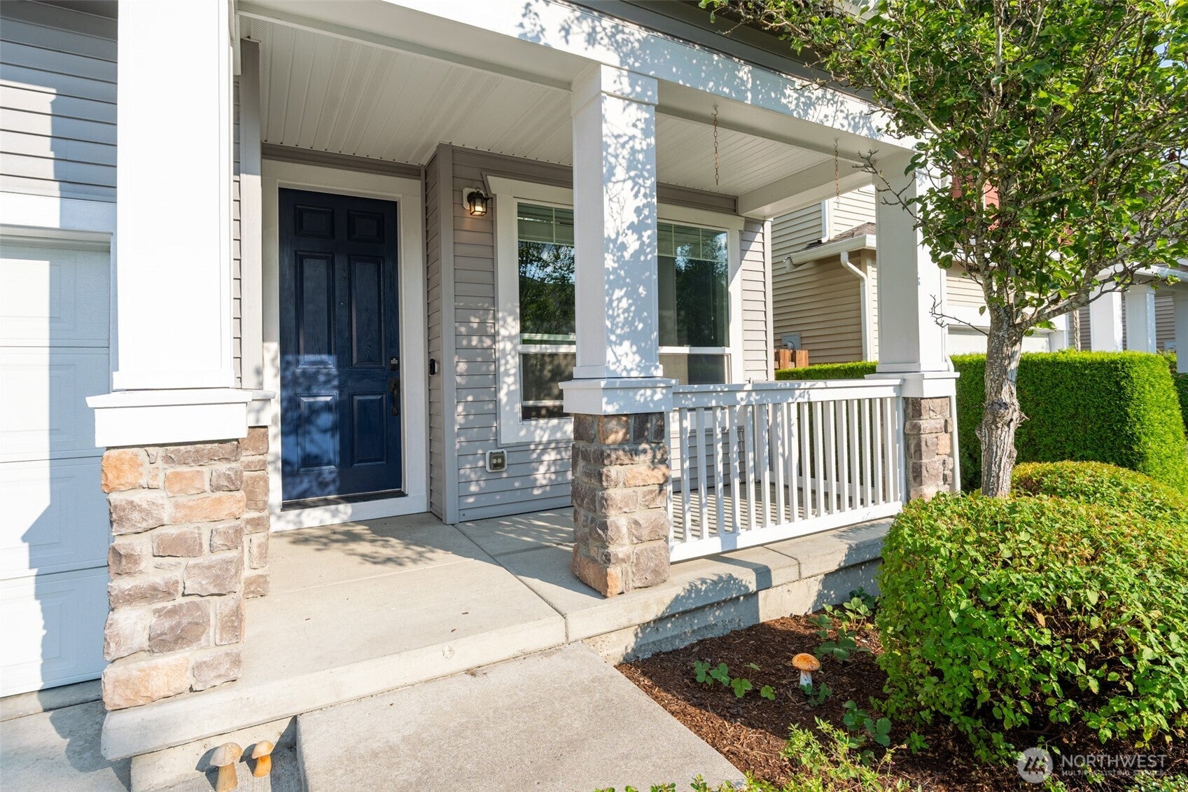
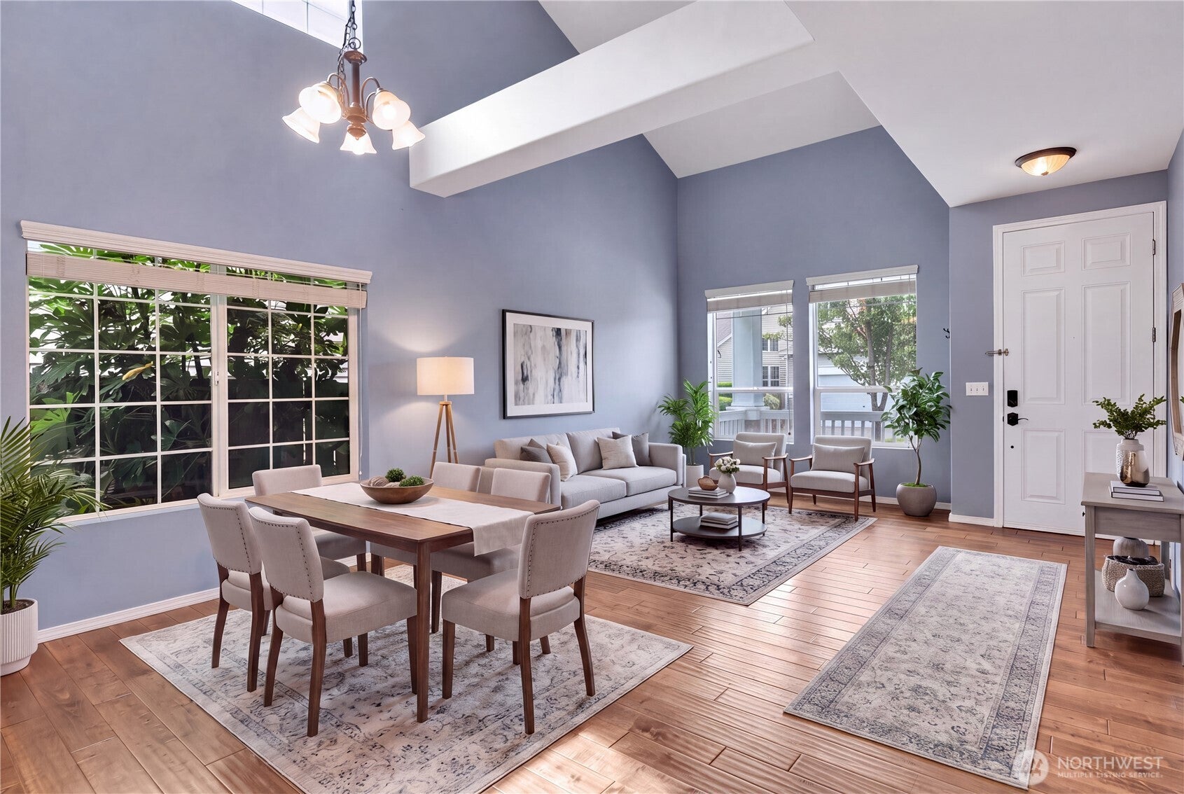
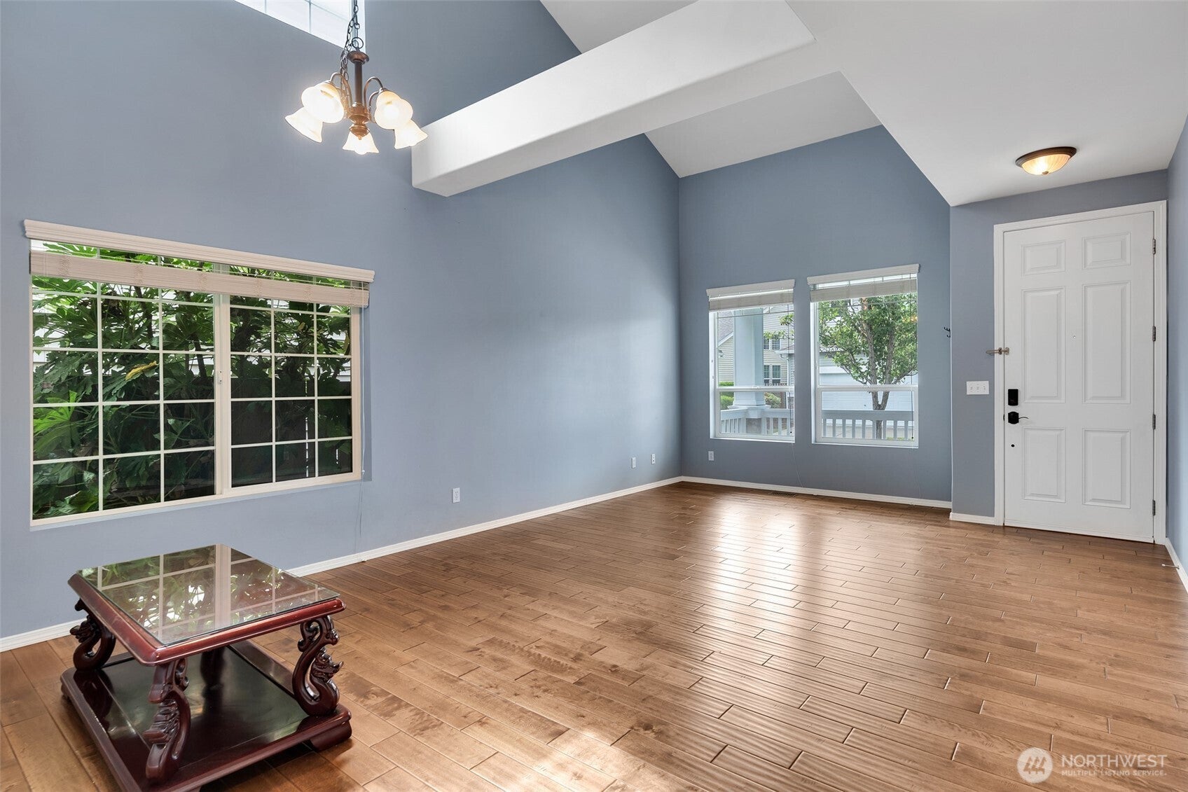
Beautiful two-story home in the coveted gated Verona North at Lakeland Hills community with all new carpet throughout! A charming covered front porch welcomes you into a spacious formal living room featuring soaring vaulted ceilings and abundant natural light. The inviting kitchen offers maple cabinetry, hardwood floors, a granite-tile center island, stainless steel appliances, and a convenient eating area with slider access to the back patio. The adjacent family room features a cozy gas fireplace and built-in TV nook. Upstairs, the luxurious primary suite offers a spa-like en-suite bath with soaking tub and dual vanities, a huge walk-in closet, and a private balcony. Three additional bedrooms, a full bath with dual-sink vanity and shower/tub combination, and a generously sized utility room with built-in shelving complete the upper level. The finished garage features epoxy flooring, overhead storage racks, and an EV charger. Outside, the fully fenced backyard offers a partially covered patio and ample garden space—ideal for entertaining or relaxing. Enjoy the community's parks, trails, and convenient proximity to Lakeland Town Center.
| 5 days ago | Listing updated with changes from the MLS® | |
| 2 weeks ago | Price changed to $630,000 | |
| a month ago | Listing first seen on site |
Listing courtesy of Tracey Zuck of Keller Williams Realty PS

Listing information is provided by Participants of the Northwest MLS. IDX information is provided exclusively for personal, non-commercial use, and may not be used for any purpose other than to identify prospective properties consumers may be interested in purchasing. Information is deemed reliable but not guaranteed. Copyright 2026, Northwest MLS.
All data is obtained from various sources and may not have been verified by the broker or MLS Grid. Supplied open house information is subject to change without notice. All information should be independently reviewed and verified for accuracy. Properties may or may not be listed by the office/agent presenting the information.
Last checked: 2026-10-04 12:35 AM PDT