
3815 184th Street ETacoma, WA98446
Listing courtesy of Mazen El-Majzoub of Premier Real Estate Partners
Due to the health concerns created by Coronavirus we are offering personal 1-1 online video walkthough tours where possible.
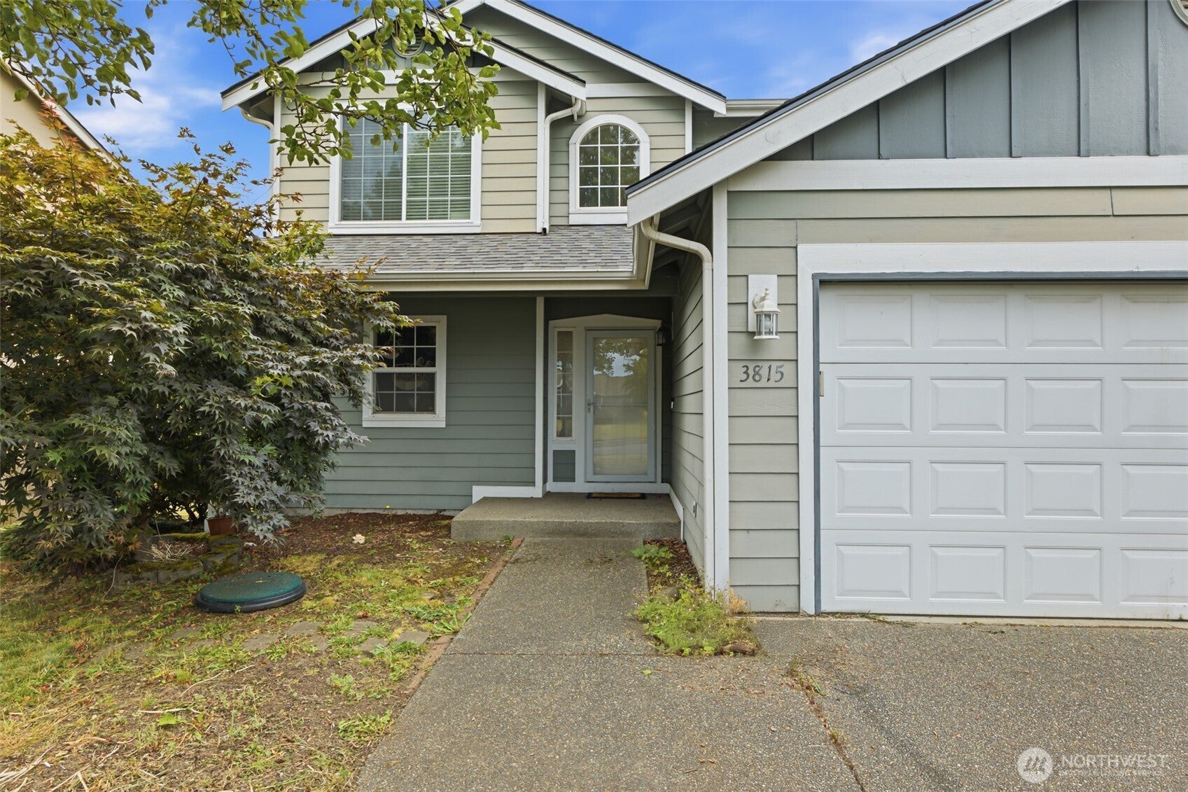
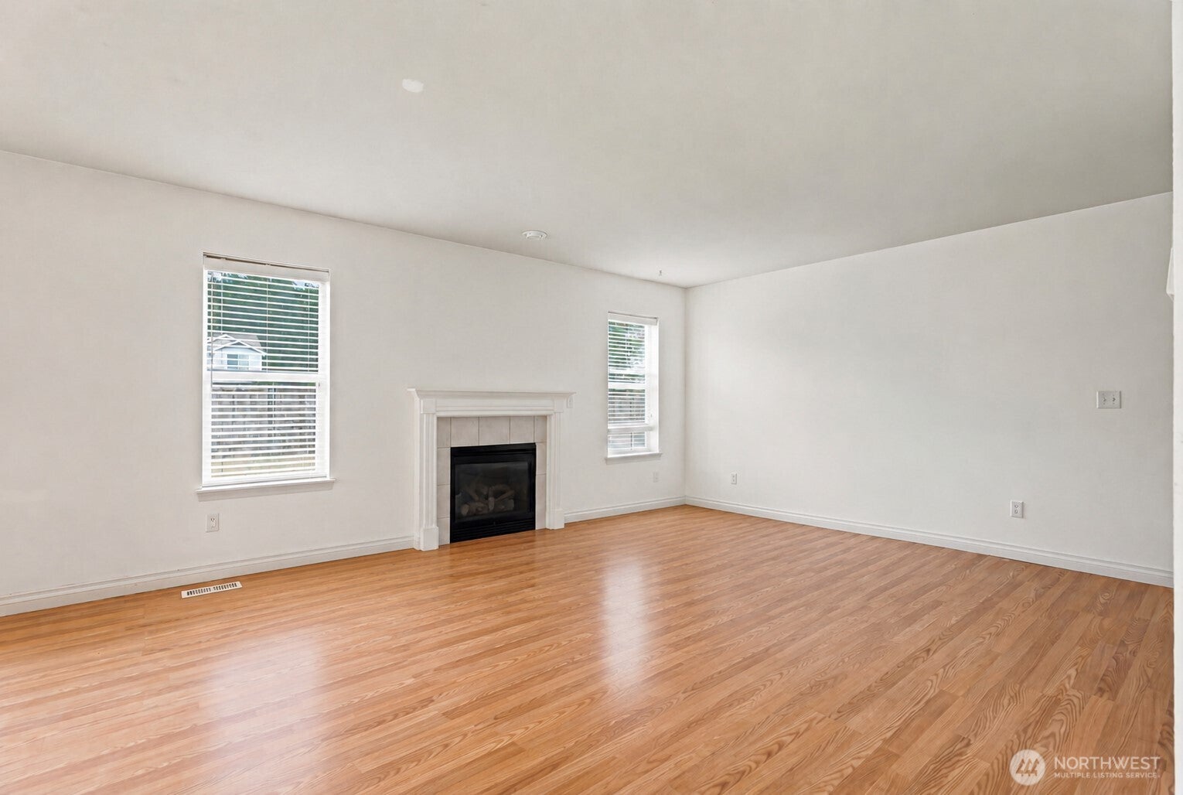
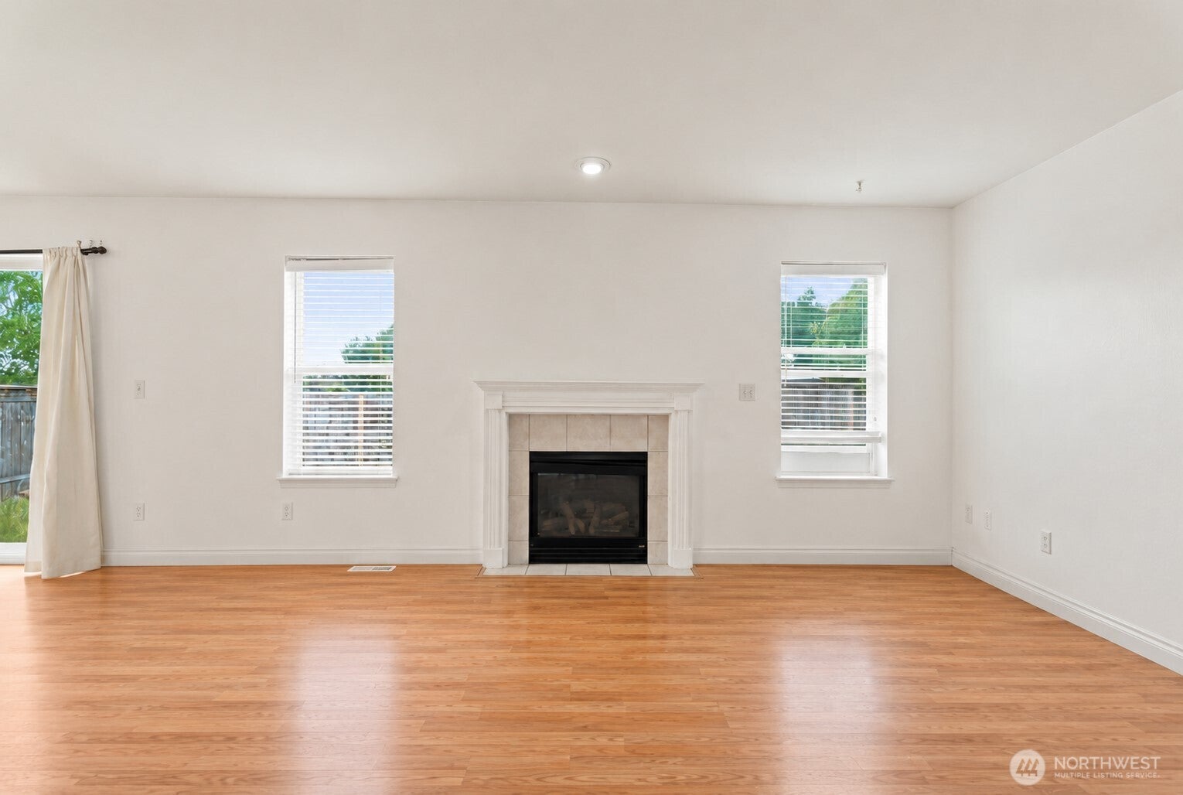
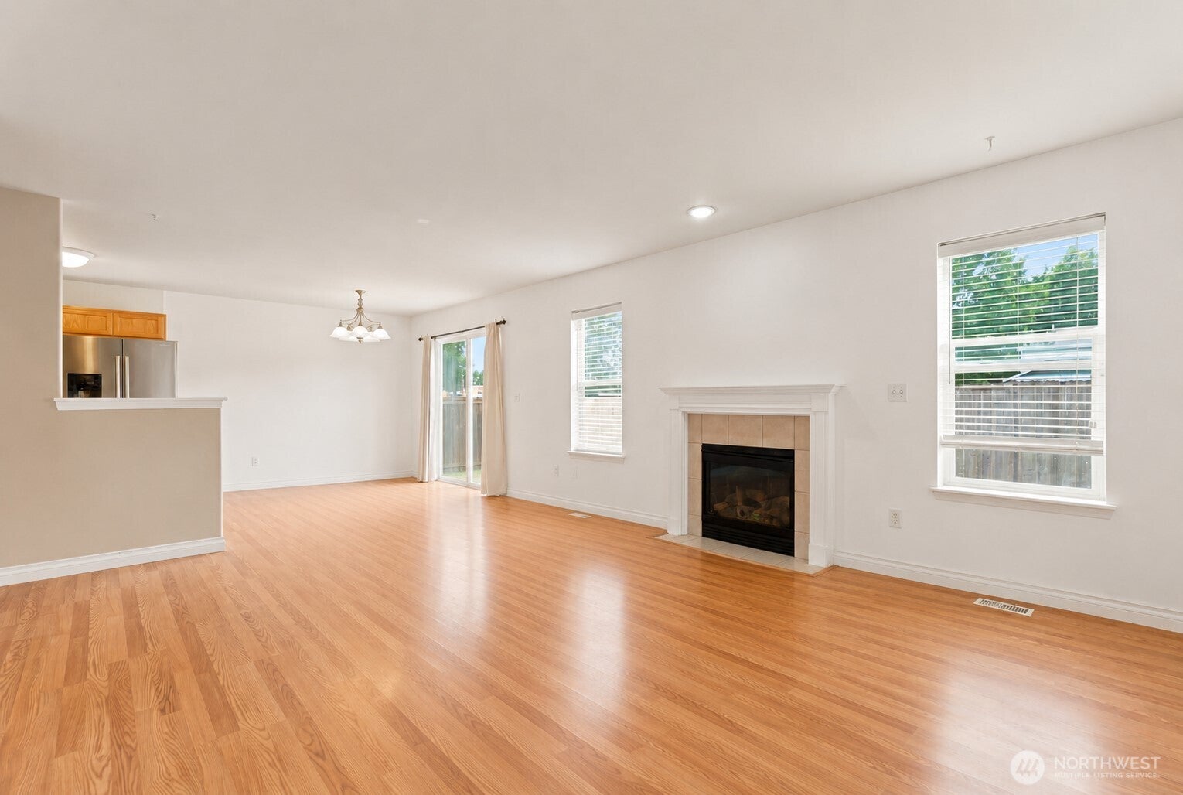
Welcome home to this inviting 3-bedroom, 2.5-bath residence located in a desirable gated Tacoma community. The open-concept main level offers a comfortable and functional layout with extensive laminate flooring, a cozy gas fireplace, and a spacious kitchen featuring stainless and black appliances with plenty of room for everyday living and entertaining.Upstairs, retreat to the generously sized primary suite complete with a 5-piece ensuite bath, along with two additional bedrooms and a full bathroom. Outside, enjoy a fully fenced backyard with room to relax, entertain, garden, or play, plus a convenient storage shed.A community park located directly across the street adds even more outdoor space just steps from your front door. Complete with an attached 2-car garage and convenient access to shopping, dining, JBLM, and major commuter routes, this move-in-ready home offers an excellent combination of comfort, location, and value. New roof installed in 2025!
| 2 weeks ago | Listing updated with changes from the MLS® | |
| 2 weeks ago | Price changed to $494,950 | |
| 4 weeks ago | Listing first seen on site |
Listing courtesy of Mazen El-Majzoub of Premier Real Estate Partners

Listing information is provided by Participants of the Northwest MLS. IDX information is provided exclusively for personal, non-commercial use, and may not be used for any purpose other than to identify prospective properties consumers may be interested in purchasing. Information is deemed reliable but not guaranteed. Copyright 2026, Northwest MLS.
All data is obtained from various sources and may not have been verified by the broker or MLS Grid. Supplied open house information is subject to change without notice. All information should be independently reviewed and verified for accuracy. Properties may or may not be listed by the office/agent presenting the information.
Last checked: 2026-09-13 08:22 PM PDT
Did you know? You can invite friends and family to your search. They can join your search, rate and discuss listings with you.