Save
Ask
Tour
Hide
Share
$225,000
3 Days On Site

Versailles Estates
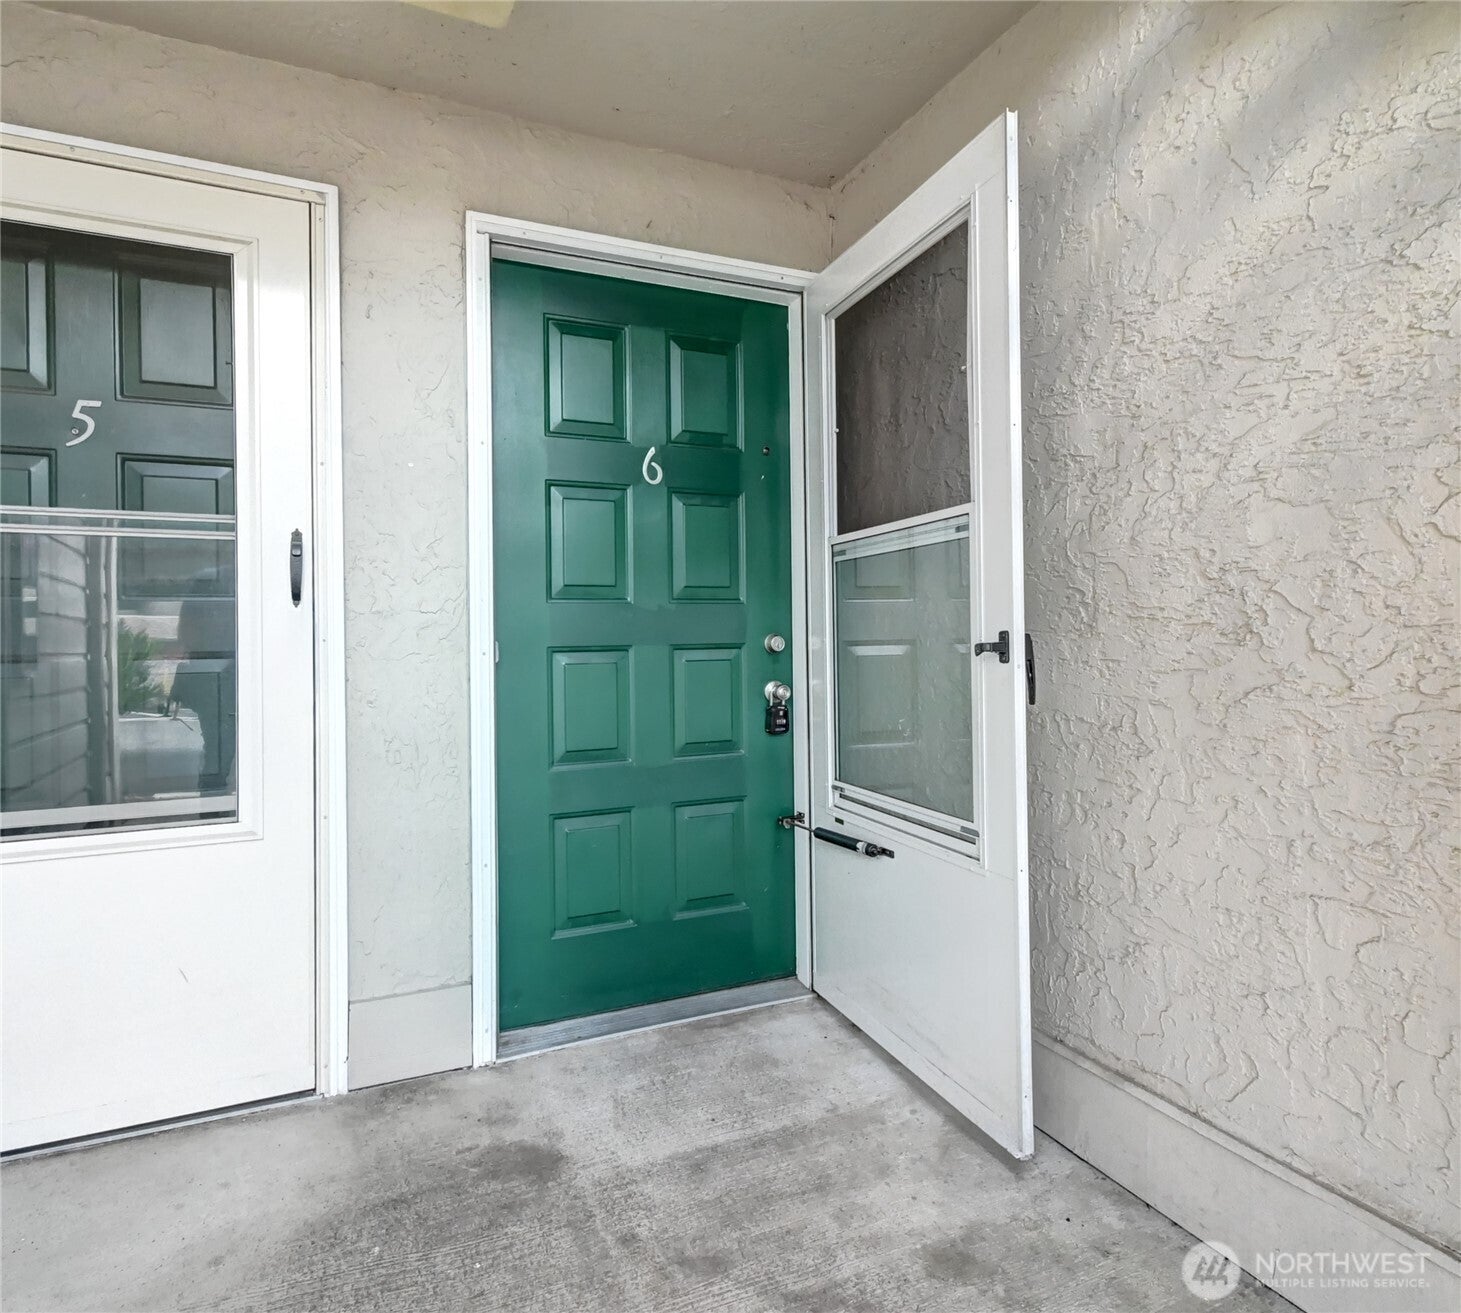
1102 8th Street NE 6
Auburn, WA98002

For Sale|Condominium|Active
1
Bed
1
Total Bath
1
Full Bath
609
SqFt
$369
/SqFt
1981
Built
Cumulative Days On Market:
4
Subdivision:
Auburn
County:
King
Courtesy of NWMLS
Listing courtesy of Kelly Russell of Coldwell Banker Bain

Due to the health concerns created by Coronavirus we are offering personal 1-1 online video walkthough tours where possible.
Call Now: 253-268-1714
Is this the listing for you? We can help make it yours.
253-268-1714
1102 8th Street NE 61102 8th Street NE 61102 8th Street NE 61102 8th Street NE 6
Save
Ask
Tour
Hide
Share

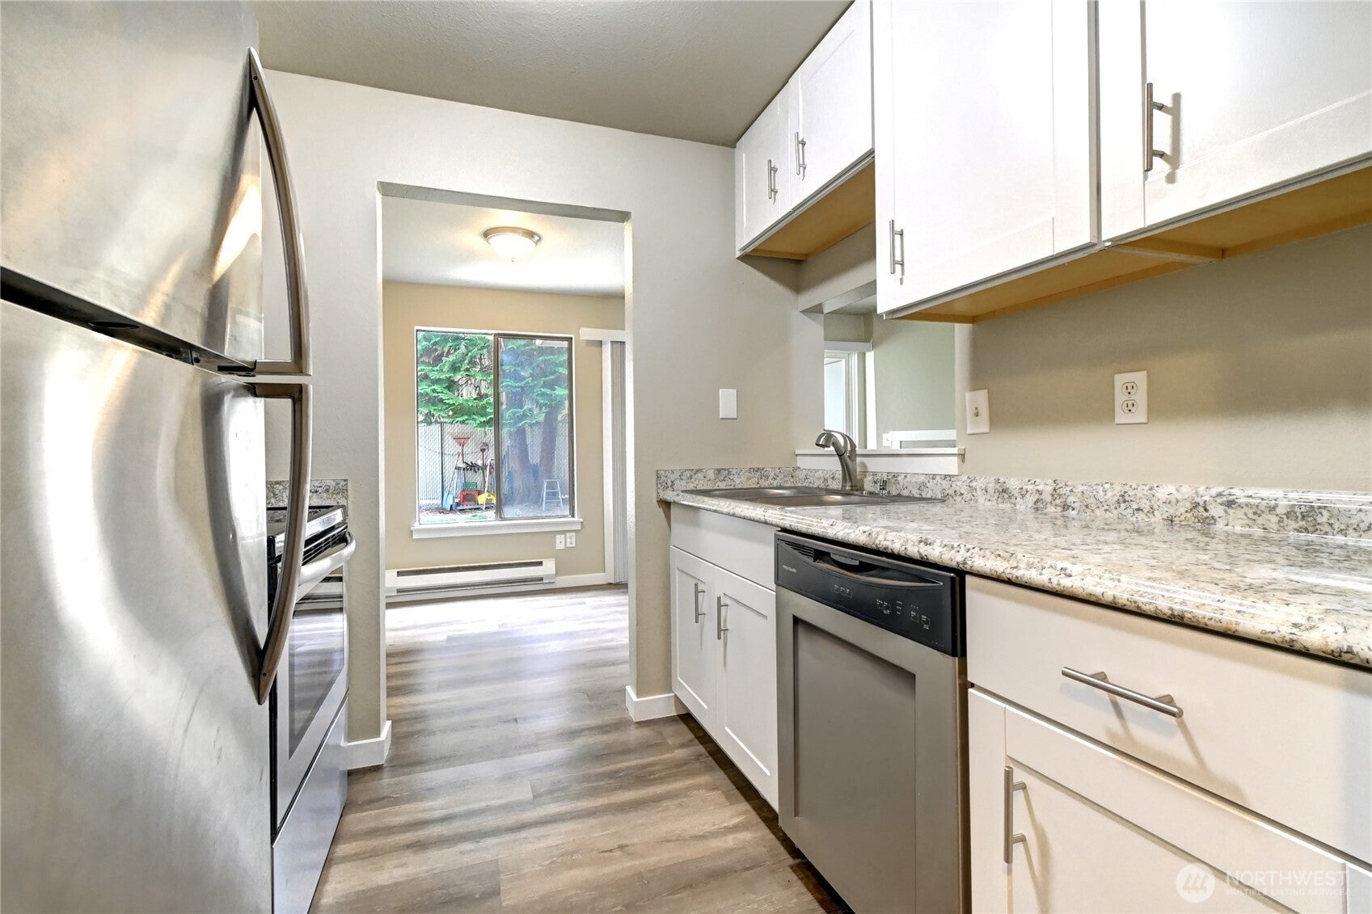
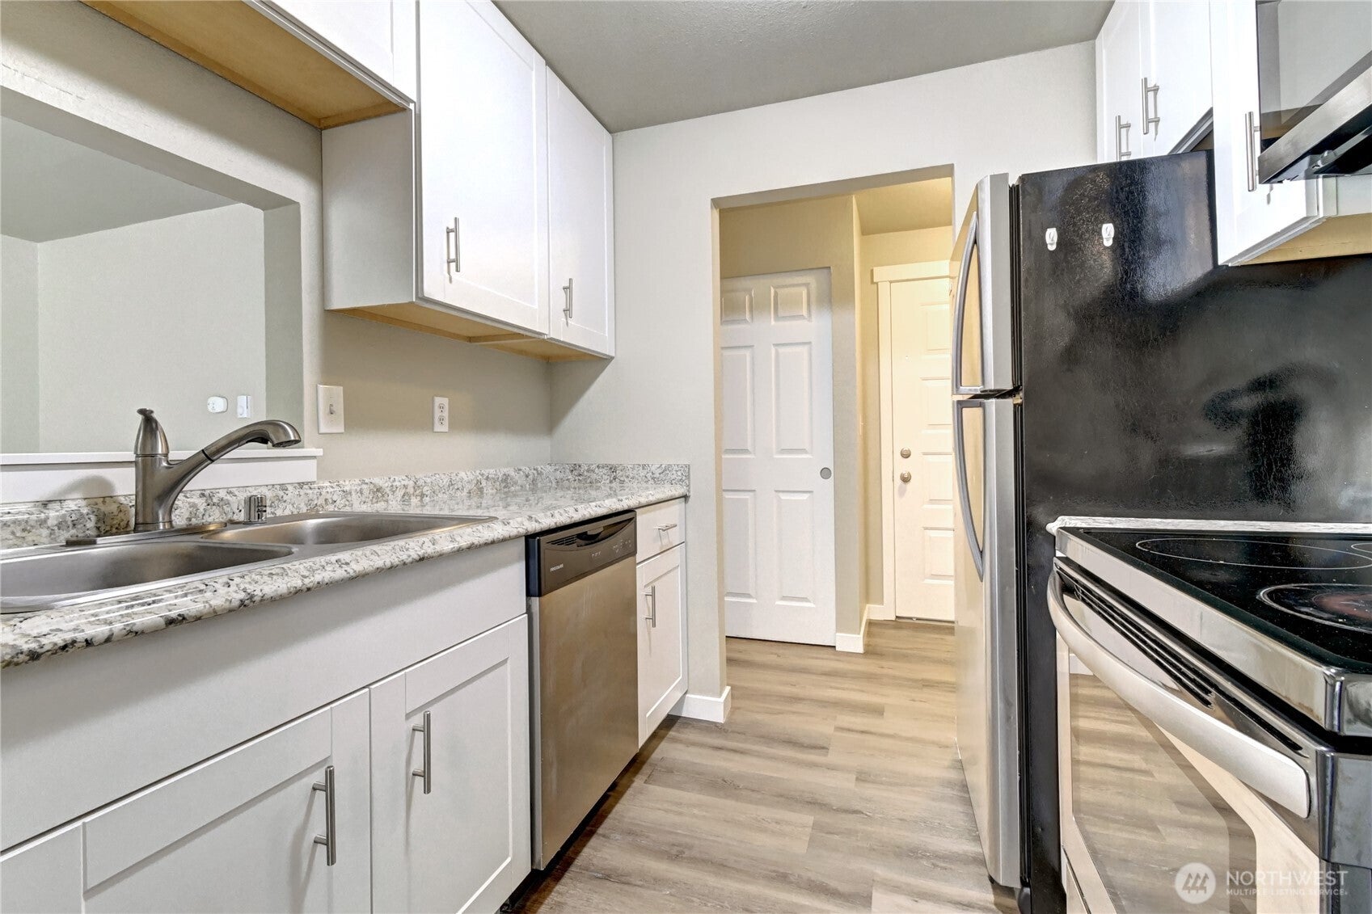
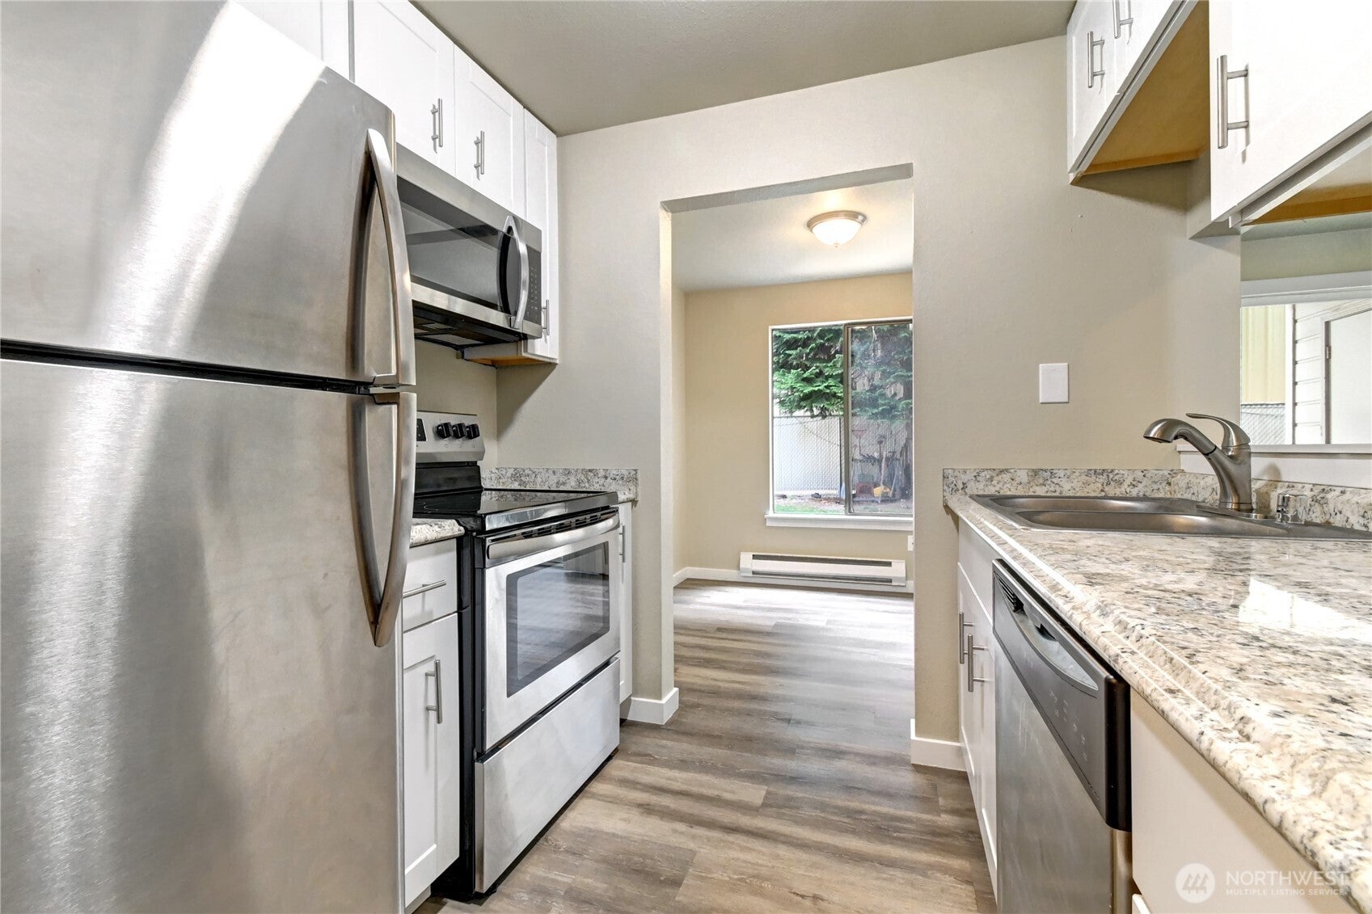
Welcome to Versailles Estates, a great condo conveniently located in Downtown Auburn! Step into comfort and style in this beautifully updated ground-floor unit featuring new flooring and fresh interior paint. The functional floor plan offers 1 bedroom and 1 bathroom, with custom touches throughout. Enjoy your own covered rear patio with additional storage, plus the convenience of covered parking. New roof in 2026!Ideally located just minutes from neighborhood parks, shopping, dining, and more, with easy access to major commuter routes. This move-in-ready condo offers comfort, convenience, and an excellent location. Don’t miss the opportunity to make this charming home yours!

Save
Ask
Tour
Hide
Share
Listing Snapshot
Price 
$225,000
Days On Site 
3 Days
Bedrooms 
1
Inside Area (SqFt) 
609 sqft
Total Baths 
1
Full Baths 
1
Partial Baths 
N/A
Lot Size 
1.079 Acres
Year Built 
1981
MLS® Number 
2571113
Status 
Active
Property Tax 
$2,586
HOA/Condo/Coop Fees 
$273 monthly
Sq Ft Source 
N/A
Friends & Family
Recent Activity
3 days agoListing updated with changes from the MLS®
3 days agoListing first seen on site
General Features
Acres 
1.079
Levels 
One
Number Of Stories 
2
Parking 
Carport
Parking Spaces 
1
Pets 
Cats OKDogs OK
Property Sub Type 
Condominium
SqFt Total 
609
Interior Features
Appliances 
DishwasherMicrowaveRefrigerator
Fireplace 
Yes
Fireplace Features 
Wood Burning
Fireplaces 
1
Flooring 
Laminate
Heating 
ElectricBaseboard
Interior 
Walk-In Closet(s)
Laundry Features 
Common Area
Main Level Bedrooms 
1
Window Features 
Insulated Windows
Bathroom Full 
Level - Main
Dining Room 
Level - Main
Entry Hall 
Level - Main
Living Room 
Level - Main
Master Bedroom 
Level - Main
Save
Ask
Tour
Hide
Share
Exterior Features
Construction Details 
Wood Siding
Exterior 
Balcony
Lot Features 
Paved
Roof 
Composition
View 
Territorial
Waterview 
Territorial
Windows/Doors 
Insulated Windows
Community Features
Association Dues 
273
Building Access 
Main
Financing Terms Available 
CashConventional
HOA Fee Frequency 
Monthly
MLS Area 
310 - Auburn
School District 
Auburn
Schools
School District
Auburn
Elementary School
Buyer To Verify
Middle School
Buyer To Verify
High School
Buyer To Verify
Courtesy of NWMLS
Listing courtesy of Kelly Russell of Coldwell Banker Bain



Listing information is provided by Participants of the Northwest MLS. IDX information is provided exclusively for personal, non-commercial use, and may not be used for any purpose other than to identify prospective properties consumers may be interested in purchasing. Information is deemed reliable but not guaranteed. Copyright 2026, Northwest MLS.
All data is obtained from various sources and may not have been verified by the broker or MLS Grid. Supplied open house information is subject to change without notice. All information should be independently reviewed and verified for accuracy. Properties may or may not be listed by the office/agent presenting the information.
Last checked: 2026-08-22 10:27 PM PDT

Neighborhood & Commute
Source: Walkscore
Save
Ask
Tour
Hide
Share