
Bridgeport Village Condominiums28364 33rd Lane S 58Auburn, WA98001
Listing courtesy of Monina Ferrer of Best Choice Network LLC
Due to the health concerns created by Coronavirus we are offering personal 1-1 online video walkthough tours where possible.
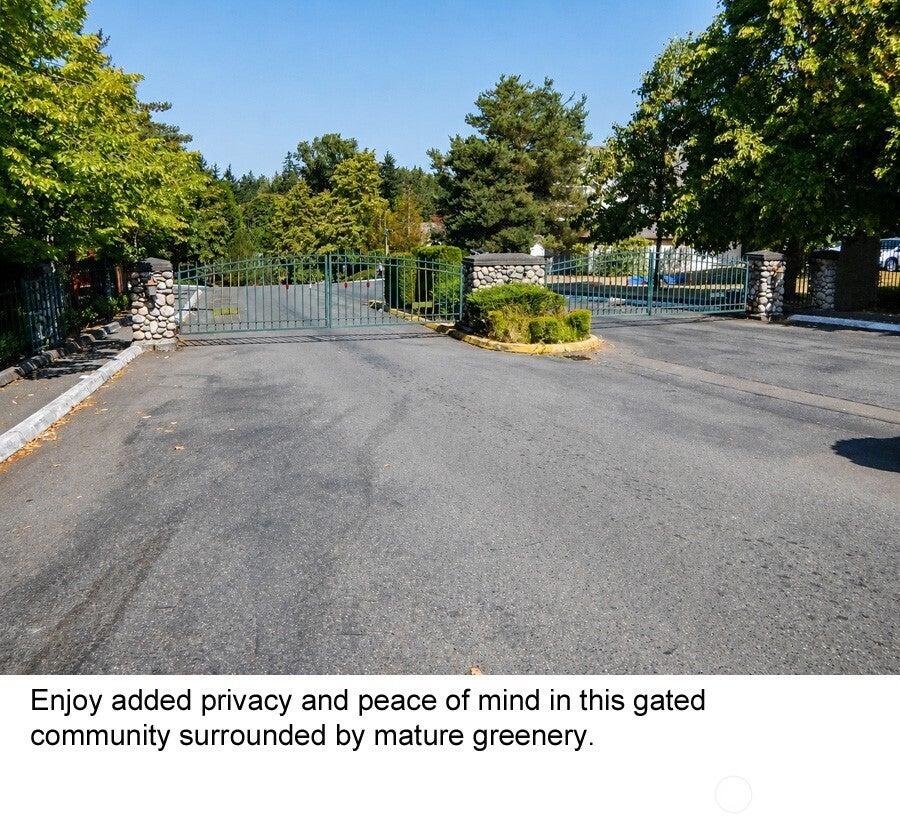
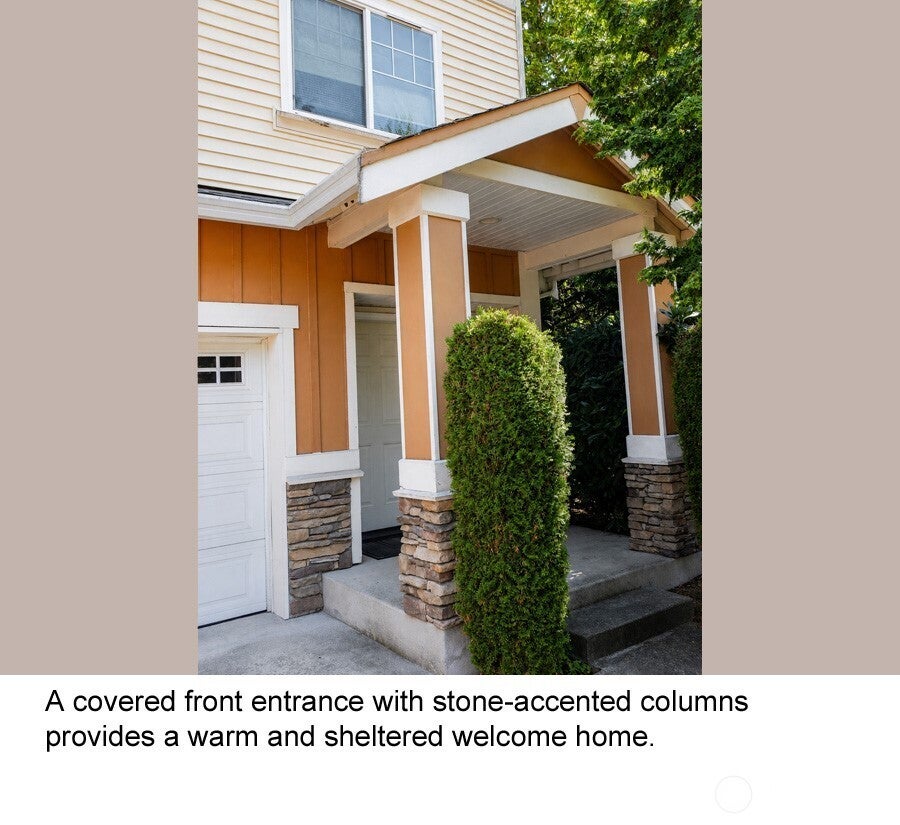
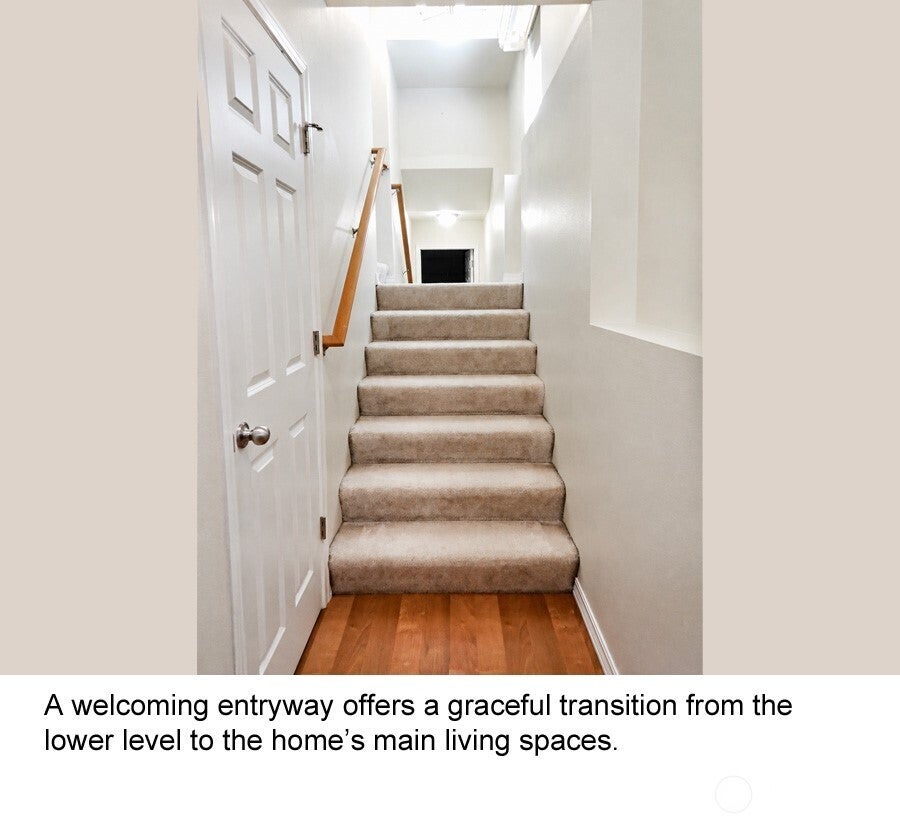
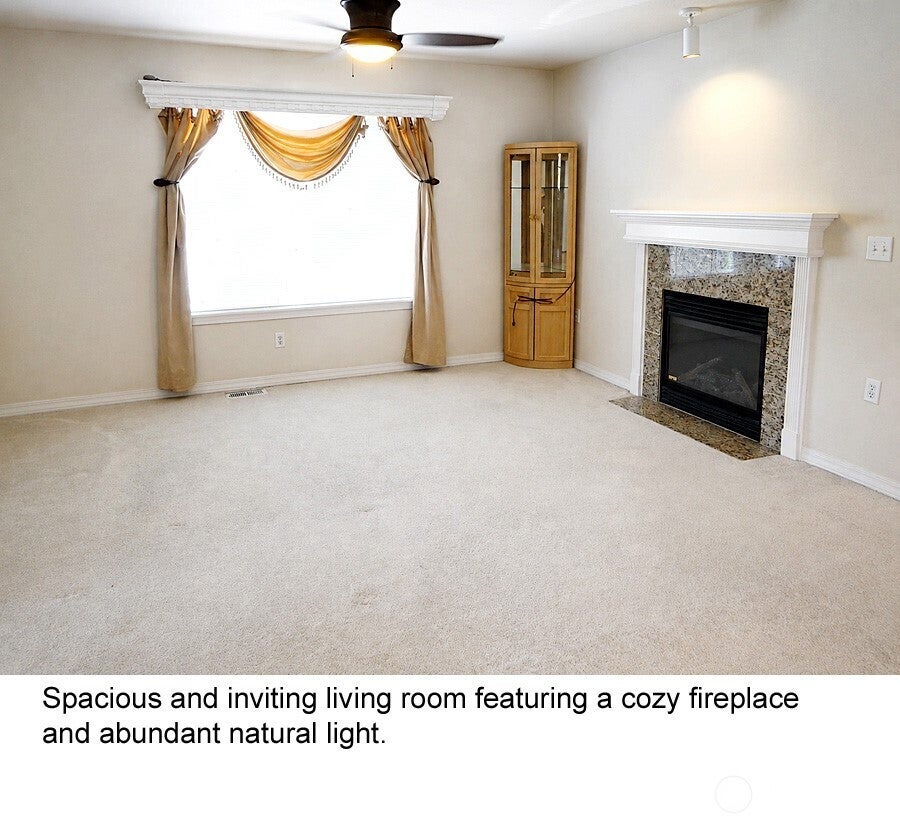
Welcome to this spacious 3-bedroom, 2.5 bath, three-story townhome in Bridgeport Village, offered for the first time since it was purchased as a presale! Purchased in 2006, this multi-level home offers a functional layout with plenty of space.Enter on the lower level, with interior access to the impressive 4-car tandem garage. Take the stairs up to the second floor, featuring the living room with a cozy fireplace, dining area, kitchen, a den that can serve as an office and convenient half bath. The third floor features all 3 bedrooms and 2 full bathrooms, providing separation between the living and sleeping areas.Great commuter-friendly location! Convenient access to I-5, Hwy 18, and SR 167, with nearby bus transportation and convenient access to Sound Transit light rail. Close to shopping, restaurants, parks, schools, and everyday conveniences, with easy connections to Federal Way, Kent, SeaTac Airport, Tacoma and surrounding employment centers.A spacious multi-level home in a convenient location - close to everything!
| a week ago | Listing updated with changes from the MLS® | |
| a month ago | Listing first seen on site |
Listing courtesy of Monina Ferrer of Best Choice Network LLC

Listing information is provided by Participants of the Northwest MLS. IDX information is provided exclusively for personal, non-commercial use, and may not be used for any purpose other than to identify prospective properties consumers may be interested in purchasing. Information is deemed reliable but not guaranteed. Copyright 2026, Northwest MLS.
All data is obtained from various sources and may not have been verified by the broker or MLS Grid. Supplied open house information is subject to change without notice. All information should be independently reviewed and verified for accuracy. Properties may or may not be listed by the office/agent presenting the information.
Last checked: 2026-10-04 01:41 AM PDT