Save
Ask
Tour
Hide
Share
$749,990
20 Days On Site

409 3rd Avenue SE
Pacific, WA98047

For Sale|Single Family Residence|Active
5
Beds
3
Total Baths
3
Full Baths
2,754
SqFt
$272
/SqFt
1956
Built
Cumulative Days On Market:
20
Subdivision:
Pacific
County:
King
Courtesy of NWMLS
Listing courtesy of Nazar Pekhotin of Best Choice Realty LLC

Due to the health concerns created by Coronavirus we are offering personal 1-1 online video walkthough tours where possible.
Call Now: 253-268-1714
Is this the listing for you? We can help make it yours.
253-268-1714
409 3rd Avenue SE409 3rd Avenue SE409 3rd Avenue SE409 3rd Avenue SE
Save
Ask
Tour
Hide
Share

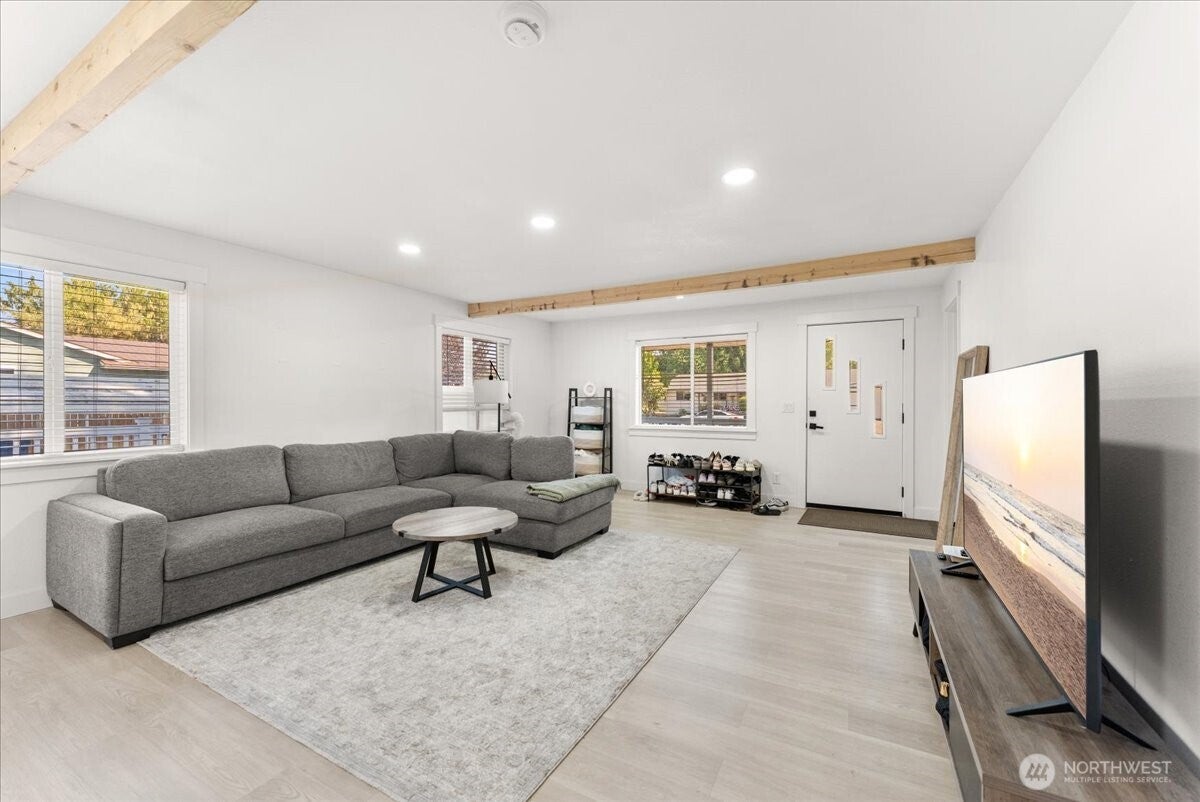
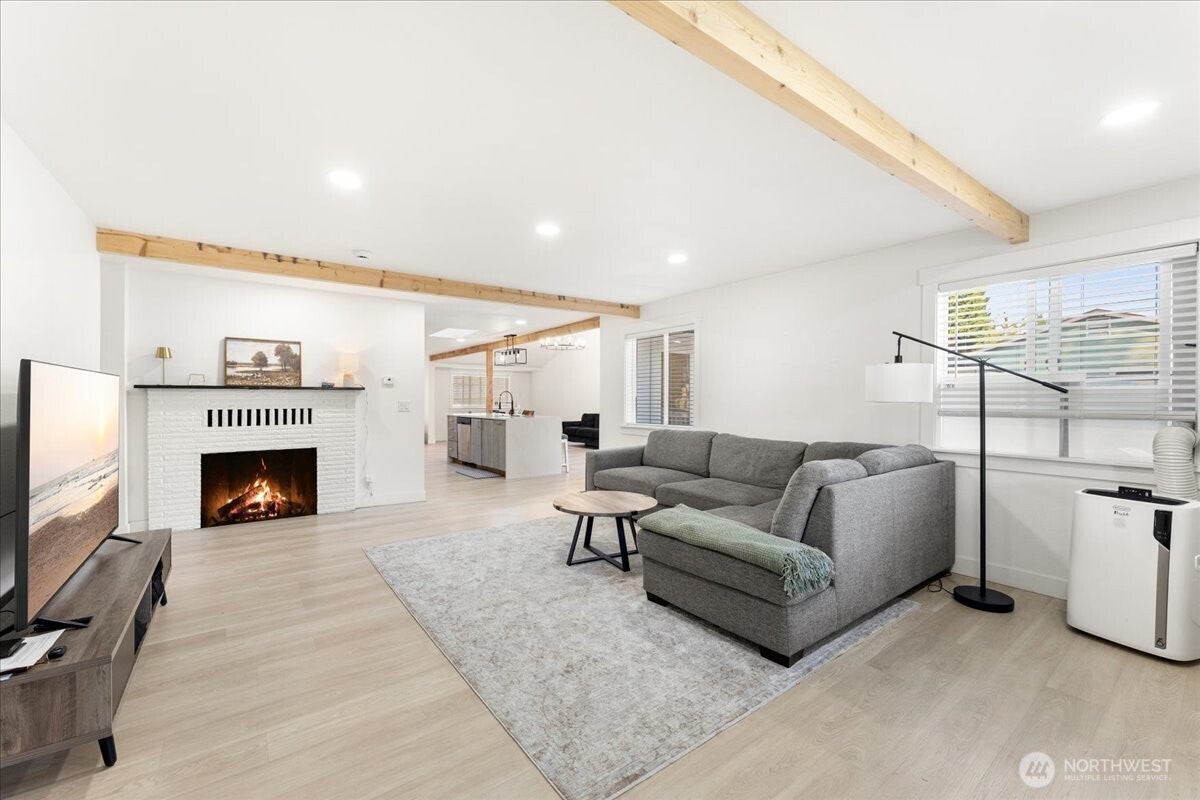
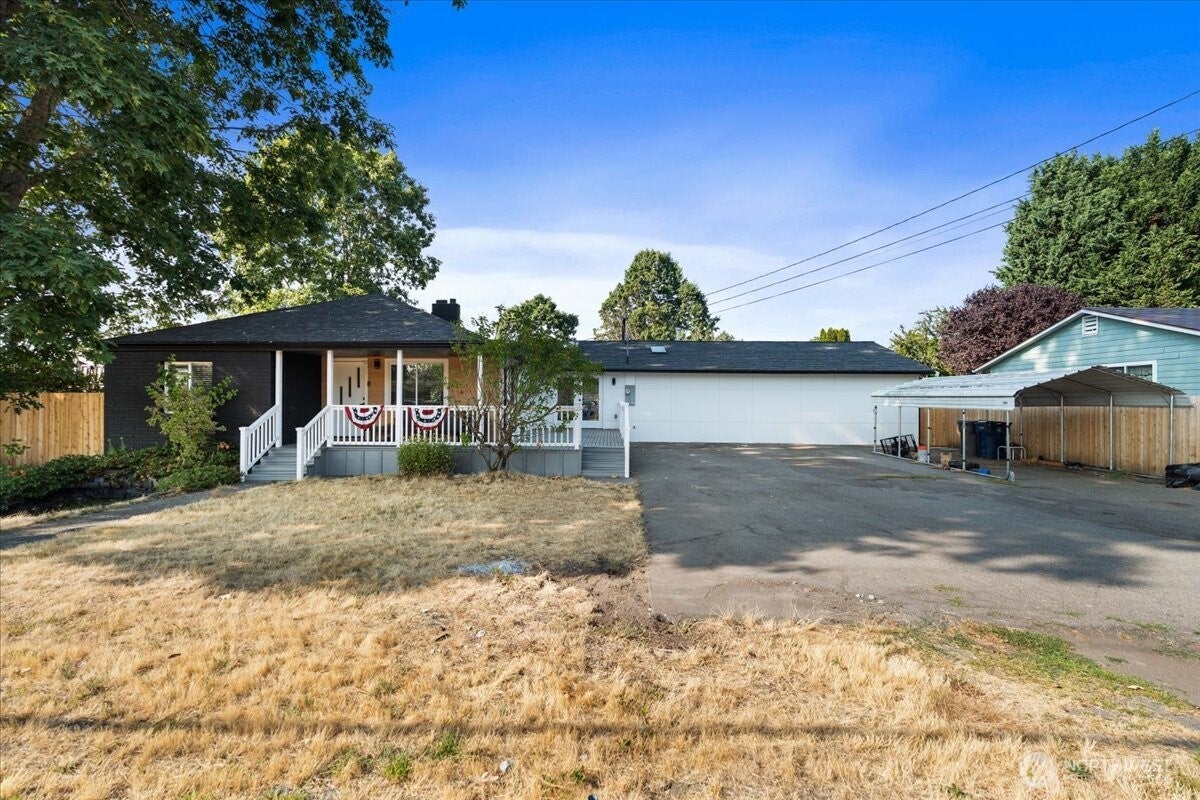
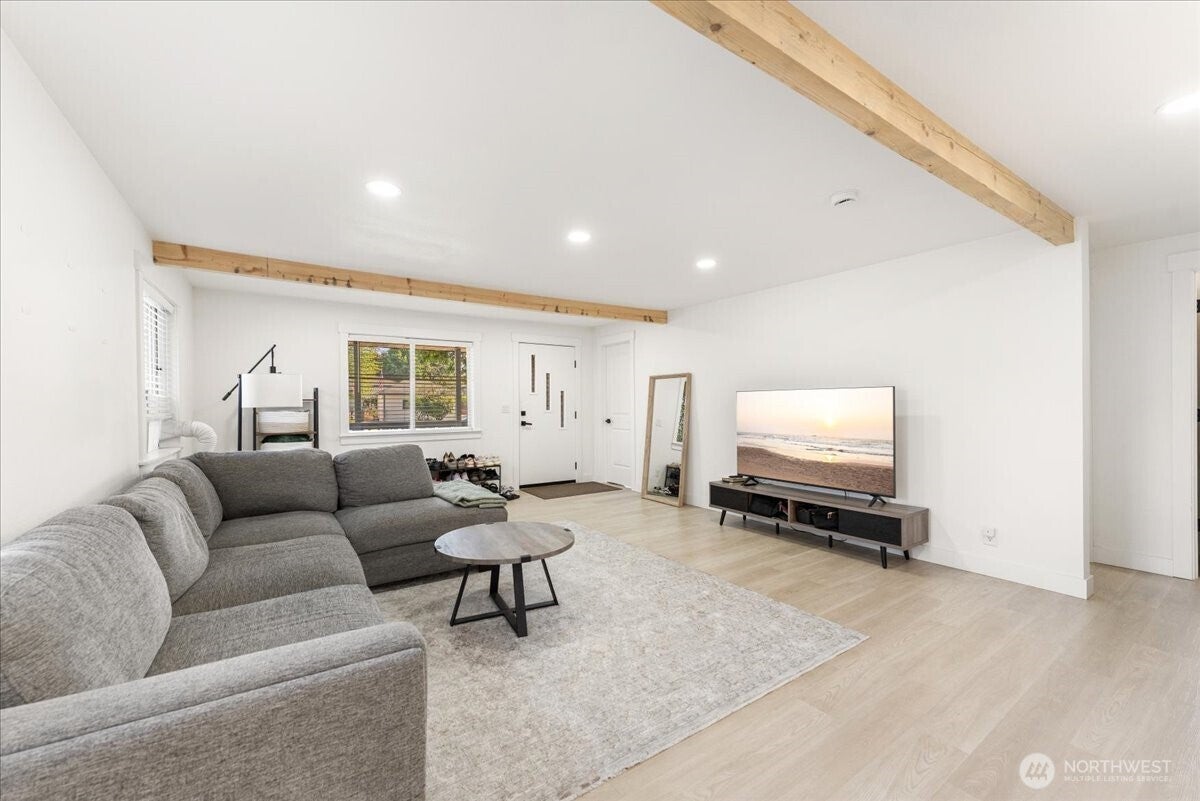
Discover this fully refreshed multi-generational gem and smart investment opportunity in the heart of Pacific. Set on a spacious .284-acre lot with additional development potential for an ADU or shop, this home offers 5 bedrooms and 3 baths with a completely renovated interior, new siding, roof, and windows, plus central air. The modern kitchen impresses with stainless steel appliances, sleek quartz countertops, and abundant natural light. Relax on the covered porch, entertain in the private fenced yard, or enjoy the pond out front. A renovated MIL with 2 bedrooms and 1 bathroom is perfect for multi-generational living or guests, and there’s generous parking in front of the property. Several parks and walking trails are nearby and access to the Interurban Trail. Nestled in vibrant Pacific, this home combines updated style, comfort, and an unbeatable location. Rare opportunities like this don’t last—don’t miss out. Buyer to verify all developmental opportunity.

Save
Ask
Tour
Hide
Share
Listing Snapshot
Price 
$749,990
Days On Site 
20 Days
Bedrooms 
5
Inside Area (SqFt) 
2,754 sqft
Total Baths 
3
Full Baths 
3
Partial Baths 
N/A
Lot Size 
0.2841 Acres
Year Built 
1956
MLS® Number 
2571502
Status 
Active
Property Tax 
$5,935.83
HOA/Condo/Coop Fees 
N/A
Sq Ft Source 
N/A
Friends & Family
Recent Activity
3 weeks agoListing updated with changes from the MLS®
3 weeks agoListing first seen on site
General Features
Acres 
0.2841
Direction Faces 
South
Land Lease 
No
Levels 
One
Parking 
Detached CarportDriveway
Parking Spaces 
7
Property Condition 
Updated/Remodeled
Property Sub Type 
Single Family Residence
SqFt Total 
2754
Utilities 
Sewer Connected
Water Source 
Public
Zoning 
RS6
Interior Features
Appliances 
DishwasherDryerMicrowaveRefrigeratorDisposalGas Water HeaterWasherWater Heater
Basement 
None
Cooling 
Fireplace 
Yes
Fireplace Features 
Wood Burning
Fireplaces 
1
Flooring 
Vinyl
Heating 
ElectricNatural GasBaseboardForced Air
Interior 
Walk-In Closet(s)
Main Level Bedrooms 
5
Window Features 
Skylight(s)
Bathroom Full 
Level - Main
Bedroom 
Level - Main
Entry Hall 
Level - Main
Family Room 
Level - Main
Great Room 
Level - Main
Kitchen 
Level - Main
Living Room 
Level - Main
Master Bedroom 
Level - Main
Utility Room 
Level - Main
Save
Ask
Tour
Hide
Share
Exterior Features
Construction Details 
Cement SidingWood Siding
Exterior 
Garden
Fencing 
Fenced
Lot Features 
LevelPaved
Other Structures 
Outbuilding
Patio And Porch 
DeckPatio
Roof 
Composition
Windows/Doors 
Skylight(s)
Community Features
Community Features 
ParkPlayground
MLS Area 
310 - Auburn
School District 
Auburn
Financing Terms Available 
CashConventionalFHAVA Loan
Building Access 
Main
Schools
School District
Auburn
Elementary School
Buyer To Verify
Middle School
Buyer To Verify
High School
Buyer To Verify
Courtesy of NWMLS
Listing courtesy of Nazar Pekhotin of Best Choice Realty LLC



Listing information is provided by Participants of the Northwest MLS. IDX information is provided exclusively for personal, non-commercial use, and may not be used for any purpose other than to identify prospective properties consumers may be interested in purchasing. Information is deemed reliable but not guaranteed. Copyright 2026, Northwest MLS.
All data is obtained from various sources and may not have been verified by the broker or MLS Grid. Supplied open house information is subject to change without notice. All information should be independently reviewed and verified for accuracy. Properties may or may not be listed by the office/agent presenting the information.
Last checked: 2026-09-09 01:03 PM PDT

Neighborhood & Commute
Source: Walkscore
Save
Ask
Tour
Hide
Share