
1940 343rd (Lot 11) PlaceFederal Way, WA98023
Listing courtesy of Cathy Hudson of Risewell Homes
Due to the health concerns created by Coronavirus we are offering personal 1-1 online video walkthough tours where possible.
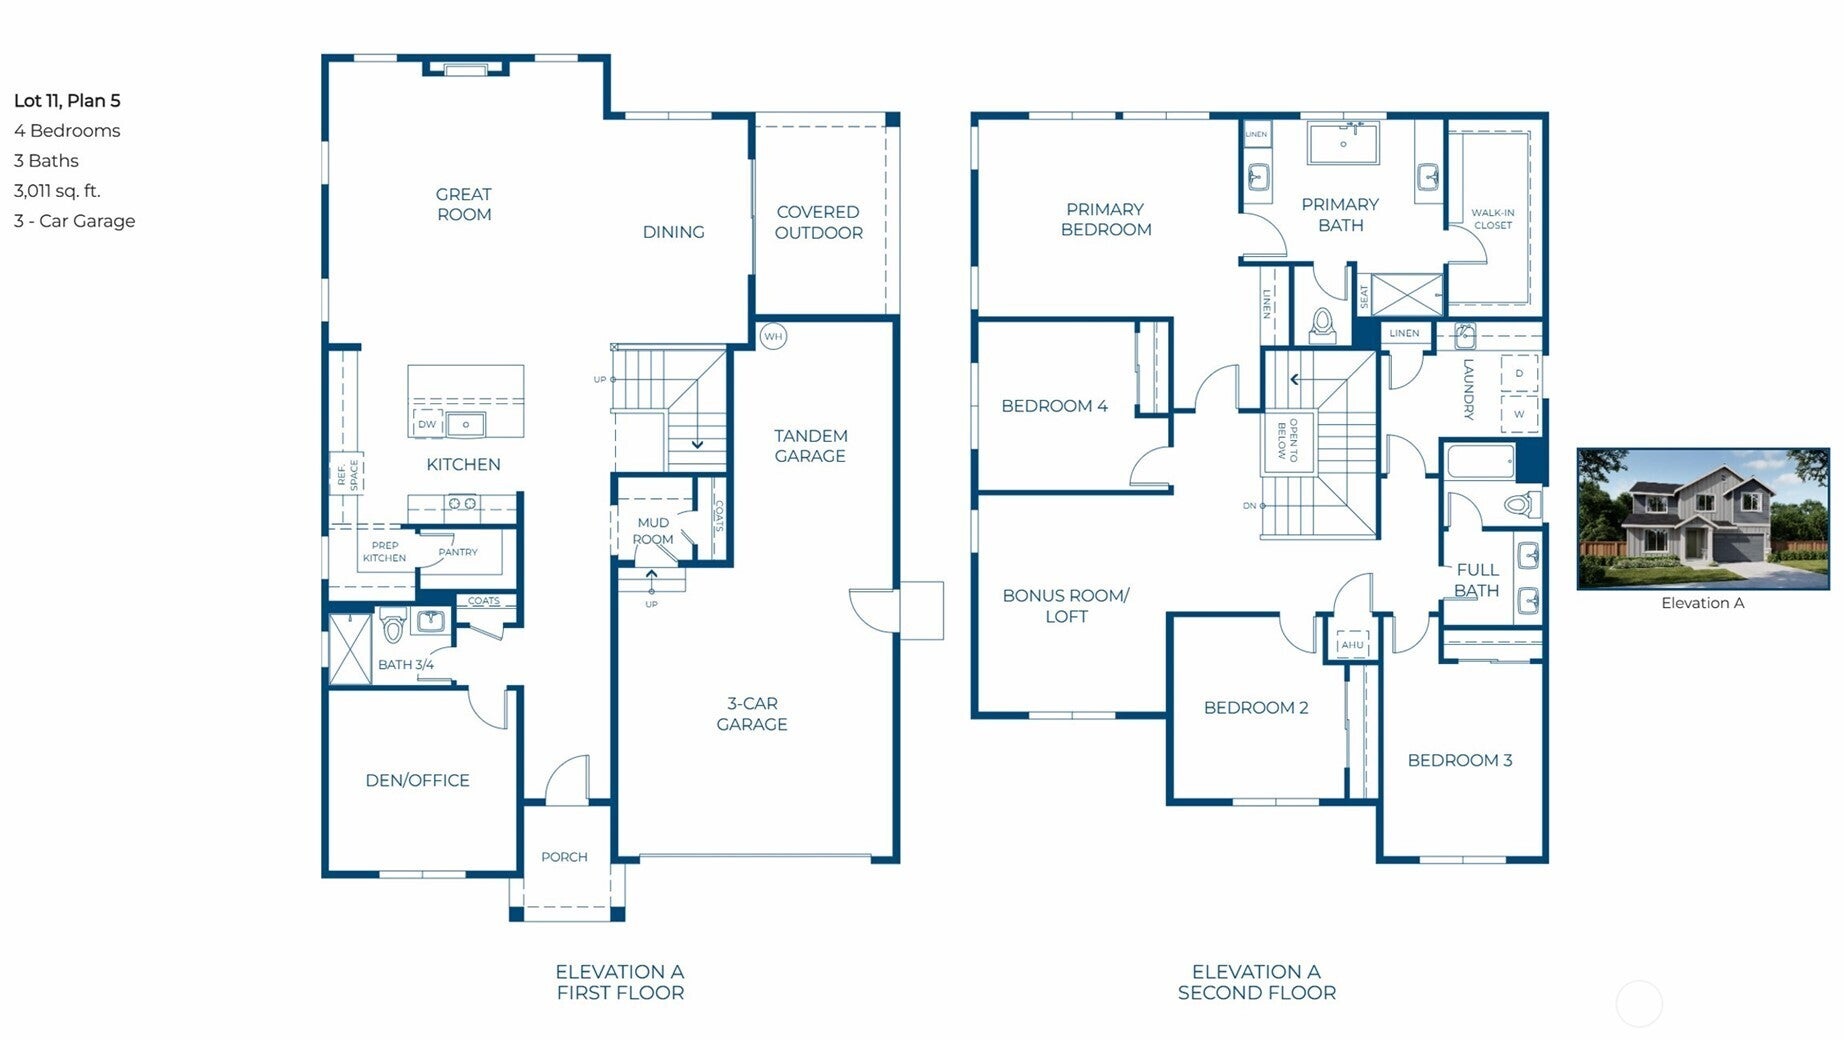
NEW Floor PLAN - The Plan 5. it is 3011 sft & features 4 bdrm + Den & Bonus. The den is very large on main floor and can easily be used as a bedroom with an adjacent 3/4 bath bath which including walk-in shower, making this a great Multi-Gen home. An entertainers dream with this large open great room, dining and kitchen w/separate prep area or Coffee bar. Entertain in this chef-style kitchen that has a large quartz slab island, massive counters and plentiful soft-close cabinets and drawers plus a HUGE walk-pantry and mudroom. Upstairs you will find an impressive open Bonus room area that can also be closed in. Large laundry room w/spacious counter, sink and cabinets. 3 spacious bdrms plus an incredible primary suite. The primary bdrm is expansive with a dream walk-in closet and spa-inspired bathroom and huge walk-in closet. This is our newest residential community in the Puget Sound in Federal Way within the Seattle Metro Region. This enclave of expansive single-family residences offers big homes and even bigger, backyards for move-up buyers. A new opportunity for modern construction that is close to commuting corridors, grocery, retail centers and state parks. Walking Distance to Major Park, Regional Bike Trails, and Big Box Retail. Minutes to major freeways and 20 min to the airport. Interior pictures are of model home. Ask about $25,000 credit! Interior pictures are of model home. This is a presale opportunity for you to select all interior options & Upgrades.
| a week ago | Listing updated with changes from the MLS® | |
| 3 weeks ago | Status changed to Active | |
| 3 weeks ago | Listing first seen on site |
Listing courtesy of Cathy Hudson of Risewell Homes

Listing information is provided by Participants of the Northwest MLS. IDX information is provided exclusively for personal, non-commercial use, and may not be used for any purpose other than to identify prospective properties consumers may be interested in purchasing. Information is deemed reliable but not guaranteed. Copyright 2026, Northwest MLS.
All data is obtained from various sources and may not have been verified by the broker or MLS Grid. Supplied open house information is subject to change without notice. All information should be independently reviewed and verified for accuracy. Properties may or may not be listed by the office/agent presenting the information.
Last checked: 2026-09-13 10:38 PM PDT