
15108 24th Avenue SWBurien, WA98166
Listing courtesy of Rebecca Ross of SCOUT
Due to the health concerns created by Coronavirus we are offering personal 1-1 online video walkthough tours where possible.
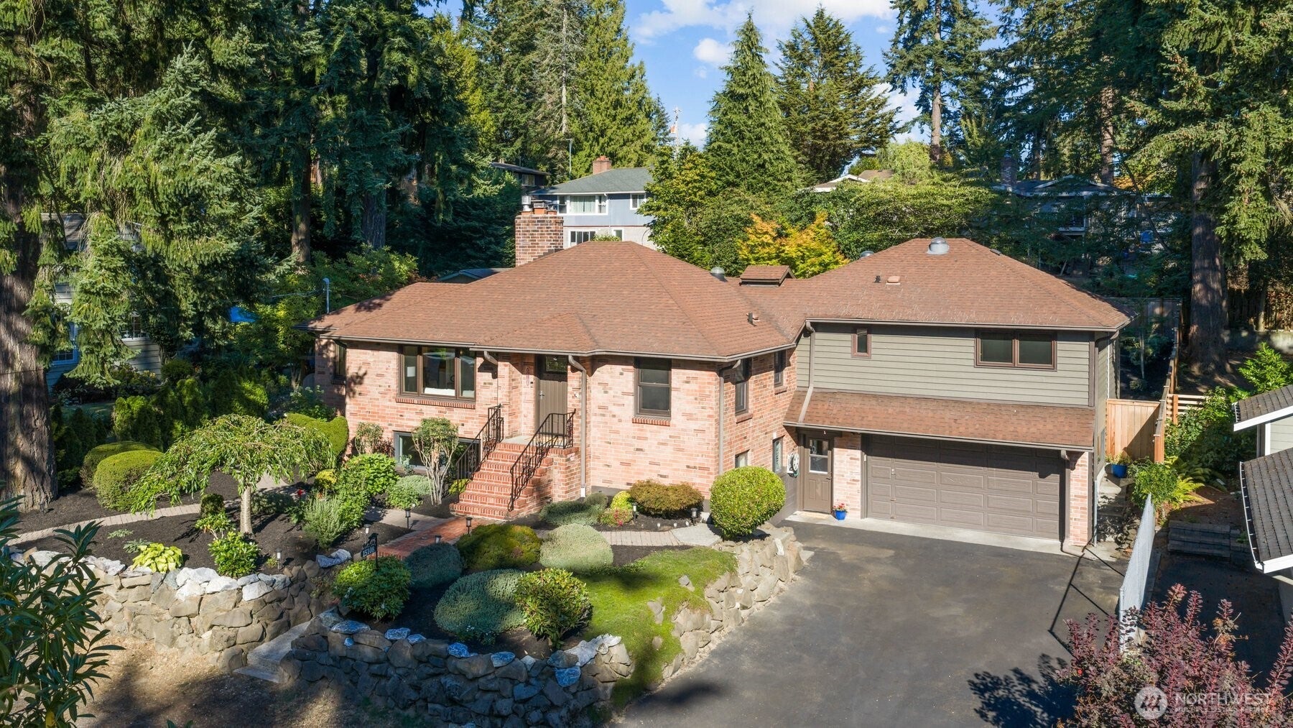
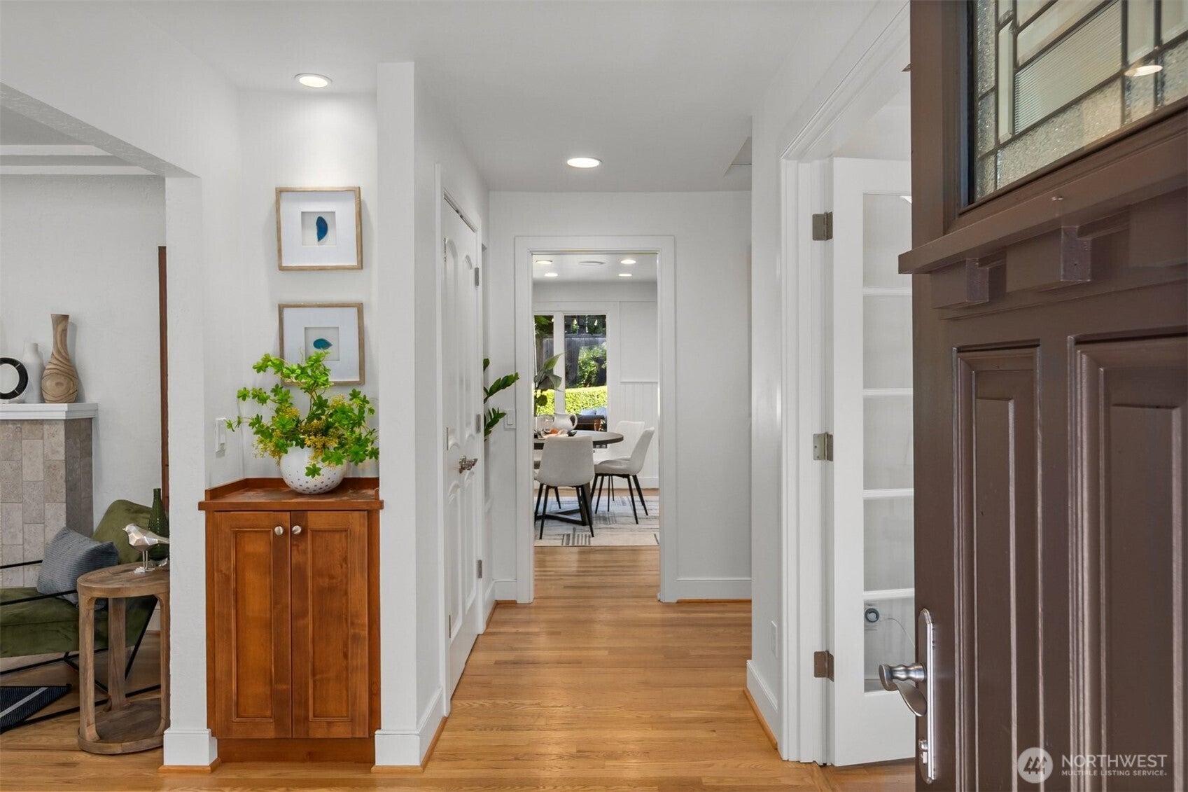
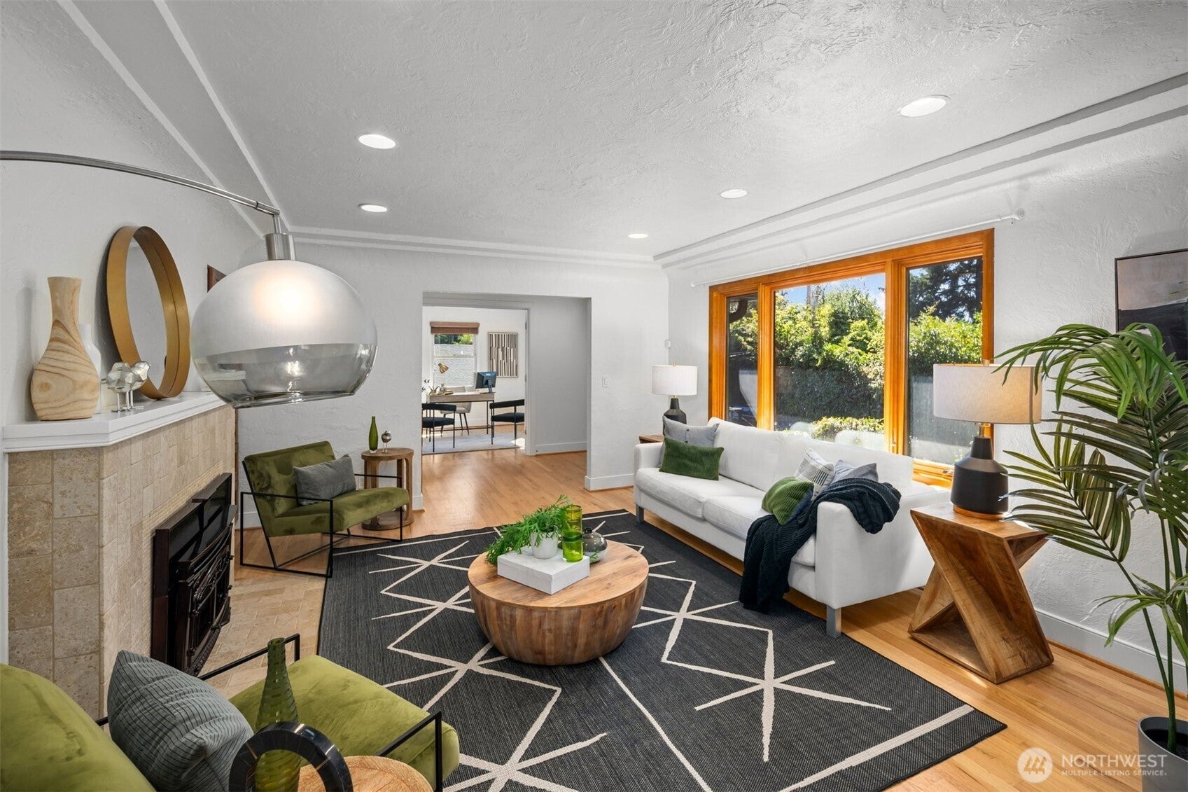
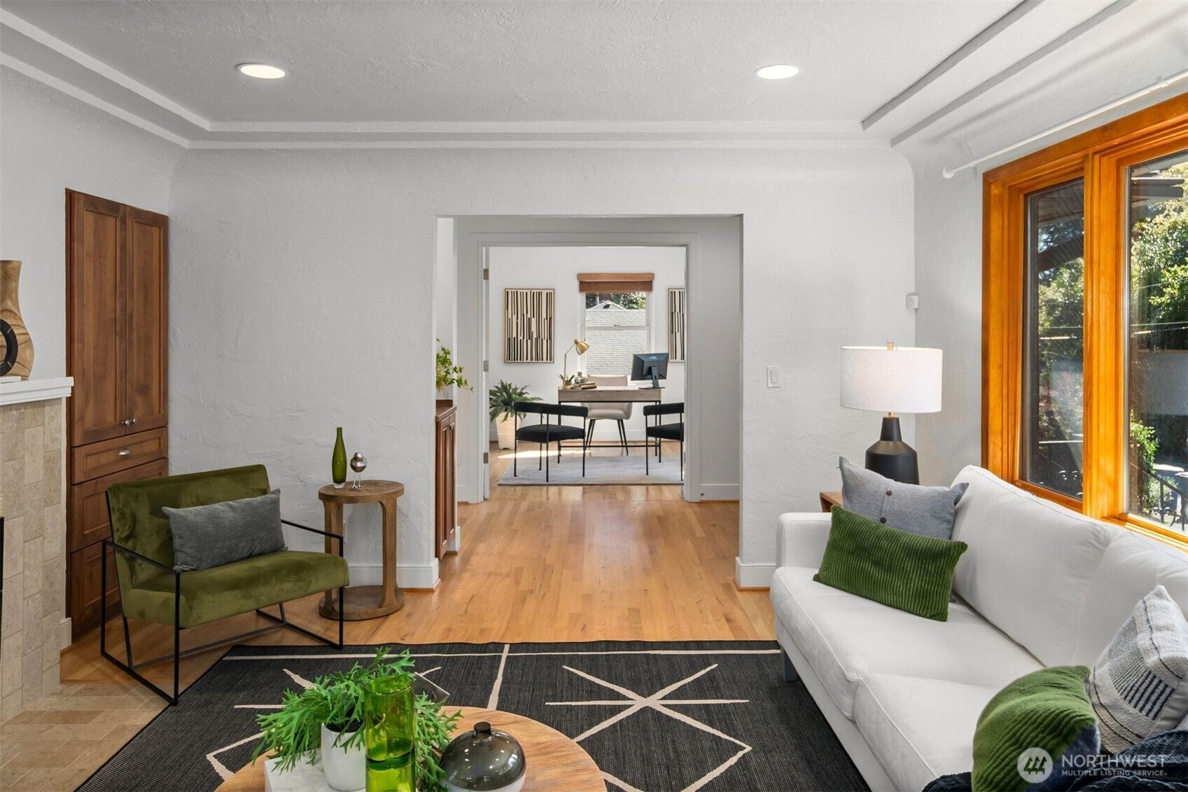
**Welcome to your serene retreat in the woods.** This classic home has been thoughtfully updated and lovingly maintained. Surrounded by mature trees & a lush green yard, the beauty of nature is right outside your door. Step inside to a warm and inviting living room with a cozy fireplace and French doors leading to a dedicated office. At the heart of the home is the spacious, light-filled eat-in kitchen. With solar tubes, abundant windows, built-in storage, a newer gas range, and plenty of room to gather - this sunny kitchen truly feels like the heart of the home. Step outside to the oversized deck, creating an easy flow for indoor-outdoor living. A formal dining room offers the perfect space for special occasions. The daylight lower level includes the 4th bedroom, 3/4 bath, bonus room, and large second living area—ideal for guests, hobbies, or possible MIL-style living. Additional highlights include recently peek-a-boo water views from living/dining room, updated bathrooms (2026), hardwood floors, A/C, a two-car garage with EV charger hook-up, outdoor sprinkler system, under-deck storage, generator hookup, and abundant storage throughout. Just minutes from Old Town Burien, this location offers the best of both worlds: a quiet, private retreat surrounded by nature with convenient access to shops, restaurants, parks, and other Burien amenities. Pre-inspected for piece of mind.
| 4 days ago | Listing updated with changes from the MLS® | |
| 3 weeks ago | Status changed to Active | |
| 4 weeks ago | Listing first seen on site |
Listing courtesy of Rebecca Ross of SCOUT

Listing information is provided by Participants of the Northwest MLS. IDX information is provided exclusively for personal, non-commercial use, and may not be used for any purpose other than to identify prospective properties consumers may be interested in purchasing. Information is deemed reliable but not guaranteed. Copyright 2026, Northwest MLS.
All data is obtained from various sources and may not have been verified by the broker or MLS Grid. Supplied open house information is subject to change without notice. All information should be independently reviewed and verified for accuracy. Properties may or may not be listed by the office/agent presenting the information.
Last checked: 2026-10-05 03:01 AM PDT