
23805 110th Street Ct EBuckley, WA98321
Listing courtesy of Liz Johnson of Keller Williams Realty
Due to the health concerns created by Coronavirus we are offering personal 1-1 online video walkthough tours where possible.
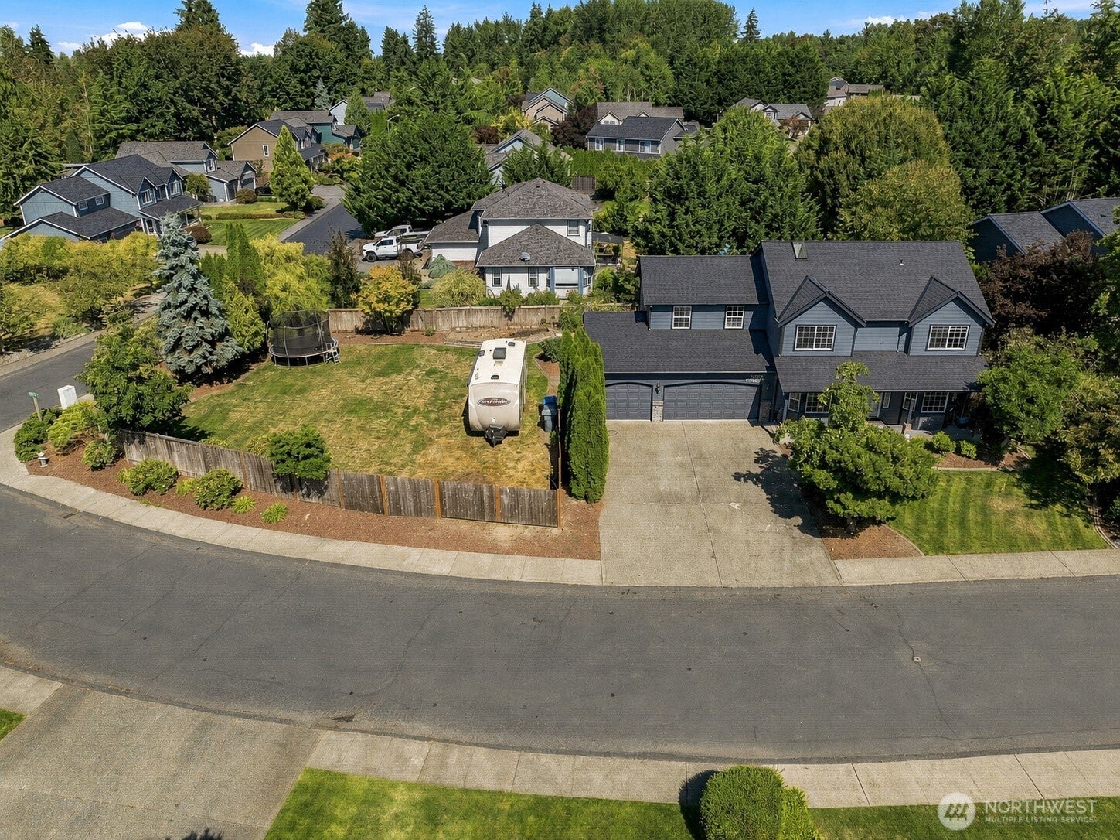
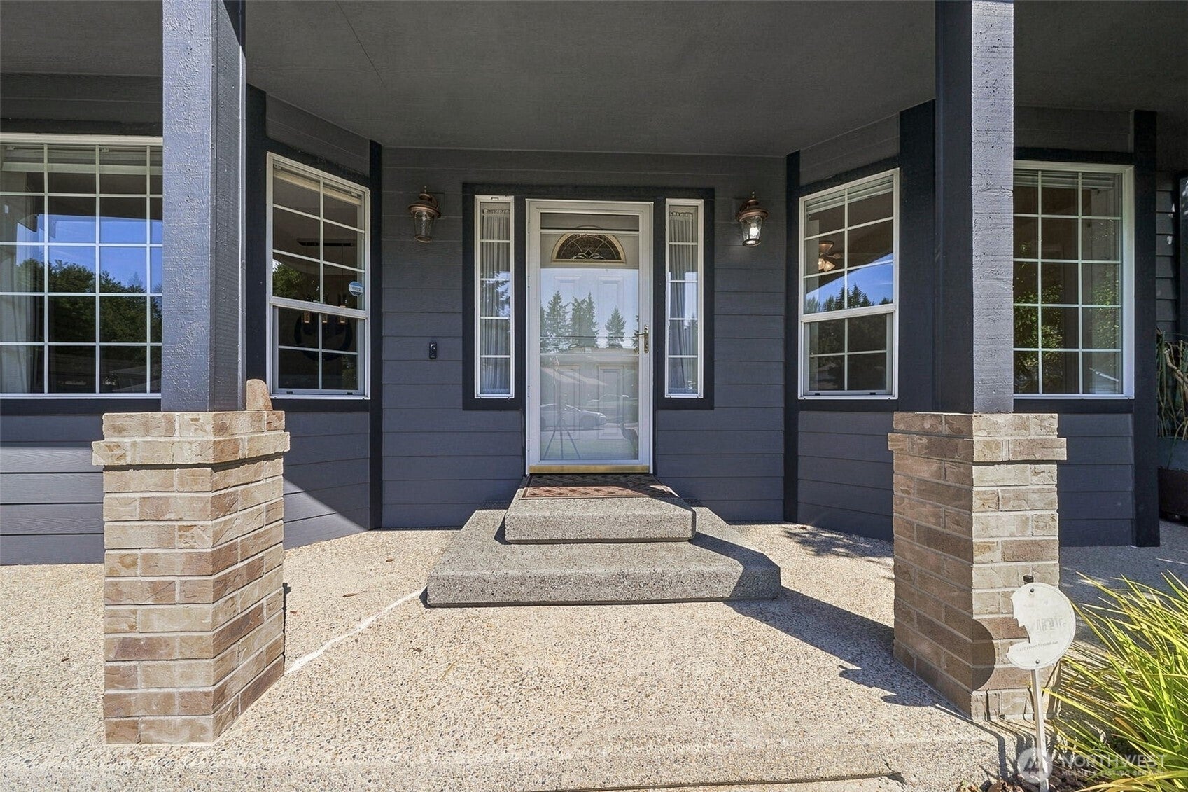
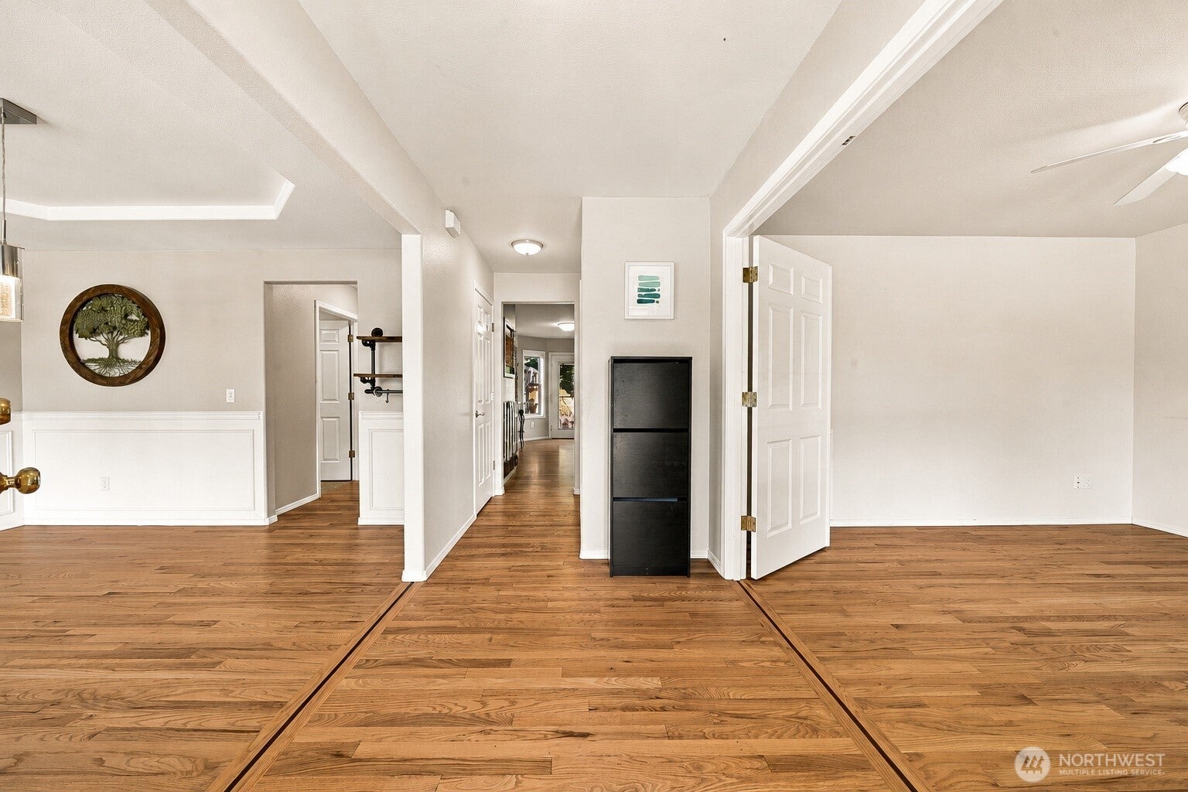
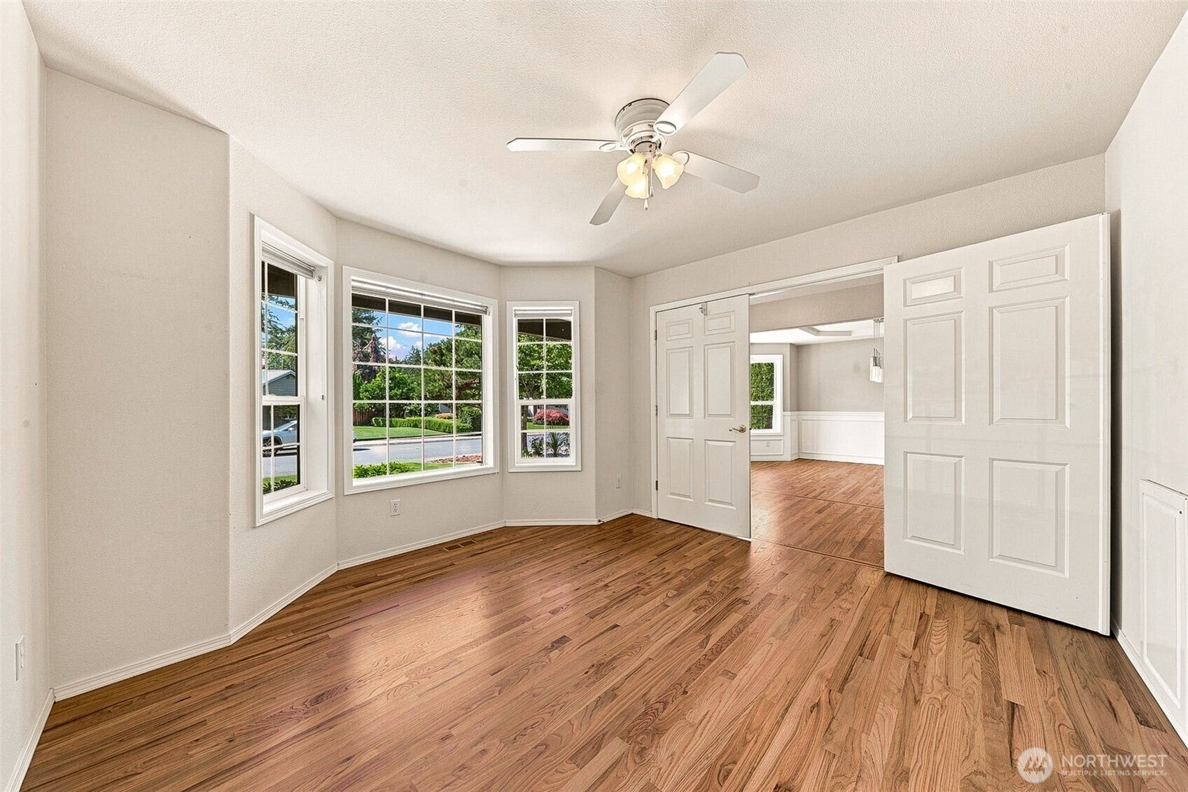
Welcome to this amazing 2,292 sq ft Buckley home that offers charm and convenience, situated on a spacious corner lot just shy of 1/2 acre! A large welcoming front porch sets the stage for this inviting home. The spacious entry flows seamlessly into the dining room, featuring charming bay windows, wainscoting, and a tray ceiling. The main-floor den/office with French doors offers the perfect work-from-home space. The inviting kitchen features stainless steel appliances, including a double oven, ample cabinetry, and plenty of prep space. The bright living room is ideal for gathering and opens to the back patio, while a convenient half bath completes the main level. Upstairs, discover a HUGE bonus/rec room with vaulted ceilings, plus a spacious primary suite featuring a 5-piece bath with soaking tub and walk-in closet. Two additional bedrooms and a guest bath provide plenty of space. Step outside to your private, fully fenced backyard oasis with curbing around the mature garden beds, an extended patio, storage shed, and room for RV parking—perfect for entertaining, gardening, or relaxing outdoors. An oversized 3-car garage provides plenty of room for vehicles, storage, and more. Wonderful combination of space, charm, and outdoor living in desirable Buckley! Just minutes to downtown Bonney Lake, approx. 10 minutes to Costco, with easy access to Hwy 410, schools, parks, and everyday amenities. Great neighborhood to walk, play and enjoy life!
| 2 days ago | Listing updated with changes from the MLS® | |
| 2 days ago | Status changed to Pending | |
| 2 weeks ago | Listing first seen on site |
Listing courtesy of Liz Johnson of Keller Williams Realty

Listing information is provided by Participants of the Northwest MLS. IDX information is provided exclusively for personal, non-commercial use, and may not be used for any purpose other than to identify prospective properties consumers may be interested in purchasing. Information is deemed reliable but not guaranteed. Copyright 2026, Northwest MLS.
All data is obtained from various sources and may not have been verified by the broker or MLS Grid. Supplied open house information is subject to change without notice. All information should be independently reviewed and verified for accuracy. Properties may or may not be listed by the office/agent presenting the information.
Last checked: 2026-09-13 11:36 AM PDT