
1018 S 244th PlDes Moines, WA98198
Listing courtesy of Saundra Mock of John L. Scott Des Moines
Due to the health concerns created by Coronavirus we are offering personal 1-1 online video walkthough tours where possible.
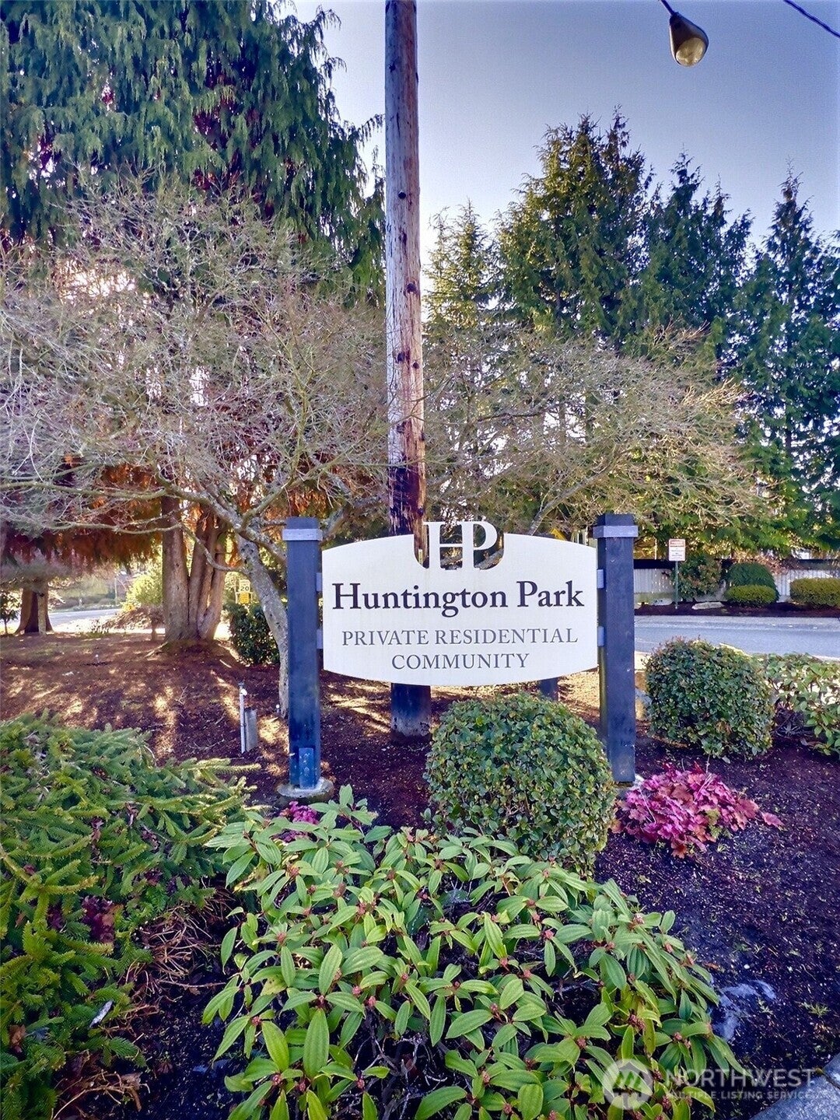
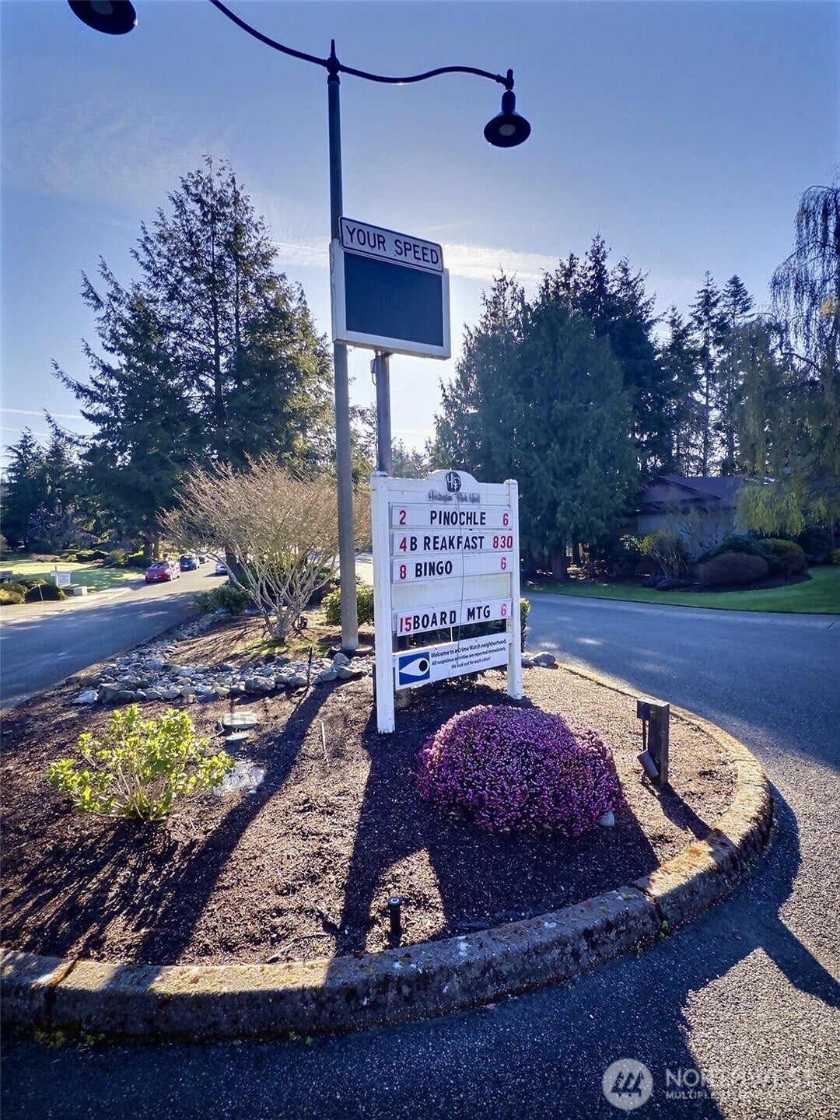
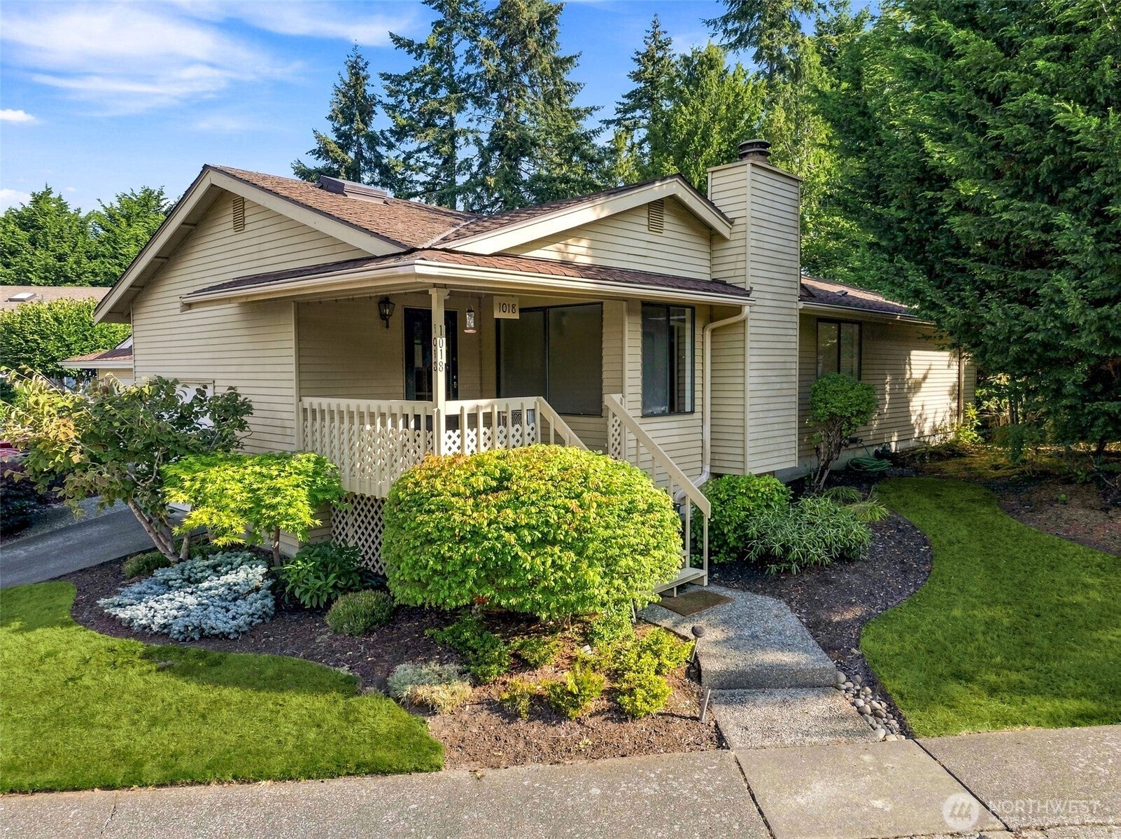
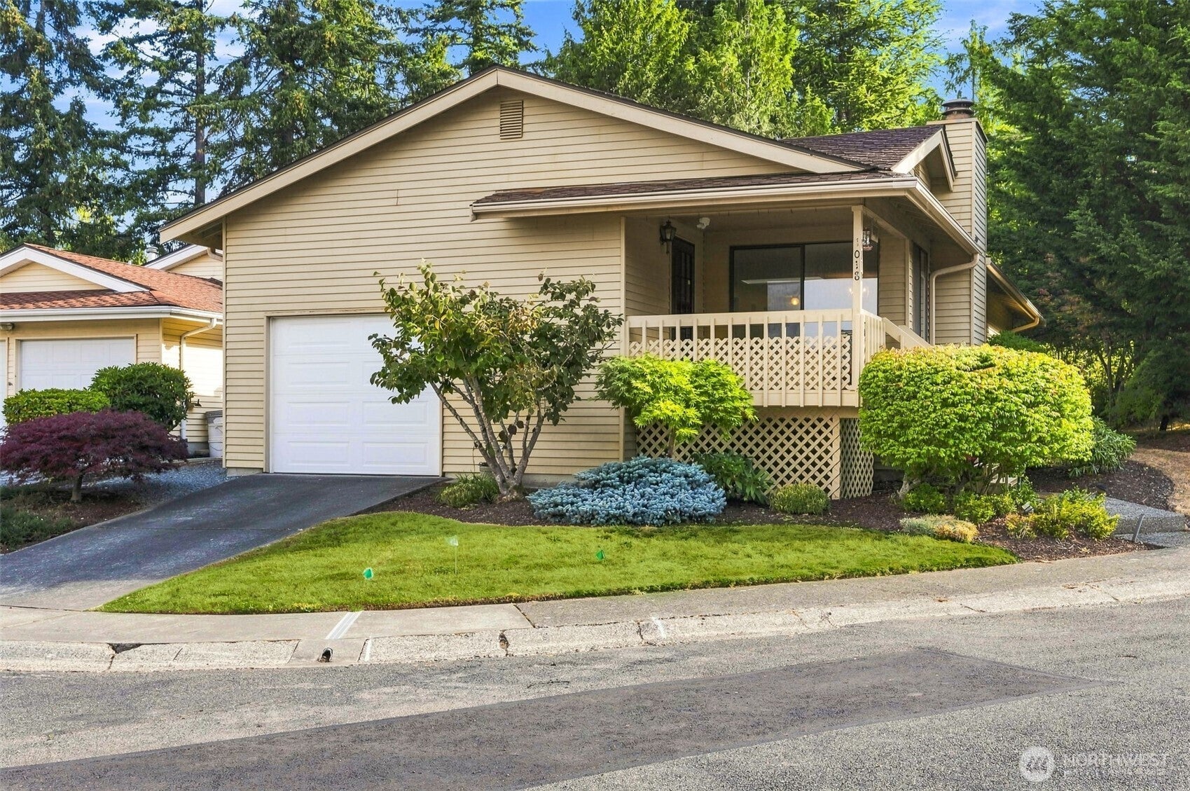
This is the one you have been waiting for! Priced right so bring your vision and make it your own. This 2 bedroom, 1.75 baths gives you enough room to have company and enough space to entertain them! You'll love the private patio off your primary bedroom for time outdoors. The front deck provides a more community involved experience as you say hello to your neighbors walking by. The club house is always full of bustle, and the swimming pool and exercise classes provide more interaction with your neighbors and the community. Enjoy HOA breakfasts from time to time and party nights with live music. You can partake with as many activities as your energy will allow. Walk the trails throughout HP and have a pea patch plot if you like to grow your own greens or flowers. RV parking for a monthly fee. Be sure to get your offer in early- seller to review upon receipt. This one will go quickly; Come by and see how much fun and secure a 55-year-old+ community is like Huntington Park!
| 6 days ago | Listing updated with changes from the MLS® | |
| a week ago | Price changed to $465,000 | |
| 3 weeks ago | Status changed to Active | |
| 3 weeks ago | Listing first seen on site |
Listing courtesy of Saundra Mock of John L. Scott Des Moines

Listing information is provided by Participants of the Northwest MLS. IDX information is provided exclusively for personal, non-commercial use, and may not be used for any purpose other than to identify prospective properties consumers may be interested in purchasing. Information is deemed reliable but not guaranteed. Copyright 2026, Northwest MLS.
All data is obtained from various sources and may not have been verified by the broker or MLS Grid. Supplied open house information is subject to change without notice. All information should be independently reviewed and verified for accuracy. Properties may or may not be listed by the office/agent presenting the information.
Last checked: 2026-09-15 11:54 PM PDT