
Mill Pond at Lakeland4714 Mill Pond Drive SE 403Auburn, WA98092
Listing courtesy of Scott Bergen of Coldwell Banker Danforth
Due to the health concerns created by Coronavirus we are offering personal 1-1 online video walkthough tours where possible.
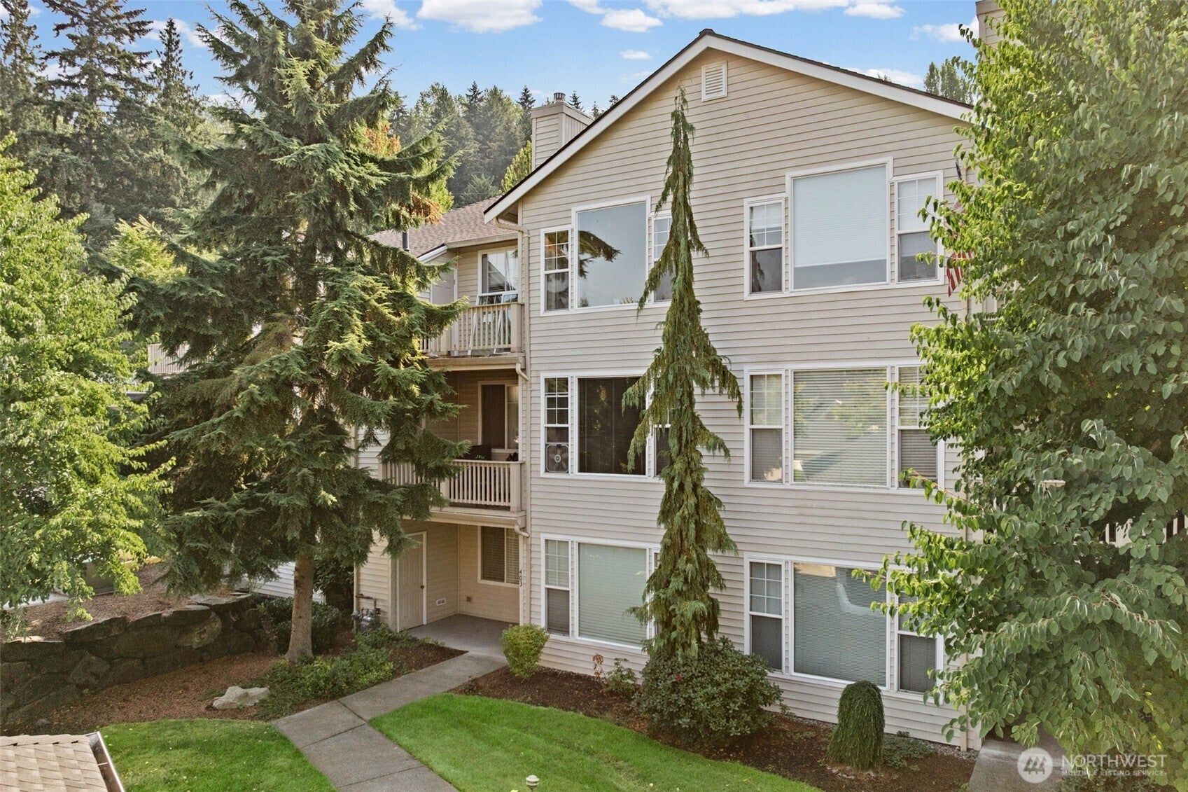
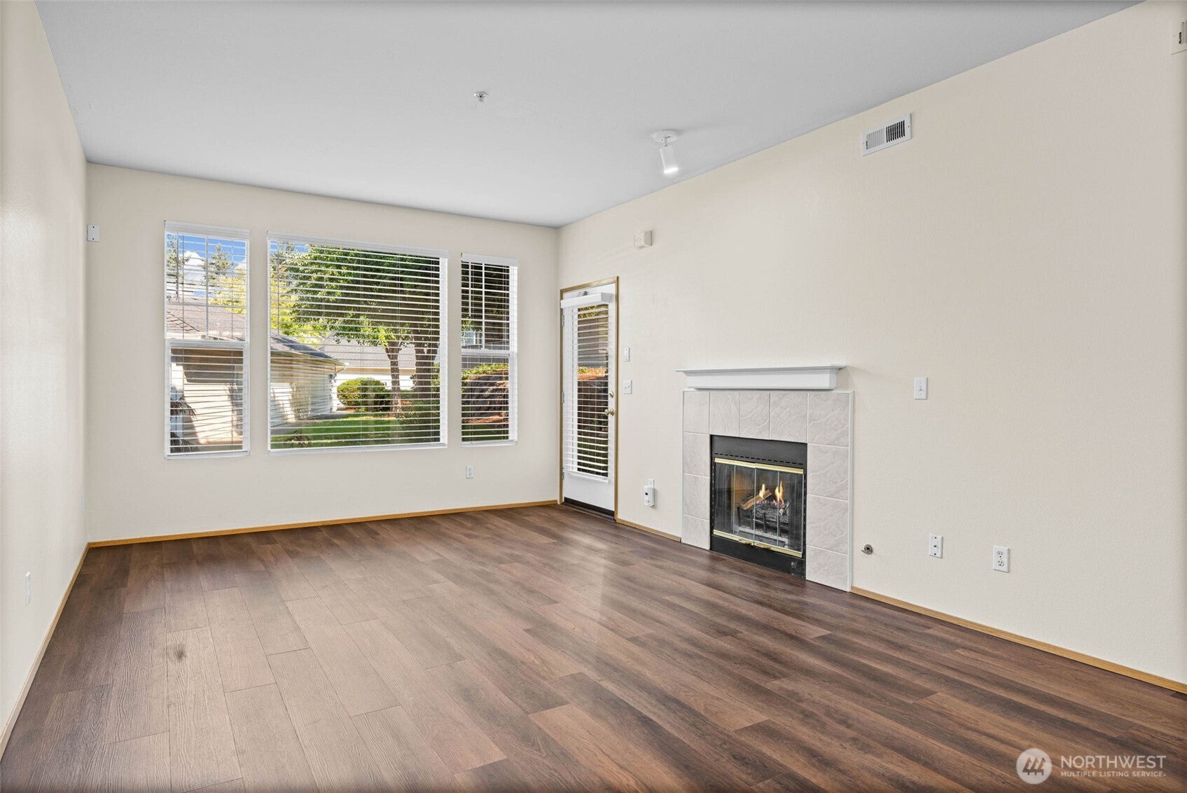
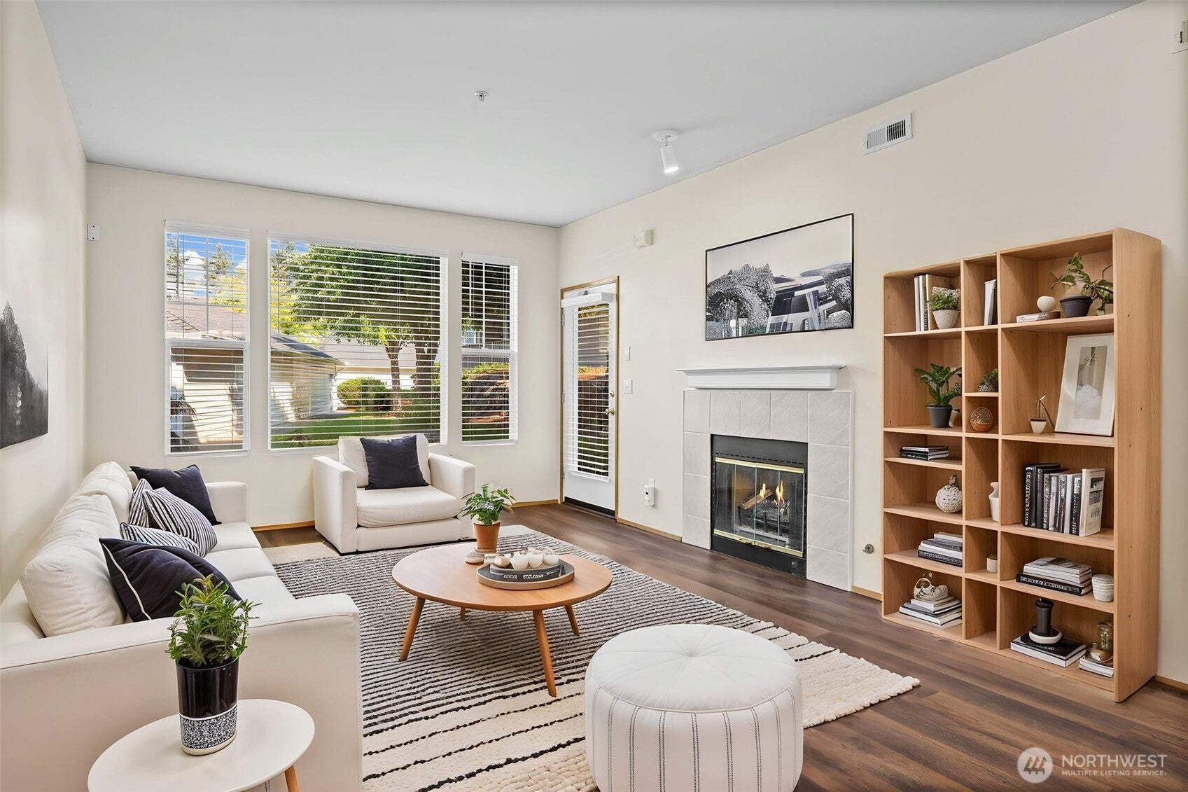
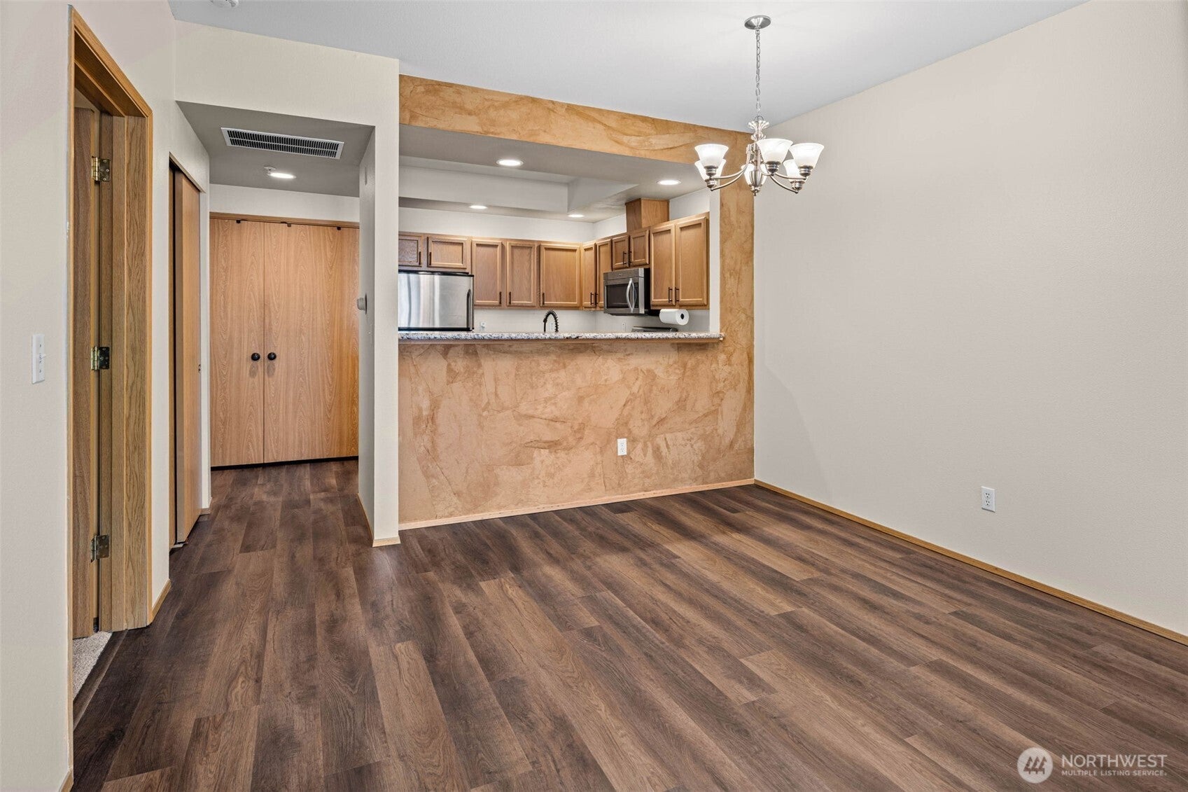
PRICE REDUCED! Welcome to this inviting condo, offering comfortable living on one level in a convenient location rich with amenities. Thoughtful updates include new luxury vinyl plank flooring throughout the living and dining areas, creating a stylish, durable, and easy to maintain space ideal for everyday living and entertaining. The primary bedroom features new plush carpeting for a warm, comfortable retreat. A refreshed bathroom and updated chef’s kitchen add to the appeal, with beautiful granite countertops, an extra deep sink, and stainless steel appliances, including a new stove and dishwasher. The practical main floor layout provides easy accessibility and a natural flow throughout the home, while the unit’s easterly orientation helps keep it cooler during the summer. A one car garage, located just steps from the condo, offers convenient parking and additional storage. Enjoy community amenities including tennis courts and a peaceful fish pond, both just a short walk away. Major highways are within a short drive, making commuting and exploring the area easy. Grocery stores, restaurants, shopping, and everyday services are also nearby. With fresh updates, convenient living, recreation, and excellent access to amenities, this condo offers an appealing blend of comfort, convenience, and simple upkeep.
| a week ago | Listing updated with changes from the MLS | |
| a week ago | Price changed to $266,950 | |
| 2 months ago | Listing first seen on site |
Listing courtesy of Scott Bergen of Coldwell Banker Danforth

Listing information is provided by Participants of the Northwest MLS. IDX information is provided exclusively for personal, non-commercial use, and may not be used for any purpose other than to identify prospective properties consumers may be interested in purchasing. Information is deemed reliable but not guaranteed. Copyright 2026, Northwest MLS.
All data is obtained from various sources and may not have been verified by the broker or MLS Grid. Supplied open house information is subject to change without notice. All information should be independently reviewed and verified for accuracy. Properties may or may not be listed by the office/agent presenting the information.
Last checked: 2026-10-24 04:41 PM PDT