
Hudson Ridge23906 12th Place S 301Des Moines, WA98198
Listing courtesy of Lacie Nichole Horton of Coldwell Banker Danforth
Due to the health concerns created by Coronavirus we are offering personal 1-1 online video walkthough tours where possible.
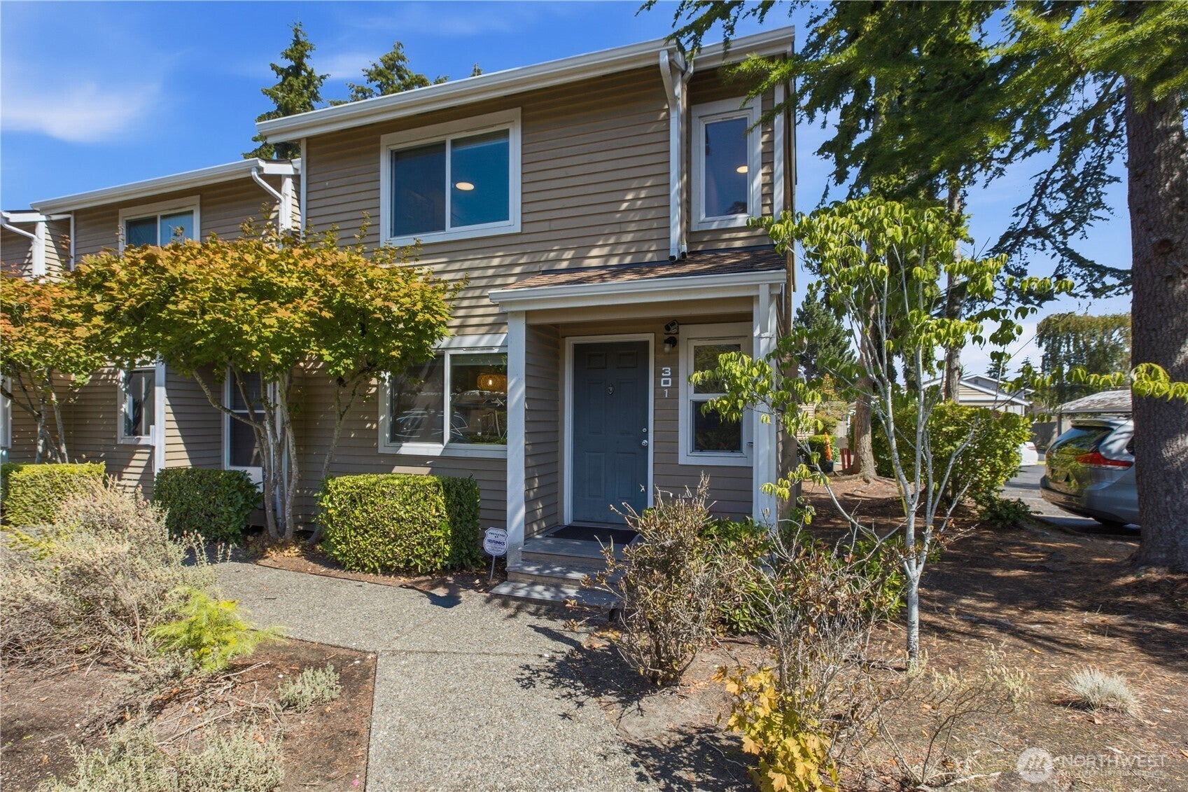
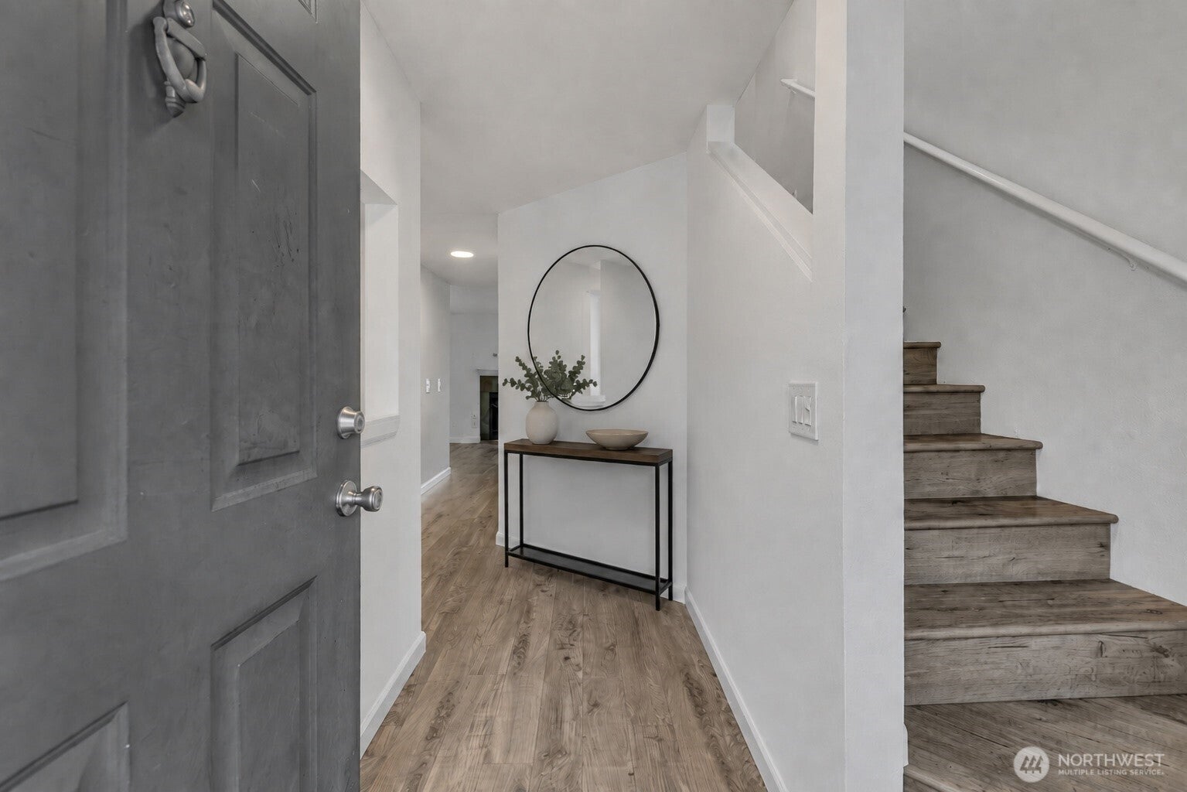
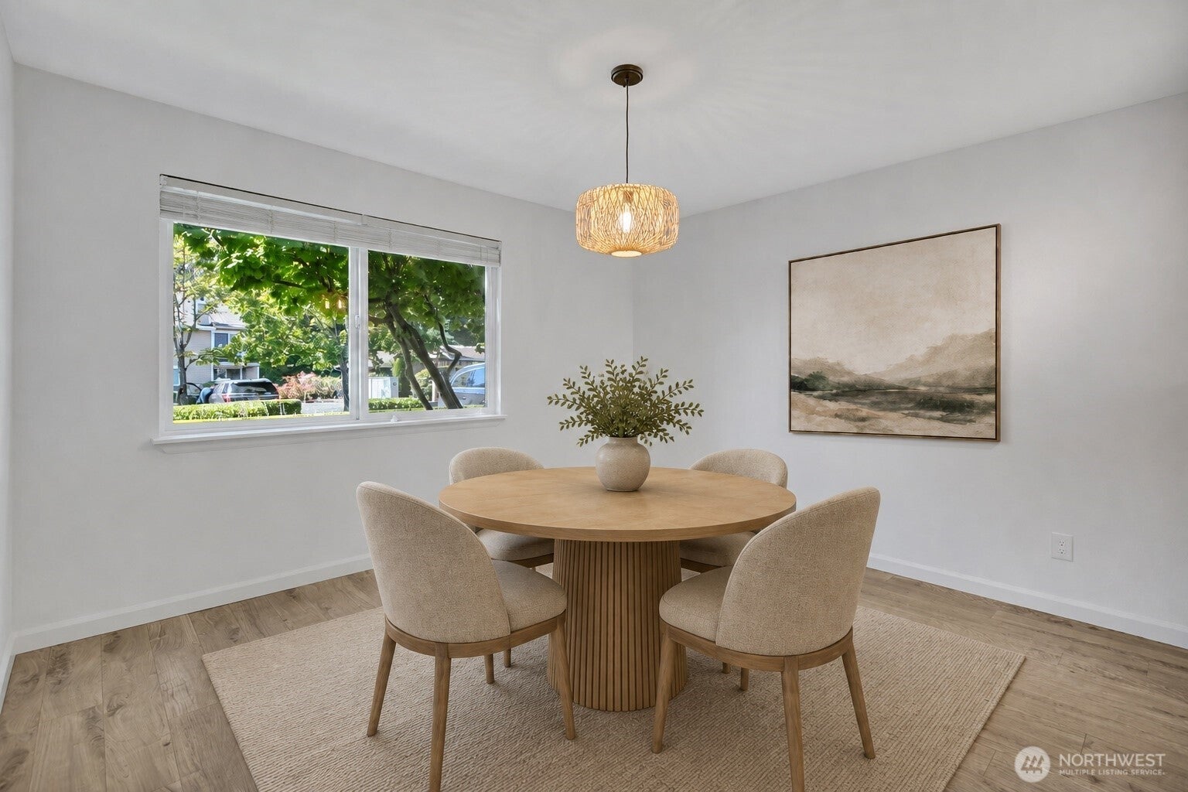
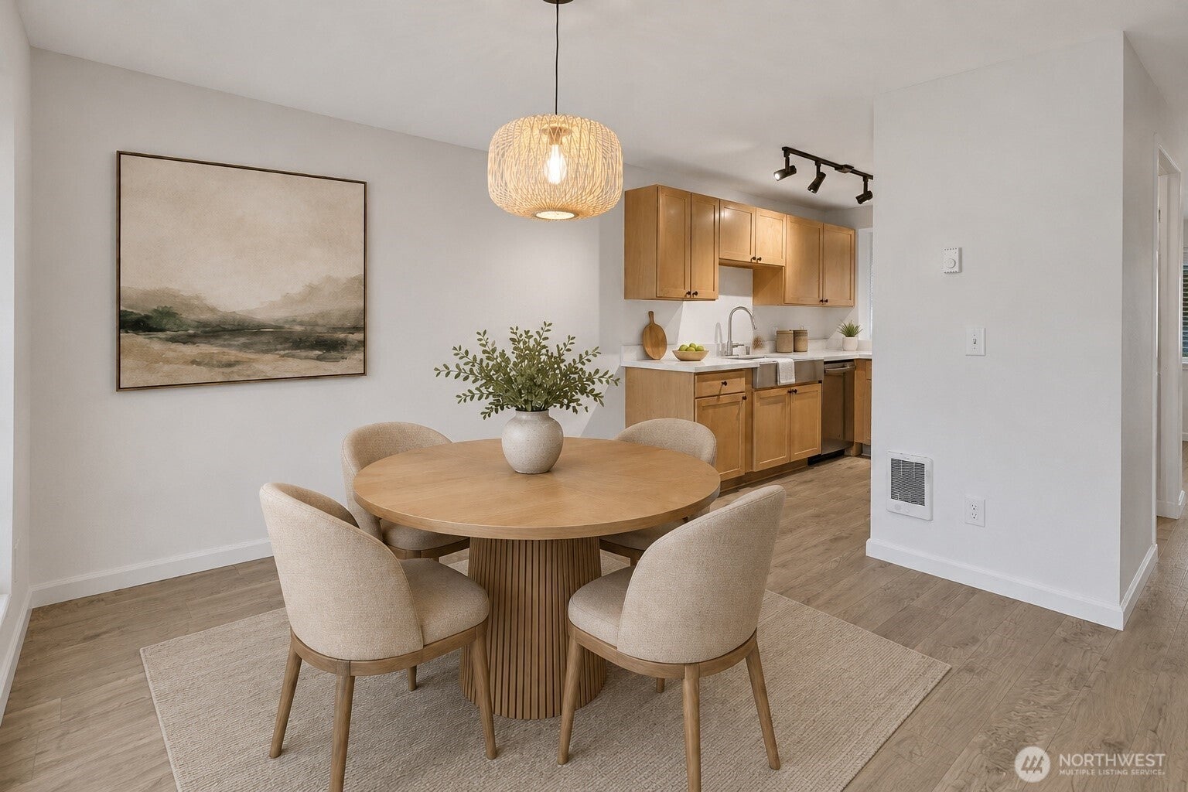
Experience refined comfort and modern style in this well maintained, spacious 1,281 sq. ft. Des Moines condo! Conveniently situated near the waterfront, Saltwater State Park, Des Moines Marina and the city’s vibrant dining, shopping and amenities. Thoughtfully updated and move-in ready, this beautifully appointed 2-bedroom, 2½-bath home offers everything you've been searching for! The main level welcomes you with sleek LVP flooring throughout, a generous dining room and a beautifully updated kitchen featuring granite countertops and stainless steel appliances. The spacious living room offers room to spread out, a wood burning fireplace and a slider opening to the private back patio—an inviting space for relaxing or entertaining. A convenient half bath completes the main floor. Upstairs, two exceptionally large bedrooms each feature their own private full bathroom, creating a desirable sense of space and privacy. A dedicated laundry room and abundant storage adds everyday convenience. Fresh interior paint, upgraded finishes and a well-designed floor plan make this home feel polished and sophisticated without sacrificing affordability in this prime Des Moines location, this is an opportunity to enjoy refined living with everything you need close at hand. Welcome HOME!
| 3 weeks ago | Listing updated with changes from the MLS® | |
| 3 weeks ago | Listing first seen on site |
Listing courtesy of Lacie Nichole Horton of Coldwell Banker Danforth

Listing information is provided by Participants of the Northwest MLS. IDX information is provided exclusively for personal, non-commercial use, and may not be used for any purpose other than to identify prospective properties consumers may be interested in purchasing. Information is deemed reliable but not guaranteed. Copyright 2026, Northwest MLS.
All data is obtained from various sources and may not have been verified by the broker or MLS Grid. Supplied open house information is subject to change without notice. All information should be independently reviewed and verified for accuracy. Properties may or may not be listed by the office/agent presenting the information.
Last checked: 2026-09-14 10:39 PM PDT