Save
Ask
Tour
Hide
Share
$1,399,995
15 Days On Site

Harrison Court
1179 Clearwater Way SE 19
North Bend, WA98045

For Sale|Single Family Residence|Active
5
Beds
3
Total Baths
2
Full Baths
1
Partial Bath
3,271
SqFt
$428
/SqFt
2026
Built
Cumulative Days On Market:
16
Subdivision:
North Bend
County:
King
Courtesy of NWMLS
Listing courtesy of Paula Hovander of D.R. Horton

Due to the health concerns created by Coronavirus we are offering personal 1-1 online video walkthough tours where possible.
Call Now: 253-268-1714
Is this the listing for you? We can help make it yours.
253-268-1714
Upcoming Open Houses
Due to COVID-19, we recommend you verify Open Houses before attending.
Tue, Sep 15, 10:00 AM - 6:00 PM
Thu, Sep 17, 10:00 AM - 6:00 PM
Fri, Sep 18, 10:00 AM - 6:00 PM
Sat, Sep 19, 10:00 AM - 6:00 PM
Sun, Sep 20, 10:00 AM - 6:00 PM
1179 Clearwater Way SE 191179 Clearwater Way SE 191179 Clearwater Way SE 191179 Clearwater Way SE 19
Save
Ask
Tour
Hide
Share

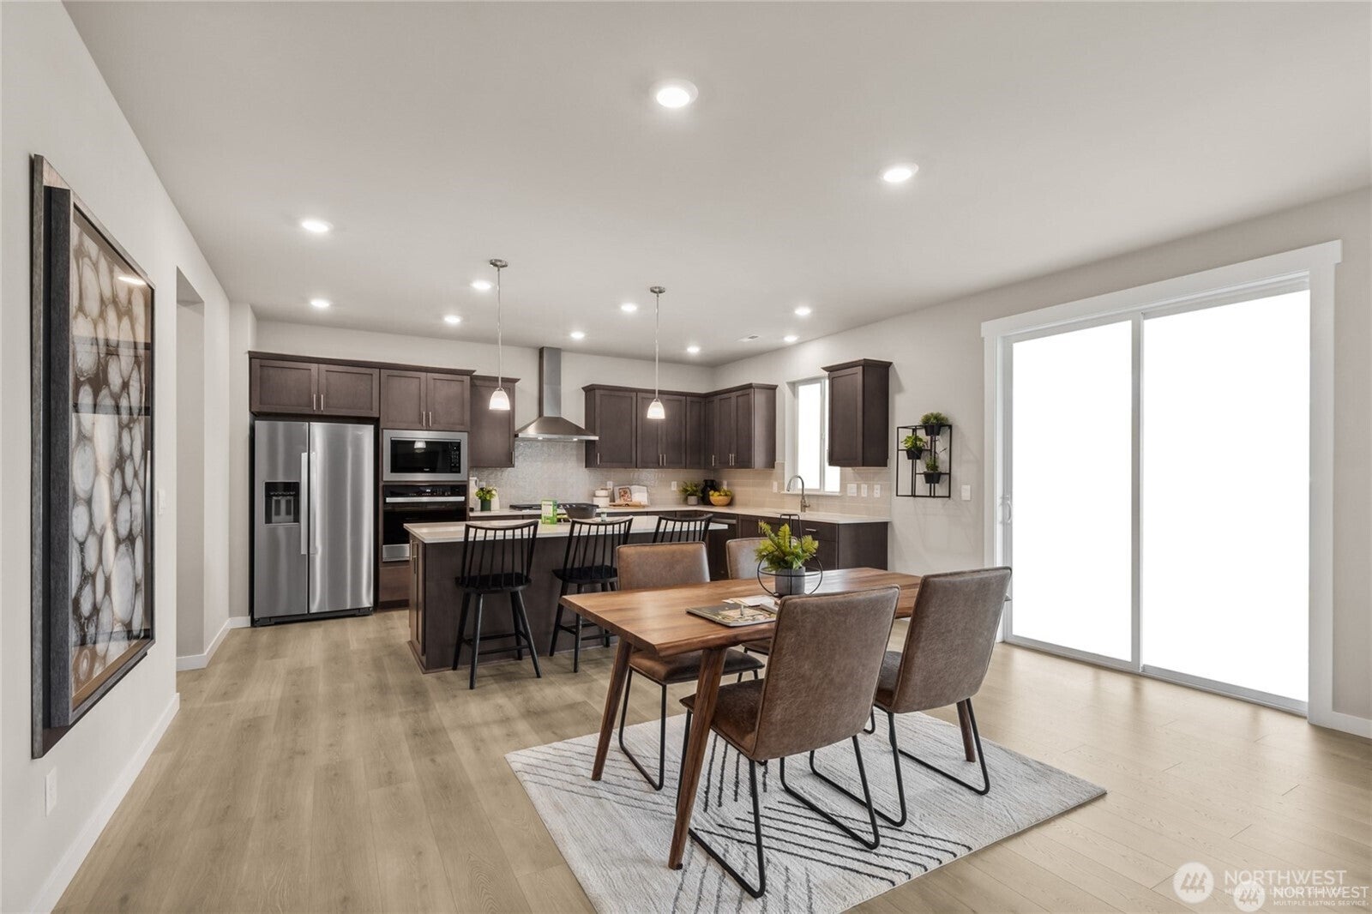
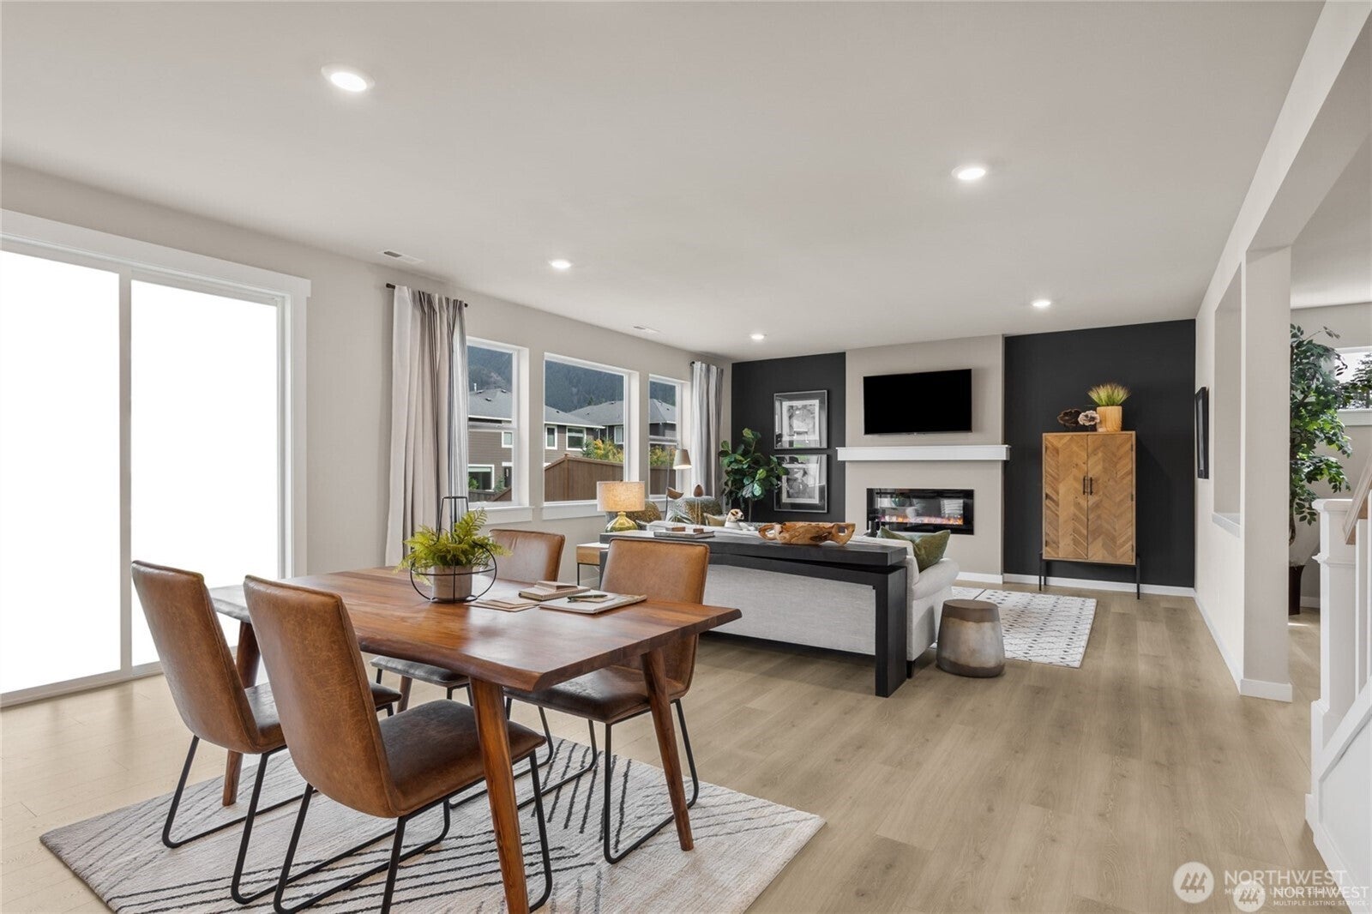
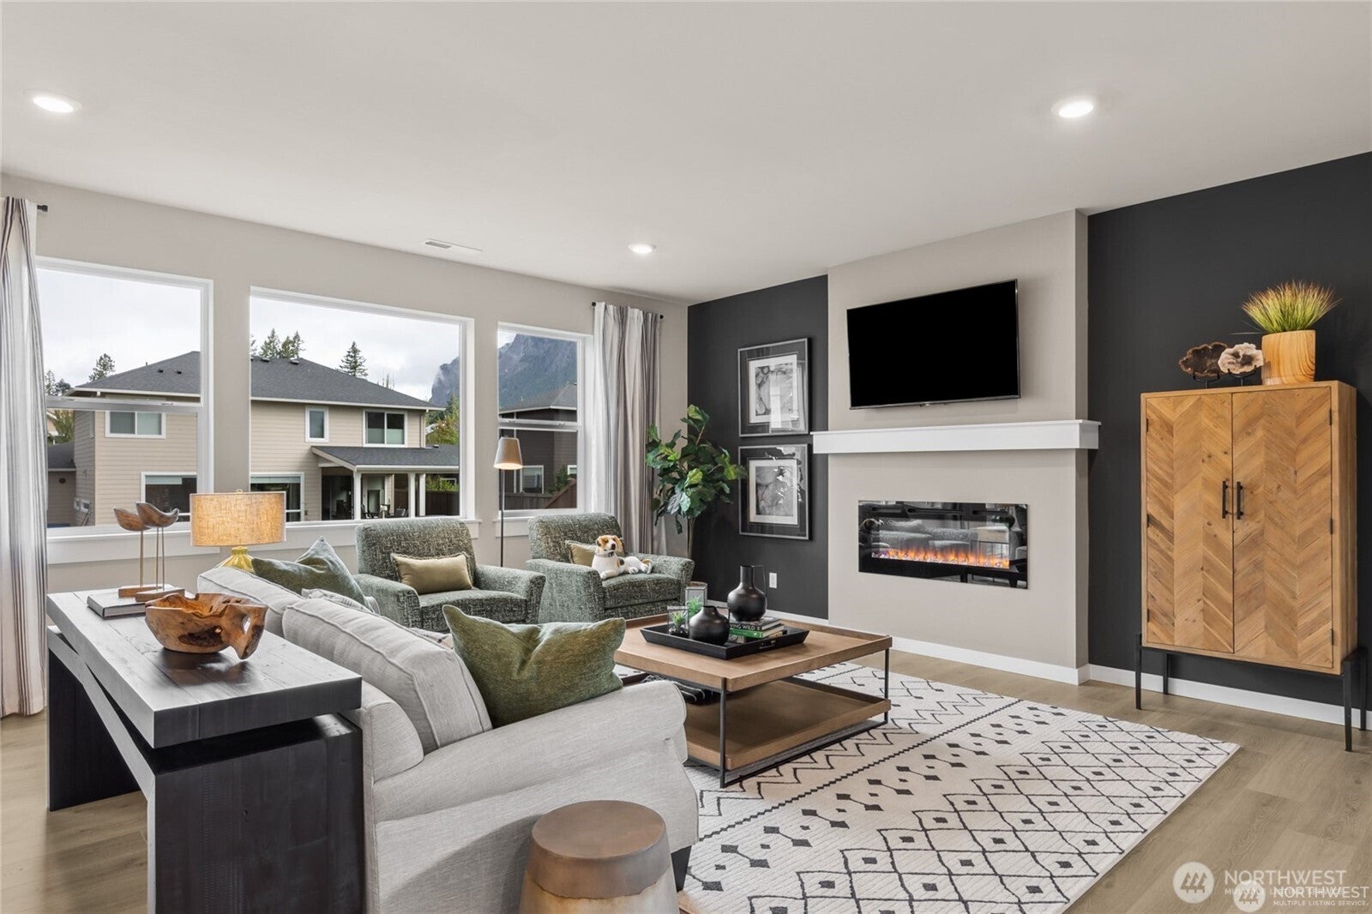
"Home of the Week"! The Stafford at Harrison Court at Harrison Ct. by America’s #1 Builder D.R. Horton set on homesite 19 in North Bend, offers a rare opportunity to own a home where breathtaking mountain views and exceptional outdoor living come together. This thoughtfully designed residence showcases scenic vistas from all six bedrooms, a main-level home office across from the bathroom, a spacious bonus room, and an expansive great room that flows seamlessly into the oversized kitchen. The chef-inspired kitchen features a large island, walk-in pantry, and stainless-steel appliances—ideal for both everyday living and entertaining. Step outside to enjoy sweeping North Bend views—an outdoor space designed for relaxing, gathering, and making memories. Upstairs, double doors open to a private primary retreat, while four additional bedrooms each feature walk-in closets. A highly desirable 3-car garage offers ample space for vehicles, storage, and hobbies. Complete with landscape, irrigation and fencing. Located in the sought-after Snoqualmie Valley School District with easy access to Seattle, Bellevue, and Kirkland, this home blends comfort, space, and scenery in an unbeatable setting. Ask about our $25,000 buyer bonus and special rate with our preferred lender for qualified buyers. Buyers must register their broker on site at their first visit, including open houses.

Save
Ask
Tour
Hide
Share
Listing Snapshot
Price 
$1,399,995
Days On Site 
15 Days
Bedrooms 
5
Inside Area (SqFt) 
3,271 sqft
Total Baths 
3
Full Baths 
2
Partial Baths 
1
Lot Size 
0.1876 Acres
Year Built 
2026
MLS® Number 
2574518
Status 
Active
Property Tax 
N/A
HOA/Condo/Coop Fees 
$85 monthly
Sq Ft Source 
N/A
Friends & Family
Recent Activity
2 days agoListing updated with changes from the MLS®
2 weeks agoListing first seen on site
General Features
Acres 
0.1876
Attached Garage 
Yes
Direction Faces 
North
Garage 
Yes
Land Lease 
No
Levels 
Two
Parking 
Attached
Parking Spaces 
3
Property Condition 
New Construction
Property Sub Type 
Single Family Residence
SqFt Total 
3271
Style 
Craftsman
Utilities 
Sewer Connected
Water Source 
Public
Interior Features
Appliances 
DishwasherMicrowaveDisposalElectric Water HeaterWater Heater
Basement 
None
Cooling 
Heat Pump
Fireplace 
Yes
Fireplace Features 
Electric
Fireplaces 
1
Flooring 
LaminateCarpet
Heating 
ElectricForced AirHeat Pump
Interior 
Walk-In Closet(s)Pantry
Main Level Bedrooms 
1
Bathroom Full 
Level - SecondDescription - Primary bathroom with soaking tub and oversized shower.
Bathroom Three Quarter 
Level - MainDescription - Bed 5 bathroom with shower.
Bedroom 
Level - SecondDescription - Bedroom 3 with walk in closet.
Bonus Room 
Level - SecondDescription - Bedroom 6 oversized with dual function as a bonus space, views of the Mt and closet.
Dining Room 
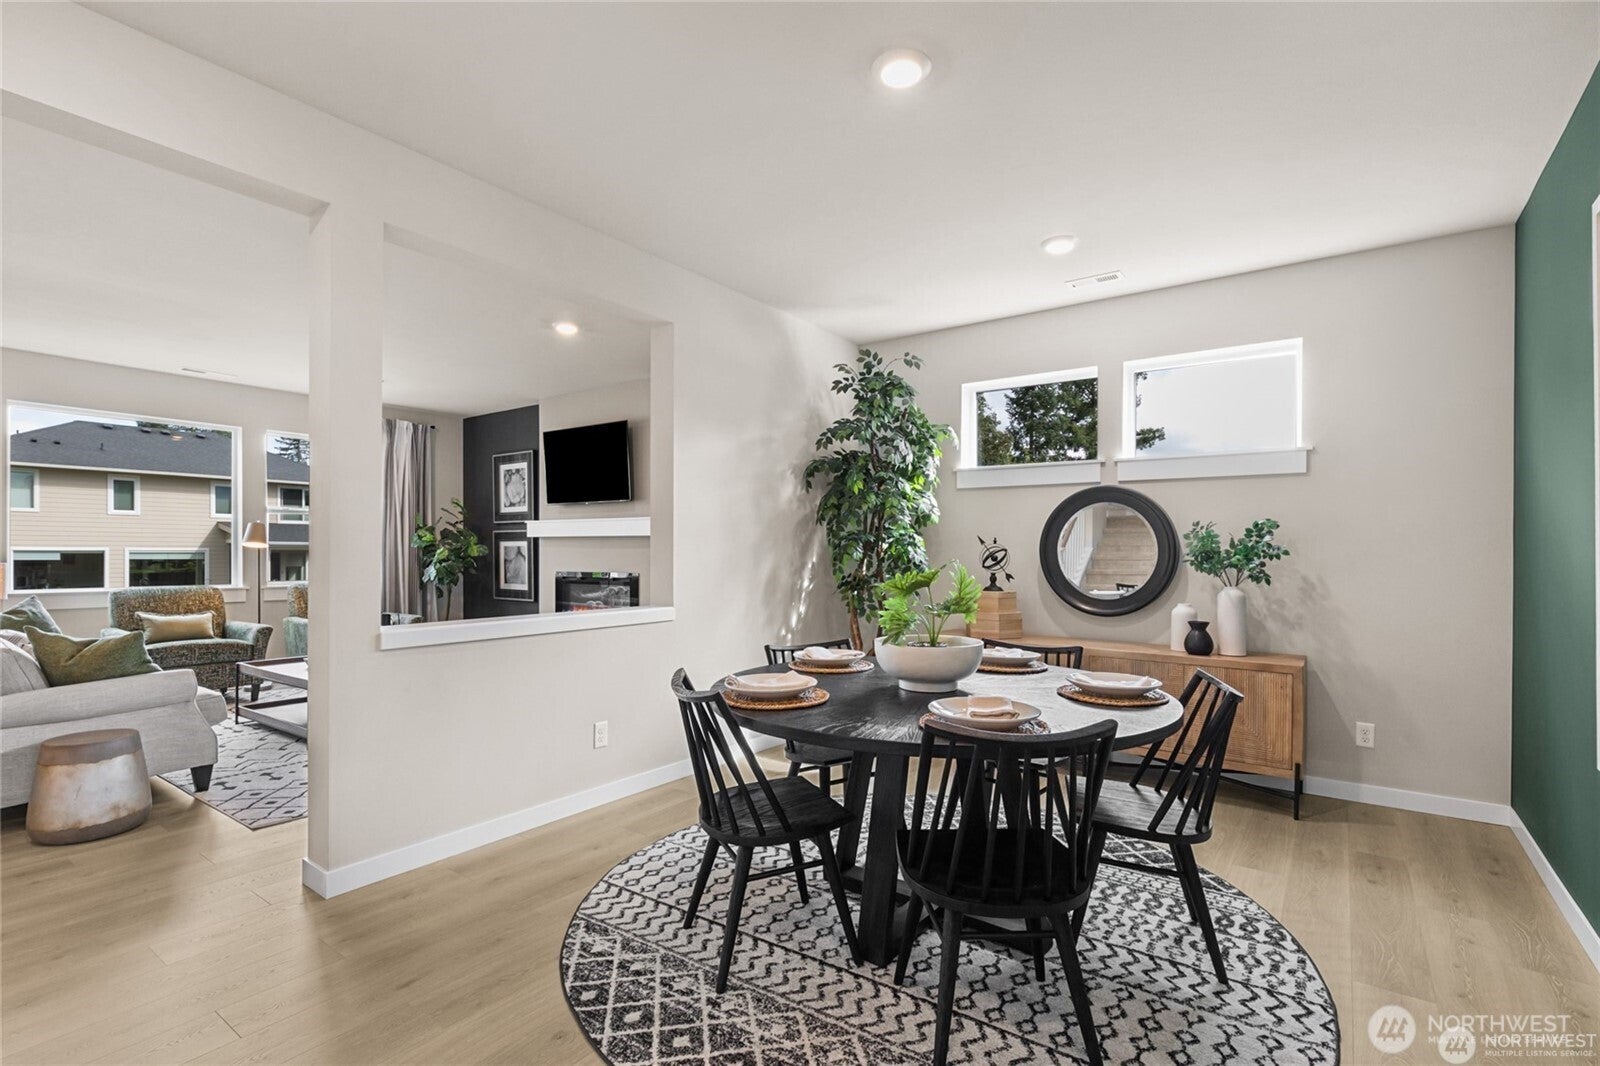
Level - Main
Entry Hall 
Level - MainDescription - Entry off of oversized front porch.
Great Room 
Level - MainDescription - With slider out to backyard.
Kitchen 
Level - MainDescription - Oversized kitchen with walk in pantry and views from every window.
Master Bedroom 
Level - SecondDescription - Primary bedroom with views of the Mts.
Utility Room 
Level - SecondDescription - Utility room with easy access to primary closet.
Save
Ask
Tour
Hide
Share
Exterior Features
Construction Details 
Cement SidingStone
Fencing 
Fenced
Lot Features 
Paved
Patio And Porch 
Patio
Roof 
Composition
View 
Mountain(s)
Waterview 
Mountain(s)
Community Features
Association Fee 
$85.0
Association Fee Frequency 
Monthly
MLS Area 
540 - East of Lake Sammamish
School District 
Snoqualmie Valley
Financing Terms Available 
CashConventionalFHAVA Loan
Building Access 
Main
Schools
School District
Snoqualmie Valley
Elementary School
North Bend Elem
Middle School
Twin Falls Mid
High School
Mount Si High
Courtesy of NWMLS
Listing courtesy of Paula Hovander of D.R. Horton



Listing information is provided by Participants of the Northwest MLS. IDX information is provided exclusively for personal, non-commercial use, and may not be used for any purpose other than to identify prospective properties consumers may be interested in purchasing. Information is deemed reliable but not guaranteed. Copyright 2026, Northwest MLS.
All data is obtained from various sources and may not have been verified by the broker or MLS Grid. Supplied open house information is subject to change without notice. All information should be independently reviewed and verified for accuracy. Properties may or may not be listed by the office/agent presenting the information.
Last checked: 2026-09-15 01:41 AM PDT

Neighborhood & Commute
Source: Walkscore
Save
Ask
Tour
Hide
Share