
12504 8th Avenue SWBurien, WA98146
Listing courtesy of Kenny Woo of Specialty Real Estate Group
Due to the health concerns created by Coronavirus we are offering personal 1-1 online video walkthough tours where possible.
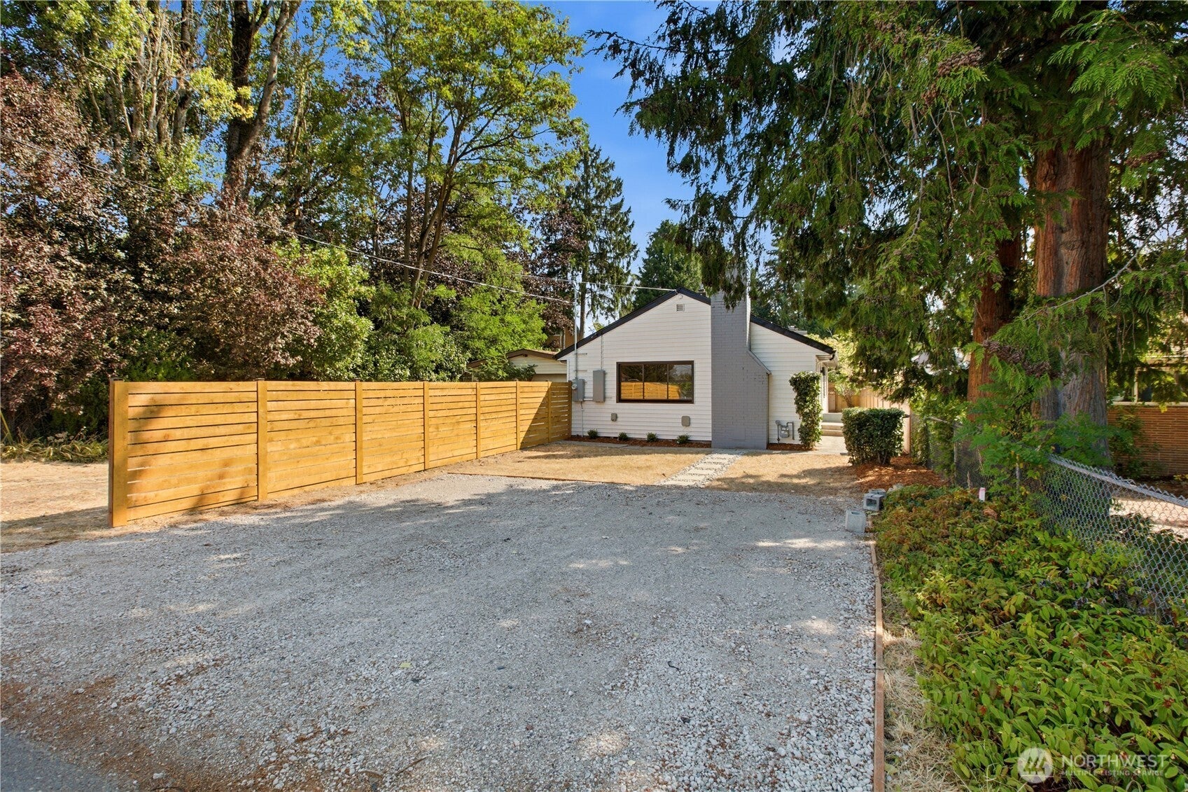
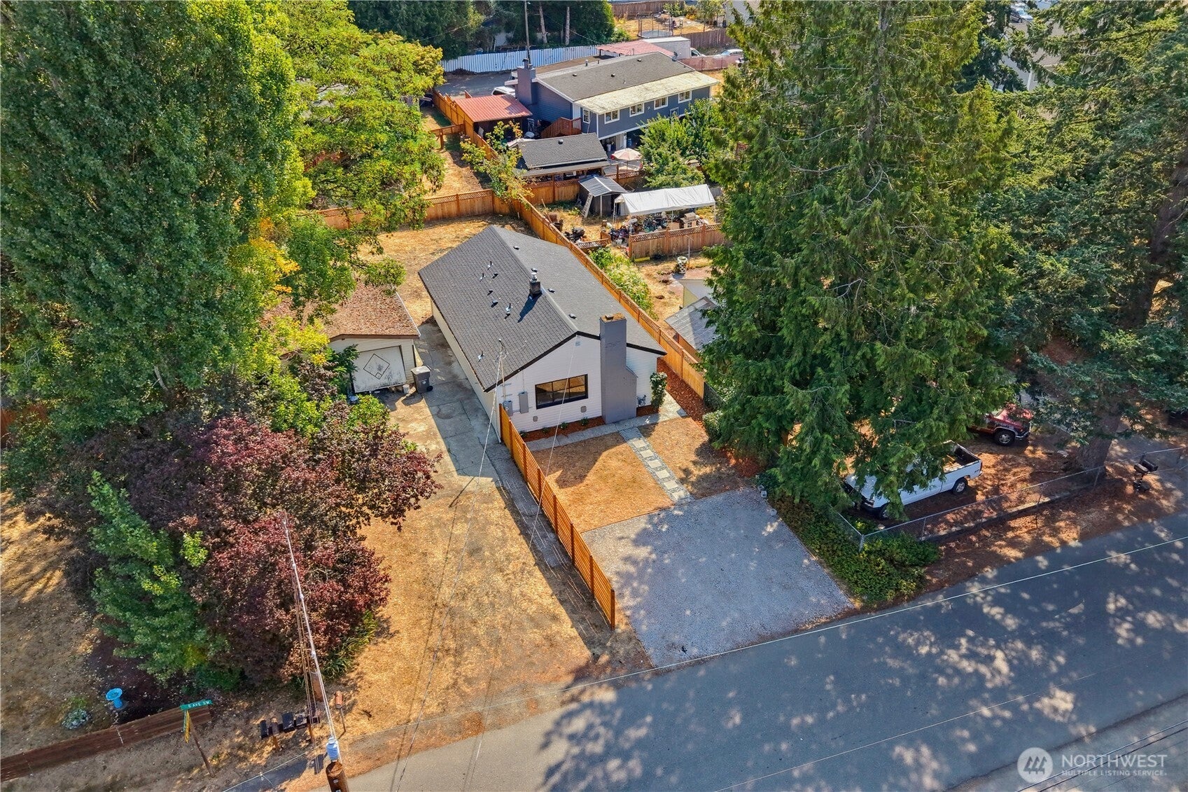
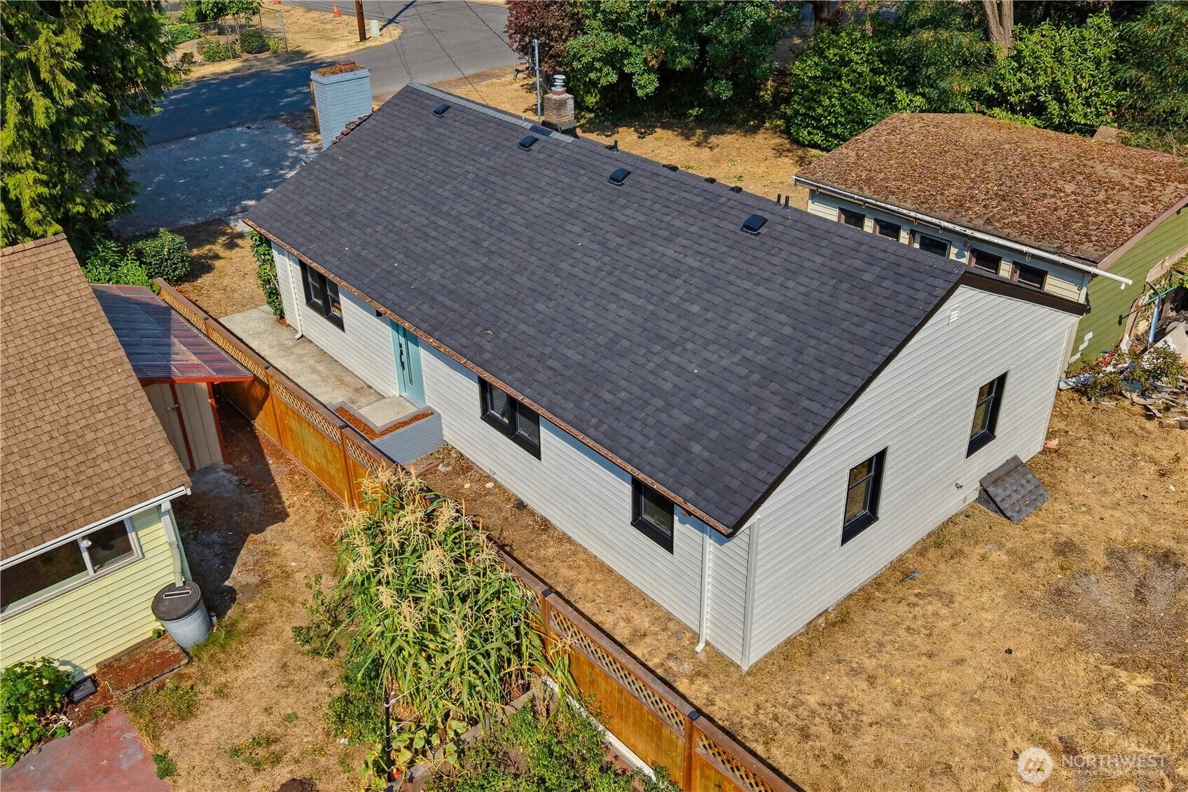
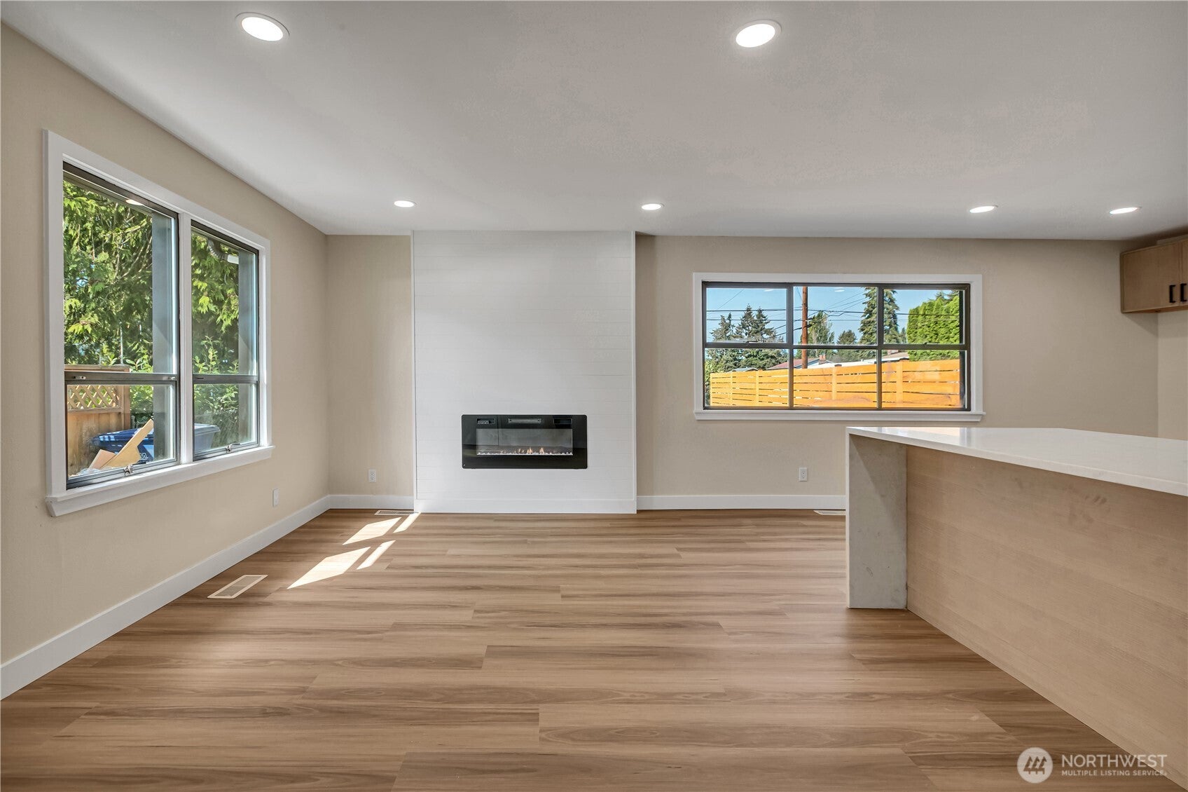
PRICE IMPROVEMENT on this beautifully renovated 3-bedroom, 2-bathroom home effortlessly merges comfort, privacy, and modern design. Seamless flow between living, dining, and kitchen areas, perfect for entertaining and everyday living. Thoughtfully updated with heightened, timeless finishes throughout, the interior creates an inviting atmosphere. Nestled on a quiet residential street in the coveted Shorewood neighborhood, the property offers a peaceful setting while keeping you just minutes from local shopping, parks, and quick freeway access. Enjoy the convenience of being close to Sea-Tac airport without the disturbance of a flight path, along with ample parking to complete this incredible offering. 2.5 mile drive to Seahurst Park, 4.4 mile drive to Sea-Tac airport, 8.2 miles to T-Mobile Park. This property is a detached condominium. seller to provide buyer credit incentive!
| 7 days ago | Listing updated with changes from the MLS® | |
| 7 days ago | Price changed to $599,000 | |
| a month ago | Listing first seen on site |
Listing courtesy of Kenny Woo of Specialty Real Estate Group

Listing information is provided by Participants of the Northwest MLS. IDX information is provided exclusively for personal, non-commercial use, and may not be used for any purpose other than to identify prospective properties consumers may be interested in purchasing. Information is deemed reliable but not guaranteed. Copyright 2026, Northwest MLS.
All data is obtained from various sources and may not have been verified by the broker or MLS Grid. Supplied open house information is subject to change without notice. All information should be independently reviewed and verified for accuracy. Properties may or may not be listed by the office/agent presenting the information.
Last checked: 2026-10-05 01:18 AM PDT