Save
Ask
Tour
Hide
Share
$4,488,000
1 Day On Site

11811 184th Avenue NE
Redmond, WA98052

For Sale|Single Family Residence|Active
4
Beds
4
Total Baths
1
Full Bath
3
Partial Baths
6,180
SqFt
$726
/SqFt
2010
Built
Cumulative Days On Market:
1
Subdivision:
Education Hill
County:
King
Courtesy of NWMLS
Listing courtesy of Boyang Hou of COMPASS

Due to the health concerns created by Coronavirus we are offering personal 1-1 online video walkthough tours where possible.
Call Now: 253-268-1714
Is this the listing for you? We can help make it yours.
253-268-1714
Upcoming Open Houses
Due to COVID-19, we recommend you verify Open Houses before attending.
Sat, Aug 29, 2:00 PM - 4:00 PM
Sun, Aug 30, 3:00 PM - 5:00 PM
11811 184th Avenue NE11811 184th Avenue NE11811 184th Avenue NE11811 184th Avenue NE
Save
Ask
Tour
Hide
Share

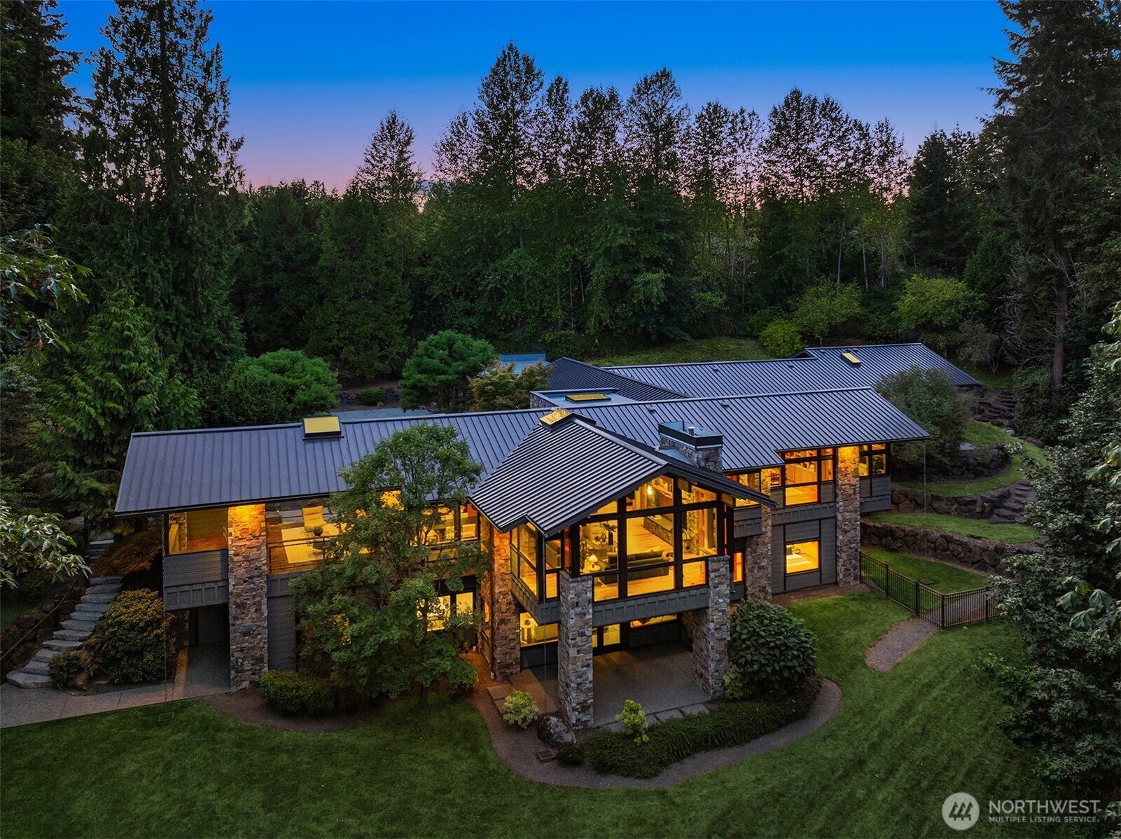
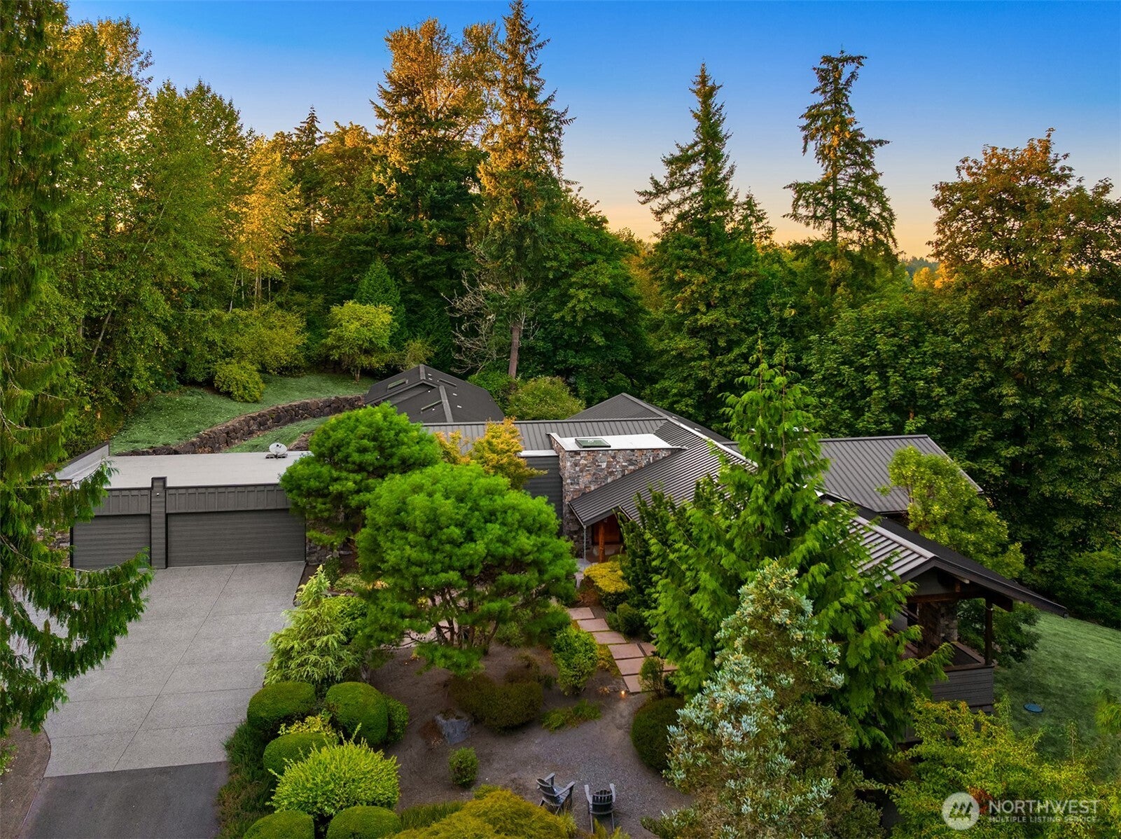
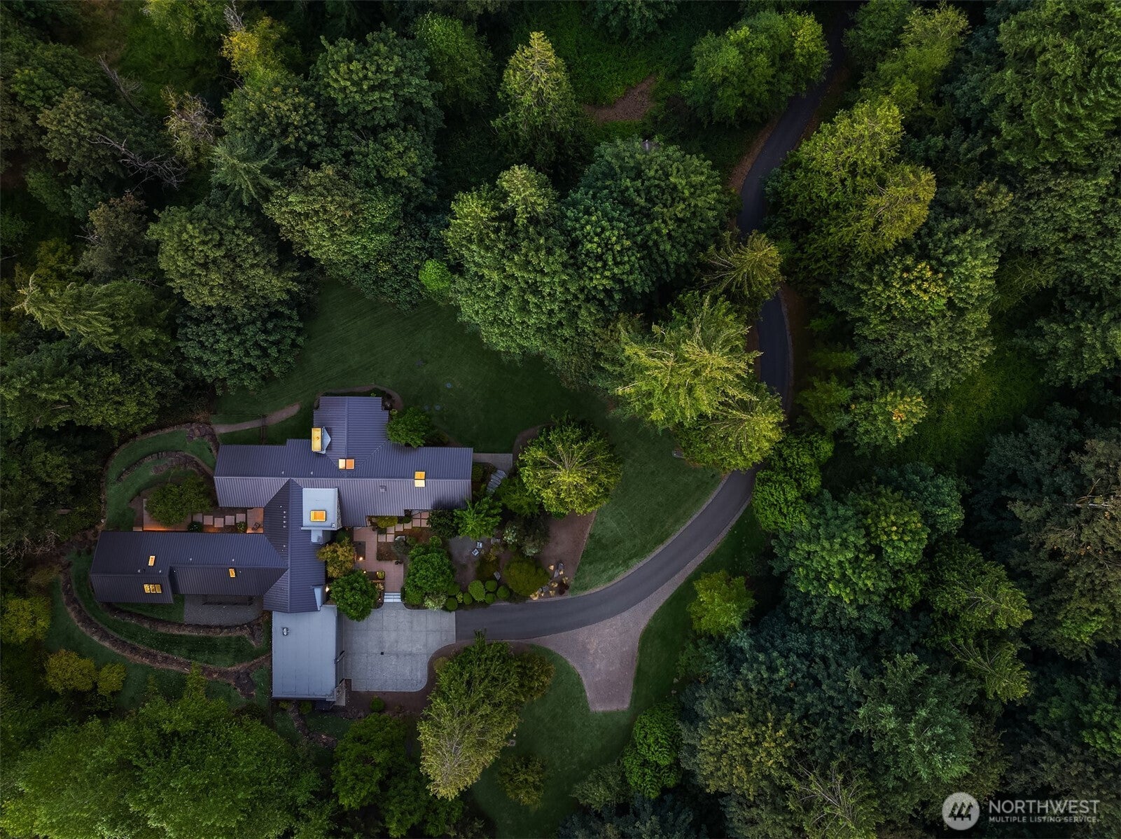
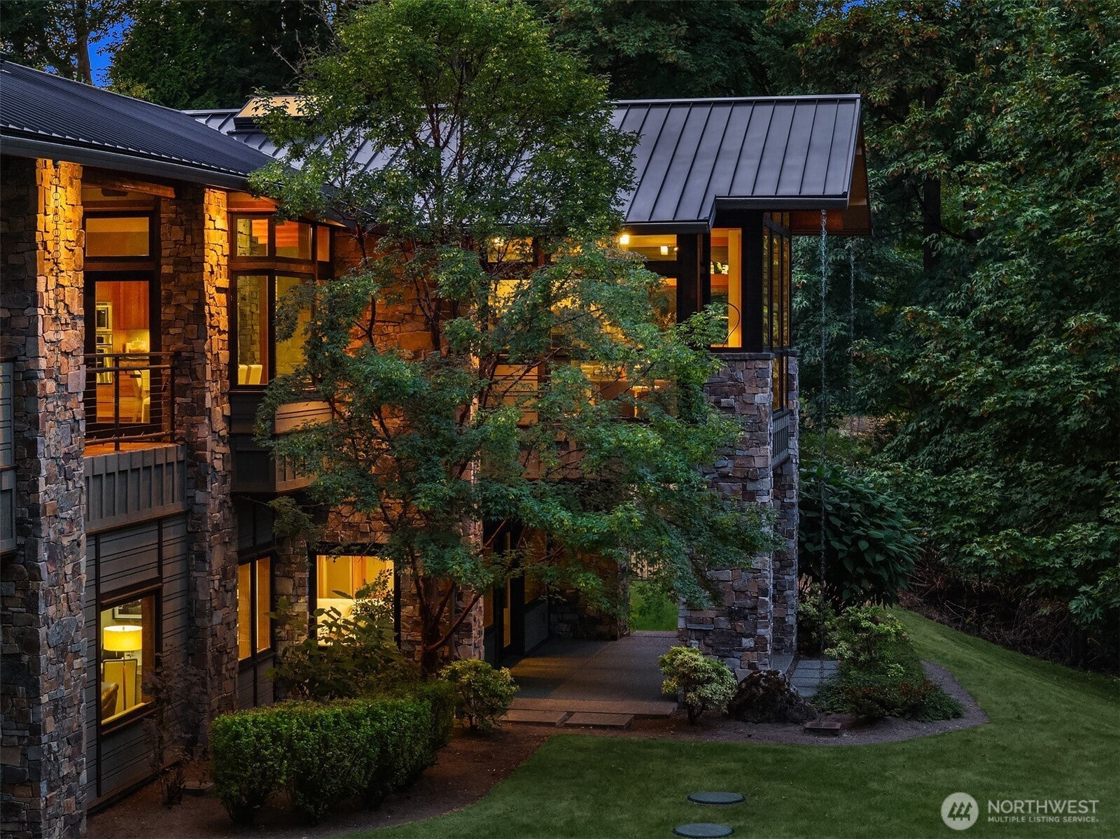
Hidden beyond an open meadow on 9.23 private acres, the Stone House pairs the serenity of a retreat with the finely crafted Northwest Contemporary estate near downtown Redmond. Stone walls flow inside and out. Douglas fir and tigerwood brings warmth. Expansive glass frames the forest on every side, filling the interiors with shifting light while the surrounding acreage preserves total privacy. Soaring ceilings and exposed timber beams create dramatic volume. Extensive millwork, custom built-ins, metal details and fossil limestone countertop reward a closer look. A handcrafted sculptural steel hood anchors the kitchen, and the great room centers on a monumental fireplace. Quiet window nooks hover in the canopy, while two gardens and two covered outdoor living invite reading, morning coffee, outdoor dining and year-round entertaining. At the far end of the home, the primary suite is wrapped in glass and opens to garden, with a huge walk-in closet and an open shower. The main level spans over 4,000 sqft, offers 3B/3B and primary living spaces together on one floor for effortless rambler style living. The daylight lower level adds a theater, a recreation room and a guest suite for play, fitness, gathering and extended living. The front meadow offers potential for equestrian use, a future barn or other estate pursuits. Removed from the world yet remains close to the city and Eastside tech core, the Stone House is bold in scale, intimate in detail and deeply rooted in the land.

Save
Ask
Tour
Hide
Share
Listing Snapshot
Price 
$4,488,000
Days On Site 
1 Day
Bedrooms 
4
Inside Area (SqFt) 
6,180 sqft
Total Baths 
4
Full Baths 
1
Partial Baths 
3
Lot Size 
9.23 Acres
Year Built 
2010
MLS® Number 
2574731
Status 
Active
Property Tax 
$39,934.1
HOA/Condo/Coop Fees 
N/A
Sq Ft Source 
N/A
Friends & Family
Recent Activity
9 hours agoListing updated with changes from the MLS®
yesterdayListing first seen on site
General Features
Acres 
9.23
Attached Garage 
Yes
Garage 
Yes
Land Lease 
No
Levels 
One
Parking 
AttachedRV Access/Parking
Parking Spaces 
3
Property Sub Type 
Single Family Residence
Sewer 
Septic Tank
SqFt Total 
6180
Style 
Contemporary
Water Source 
Public
Interior Features
Appliances 
DishwasherDouble OvenDryerMicrowaveRefrigeratorDisposalGas Water HeaterWasherWater Heater
Basement 
Daylight
Fireplace 
Yes
Fireplace Features 
Gas
Fireplaces 
1
Flooring 
ConcreteHardwoodStone
Heating 
ElectricNatural GasRadiant
Interior 
Walk-In Closet(s)Ceiling Fan(s)PantryVaulted Ceiling(s)
Main Level Bedrooms 
3
Window Features 
Skylight(s)
Bathroom Full 
Level - Main
Bathroom Half 
Level - Main
Bathroom Three Quarter 
Level - Lower
Bedroom 
Level - Lower
Bonus Room 
Level - Lower
Den 
Level - Main
Dining Room 
Level - Main
Entry Hall 
Level - Main
Family Room 
Level - Main
Great Room 
Level - Lower
Kitchen 
Level - Main
Living Room 
Level - Main
Master Bedroom 
Level - Main
Rec Room 
Level - Main
Utility Room 
Level - Lower
Save
Ask
Tour
Hide
Share
Exterior Features
Construction Details 
StoneWood Siding
Exterior 
Garden
Fencing 
Fenced
Lot Features 
Wooded
Patio And Porch 
Patio
Roof 
FlatMetal
View 
Territorial
Waterview 
Territorial
Windows/Doors 
Skylight(s)
Community Features
Building Access 
Main
Financing Terms Available 
CashConventional
MLS Area 
550 - Redmond/Carnation
School District 
Lake Washington
Schools
School District
Lake Washington
Elementary School
Einstein Elem
Middle School
Redmond Middle
High School
Redmond High
Courtesy of NWMLS
Listing courtesy of Boyang Hou of COMPASS



Listing information is provided by Participants of the Northwest MLS. IDX information is provided exclusively for personal, non-commercial use, and may not be used for any purpose other than to identify prospective properties consumers may be interested in purchasing. Information is deemed reliable but not guaranteed. Copyright 2026, Northwest MLS.
All data is obtained from various sources and may not have been verified by the broker or MLS Grid. Supplied open house information is subject to change without notice. All information should be independently reviewed and verified for accuracy. Properties may or may not be listed by the office/agent presenting the information.
Last checked: 2026-08-28 01:38 PM PDT

Neighborhood & Commute
Source: Walkscore
Save
Ask
Tour
Hide
Share