
16832 119TH Place NEBothell, WA98011
Listing courtesy of Adriano Tori of RexMont Real Estate
Due to the health concerns created by Coronavirus we are offering personal 1-1 online video walkthough tours where possible.
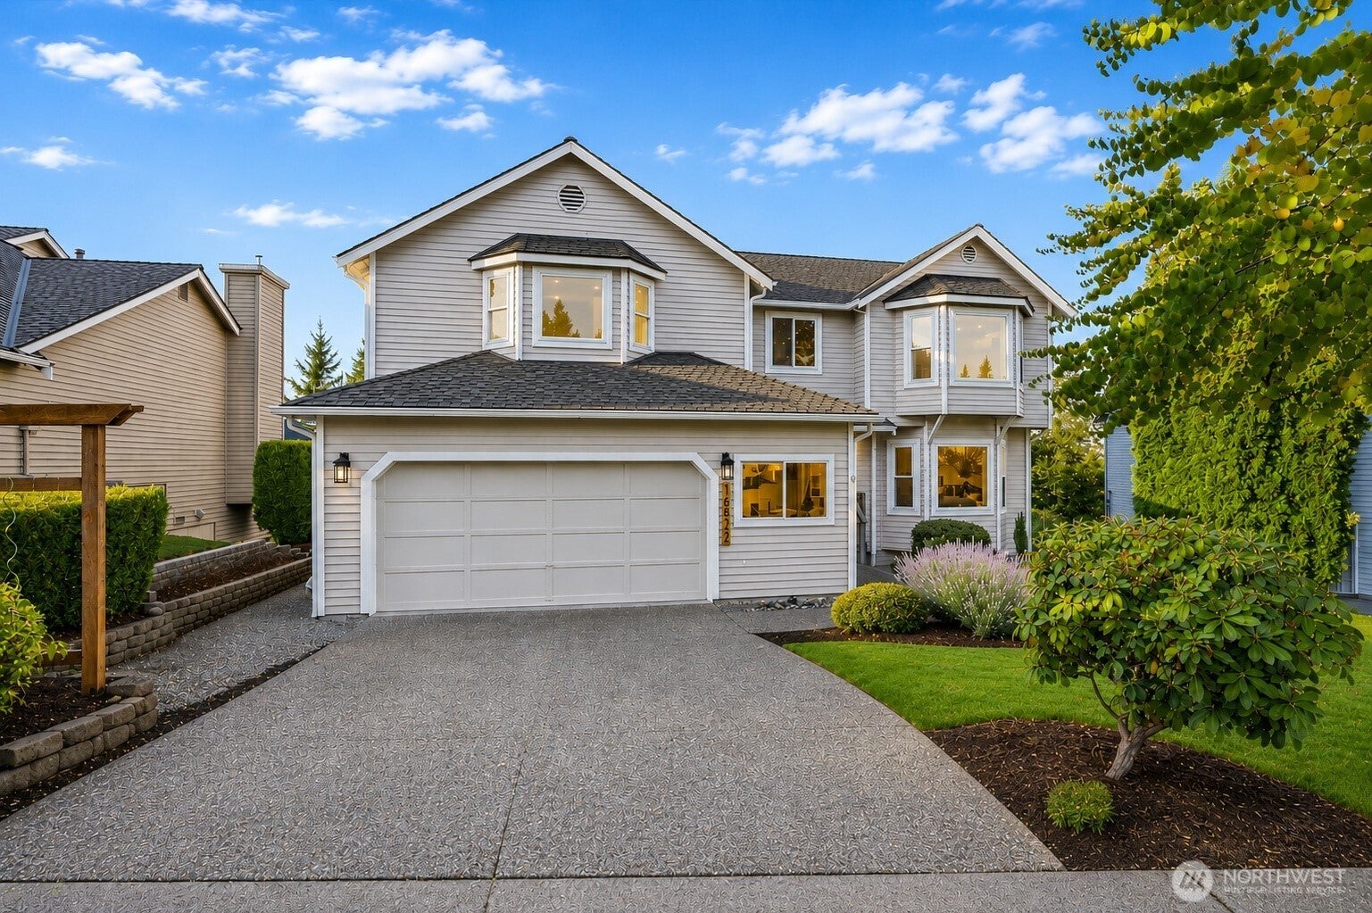
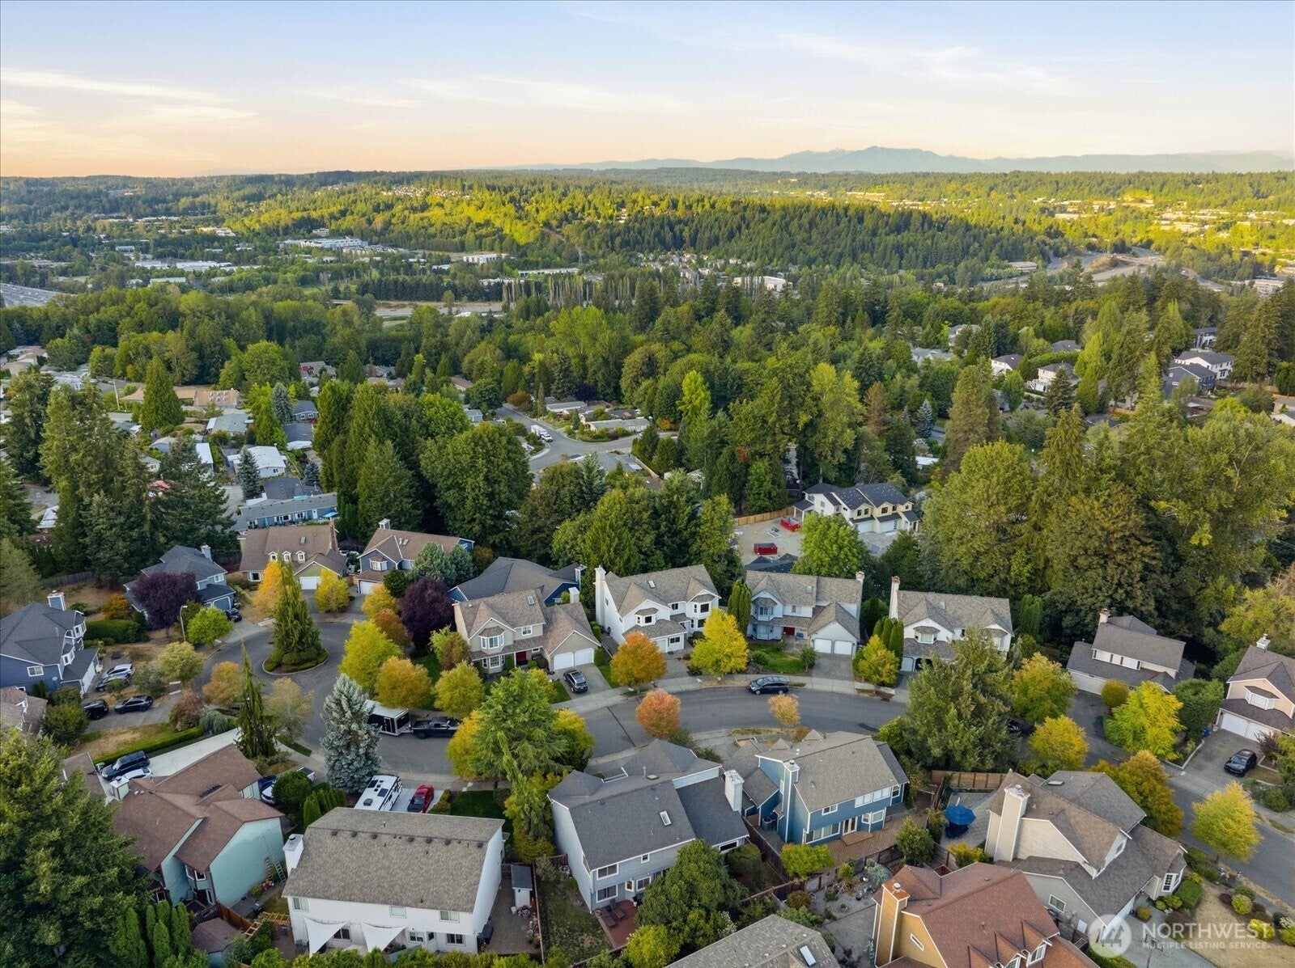
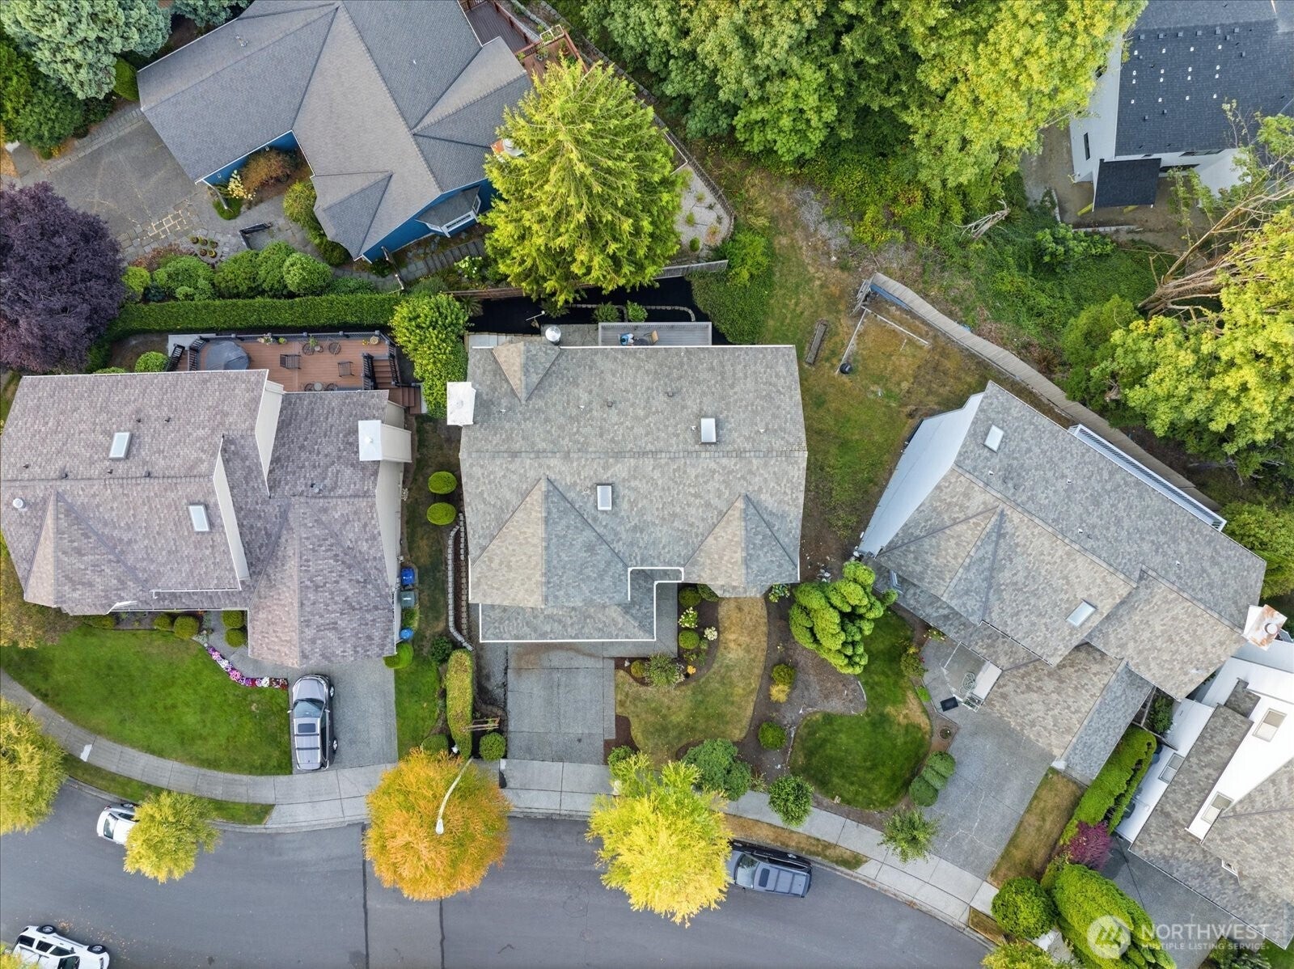
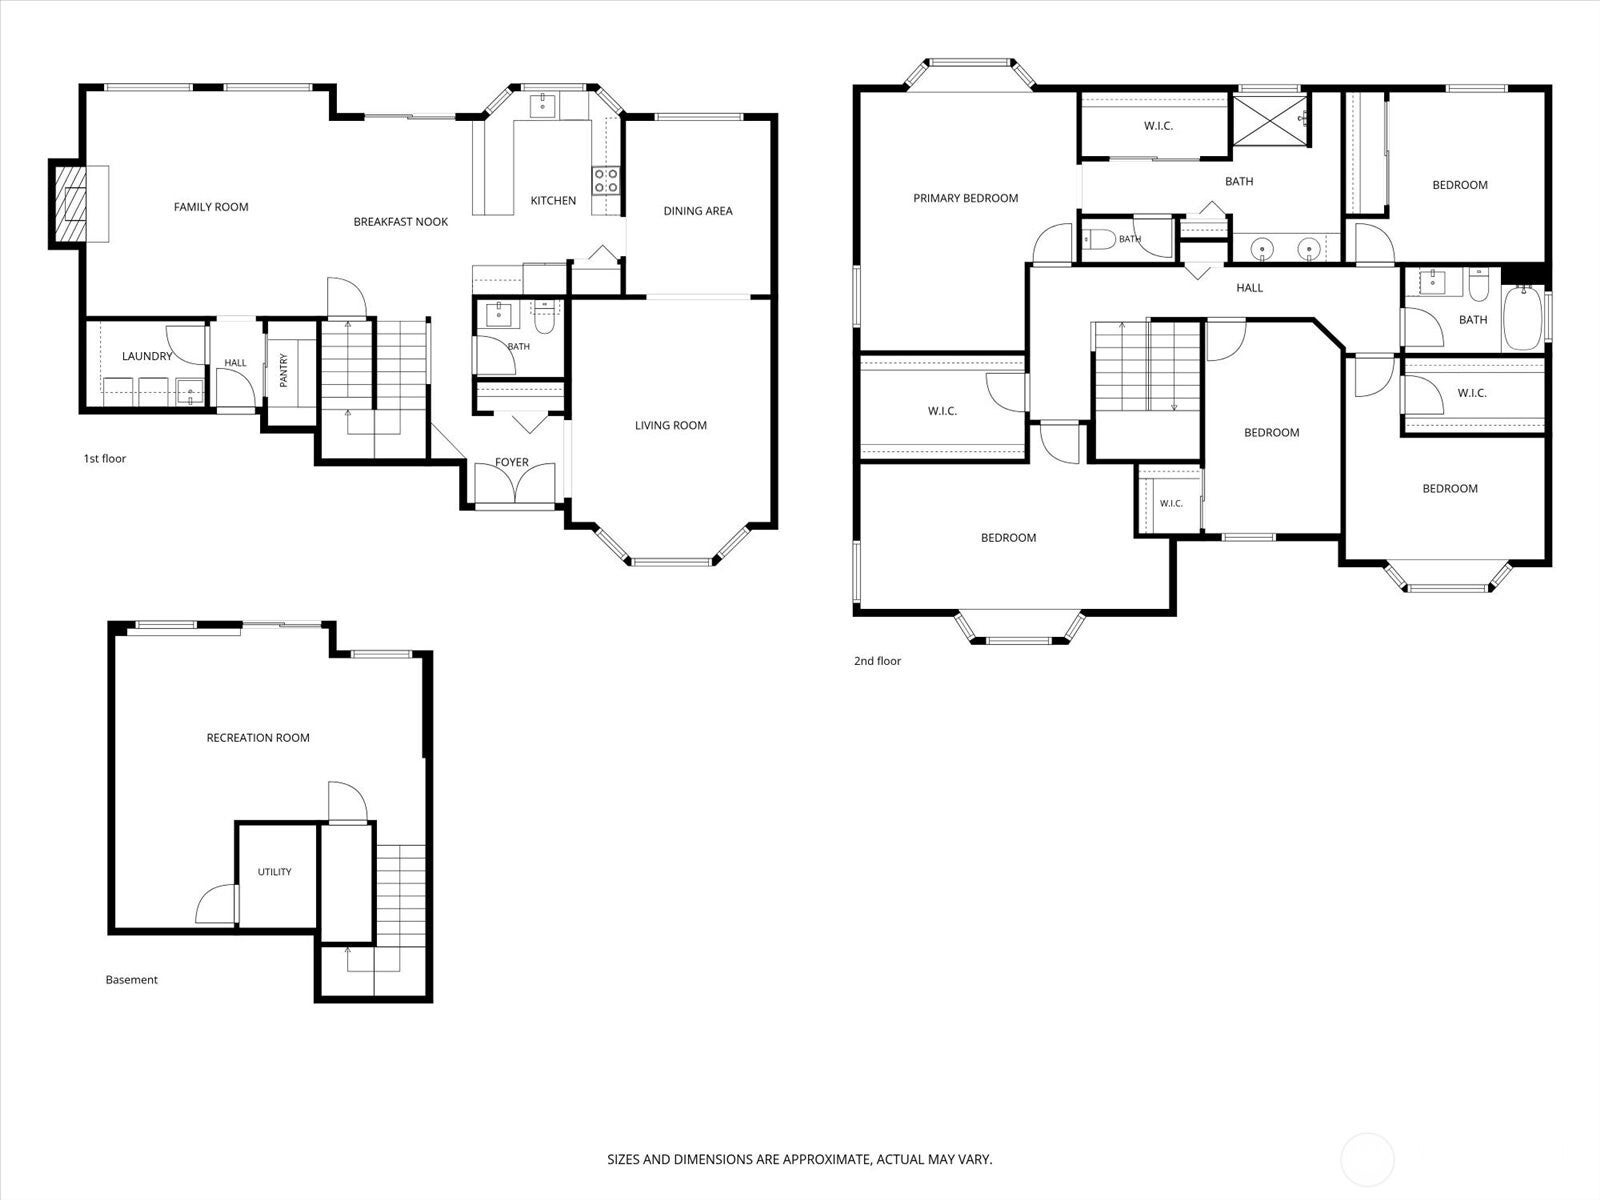
this is the Bothell lifestyle buyers wait for where beautifully renovated living meets the privacy of a greenbelt. Tucked into desirable Kensington Court on a quiet cul-de-sac, this impressive 3,490 SF residence delivers the space, flexibility & polished finishes that make everyday living feel effortless. At its heart, a striking remodeled kitchen features quartz counters, full-height backsplash, shaker cabinetry & generous workspace, flowing into inviting living & dining spaces accented by tray ceiling, craftsman trim & cozy gas fireplace. Retreat to the spa-inspired primary suite w/frameless shower, mosaic tile, LED-lit niche & Lux mirror. 4 bedrooms + den provide flexibility for home office & guests, while the finished daylight basement creates an ideal media, fitness, game or recreation space w/wet-bar plumbing. LVP flooring, solid wood shaker doors, adjustable canless lighting, triple-pane windows & remodeled baths elevate everyday comfort. Step outside to an expansive Trex deck overlooking the lush, private yard & peaceful greenbelt—an inviting extension of the home for summer dining, BBQs & gatherings. Established garden space, mature greenery & a generous lawn offer room to play, garden, entertain or simply unwind in nature. Enjoy nearby parks, trails, shopping & dining plus convenient access tech hubs + I-405, all within highly regarded Northshore schools. **Turnkey, private & remarkably connected—a home designed to live as beautifully as it looks.**
| 4 days ago | Listing updated with changes from the MLS® | |
| 3 weeks ago | Listing first seen on site |
Listing courtesy of Adriano Tori of RexMont Real Estate

Listing information is provided by Participants of the Northwest MLS. IDX information is provided exclusively for personal, non-commercial use, and may not be used for any purpose other than to identify prospective properties consumers may be interested in purchasing. Information is deemed reliable but not guaranteed. Copyright 2026, Northwest MLS.
All data is obtained from various sources and may not have been verified by the broker or MLS Grid. Supplied open house information is subject to change without notice. All information should be independently reviewed and verified for accuracy. Properties may or may not be listed by the office/agent presenting the information.
Last checked: 2026-09-14 11:51 PM PDT