
Maple Highlands13847 153rd Avenue SE 7Renton, WA98059
Listing courtesy of Channer Hernandez of Conner Real Estate Group, LLC
Due to the health concerns created by Coronavirus we are offering personal 1-1 online video walkthough tours where possible.
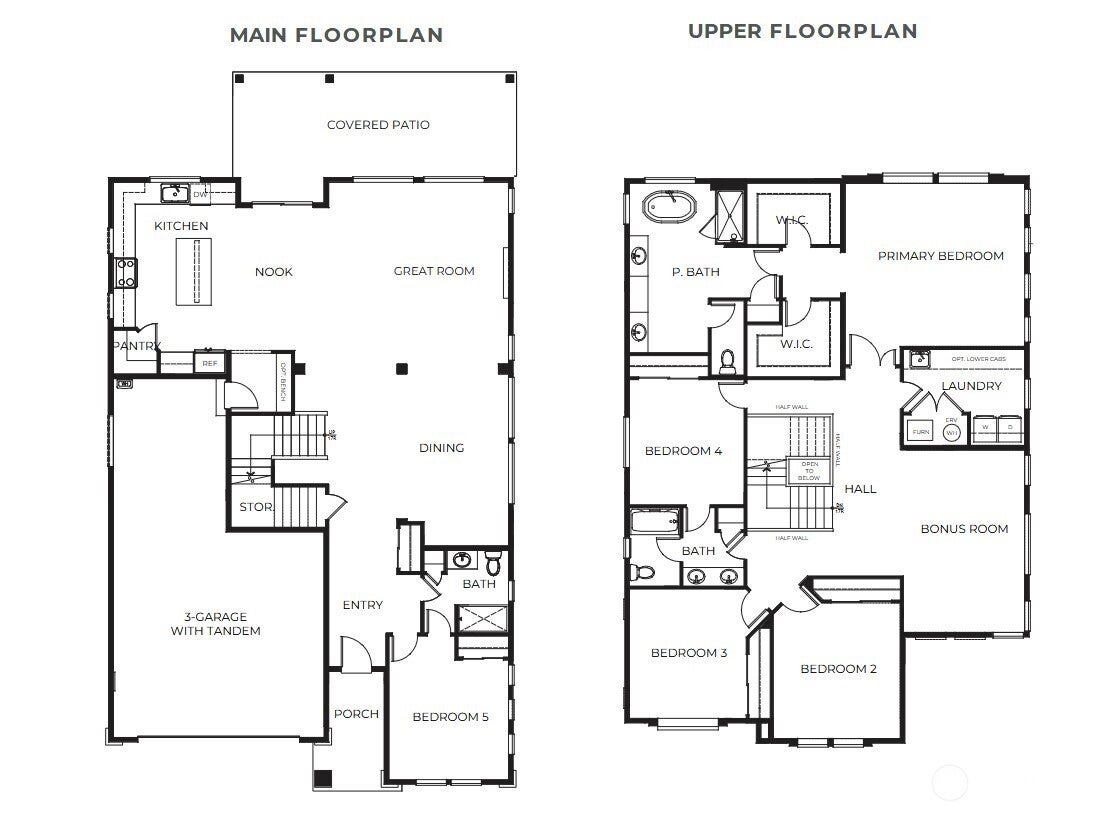
$50,000 Seller Credit Available. Introducing the Ridgeline at Maple Highlands, a luxury home with an open, spacious layout and room to spread out. The main floor features a dramatic great room, oversized kitchen island, formal dining space, walk-in pantry, covered outdoor living, and a private bedroom and bath. Upstairs, the primary suite takes center stage with a spa-like bath with two walk-in closets, plus three additional bedrooms and a generous bonus room. This is a pre-sale, to-be-built home on a 9,000+ SF homesite. Expect quartz countertops, luxury flooring, high-end finishes, and plenty of upgraded details. Buyers will have the option to choose pre-frame options and surface selections to personalize the home to their style. Maple Highlands is a private collection of just 12 luxury homes, each set on a generous homesite with plenty of space between neighbors. Located in the Renton Highlands with easy access to I-405, shopping, dining, parks, Bellevue, and Seattle. January Completion! Buyer’s broker must register the buyer on or before the first visit to receive full compensation.
| 7 hours ago | Listing updated with changes from the MLS® | |
| 9 hours ago | Listing first seen on site |
Listing courtesy of Channer Hernandez of Conner Real Estate Group, LLC

Listing information is provided by Participants of the Northwest MLS. IDX information is provided exclusively for personal, non-commercial use, and may not be used for any purpose other than to identify prospective properties consumers may be interested in purchasing. Information is deemed reliable but not guaranteed. Copyright 2026, Northwest MLS.
All data is obtained from various sources and may not have been verified by the broker or MLS Grid. Supplied open house information is subject to change without notice. All information should be independently reviewed and verified for accuracy. Properties may or may not be listed by the office/agent presenting the information.
Last checked: 2026-09-15 11:43 PM PDT