
16007 135th AVE CT EPuyallup, WA98374
Listing courtesy of Elona Livingston of Better Homes and Gardens RE PC
Due to the health concerns created by Coronavirus we are offering personal 1-1 online video walkthough tours where possible.
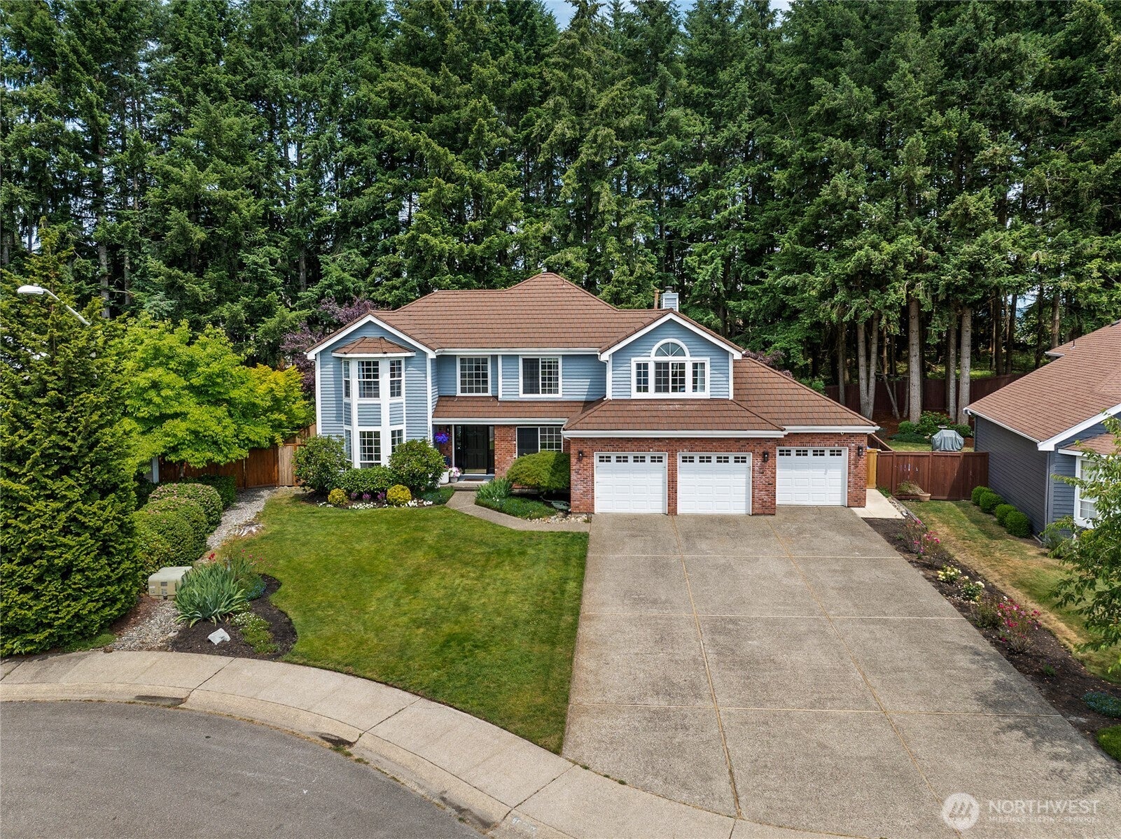
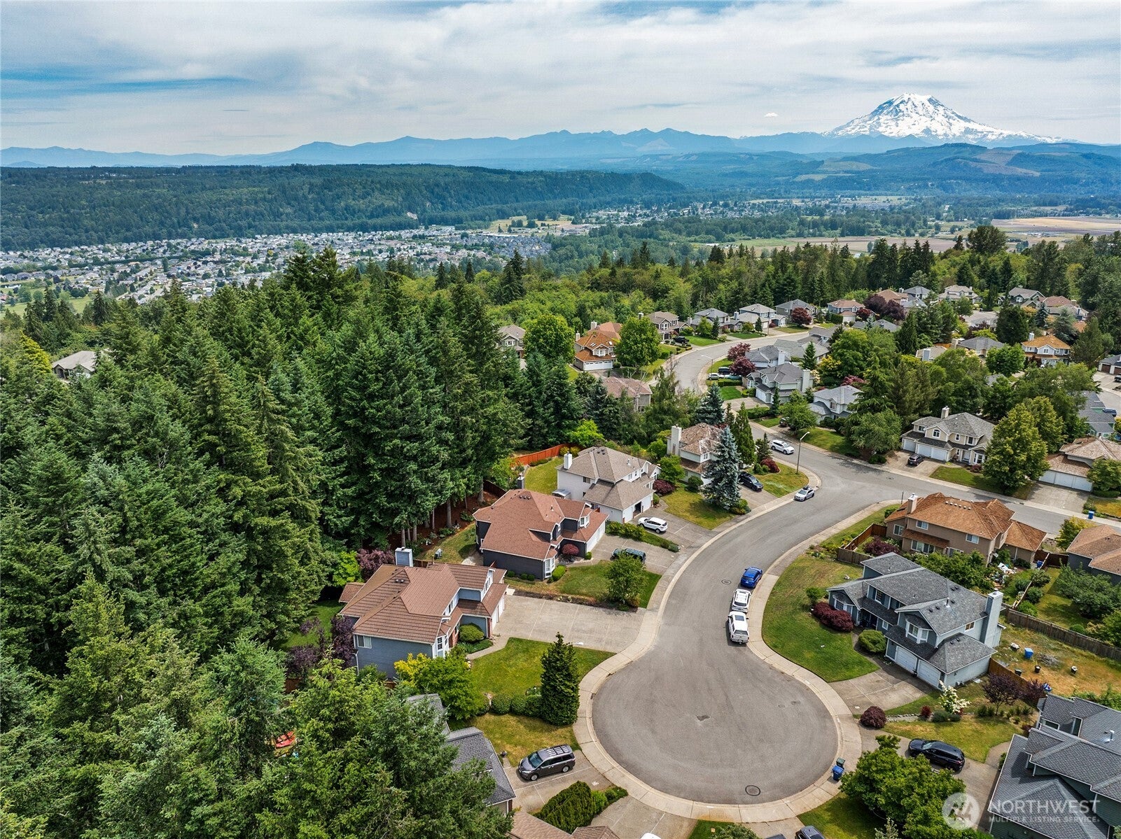
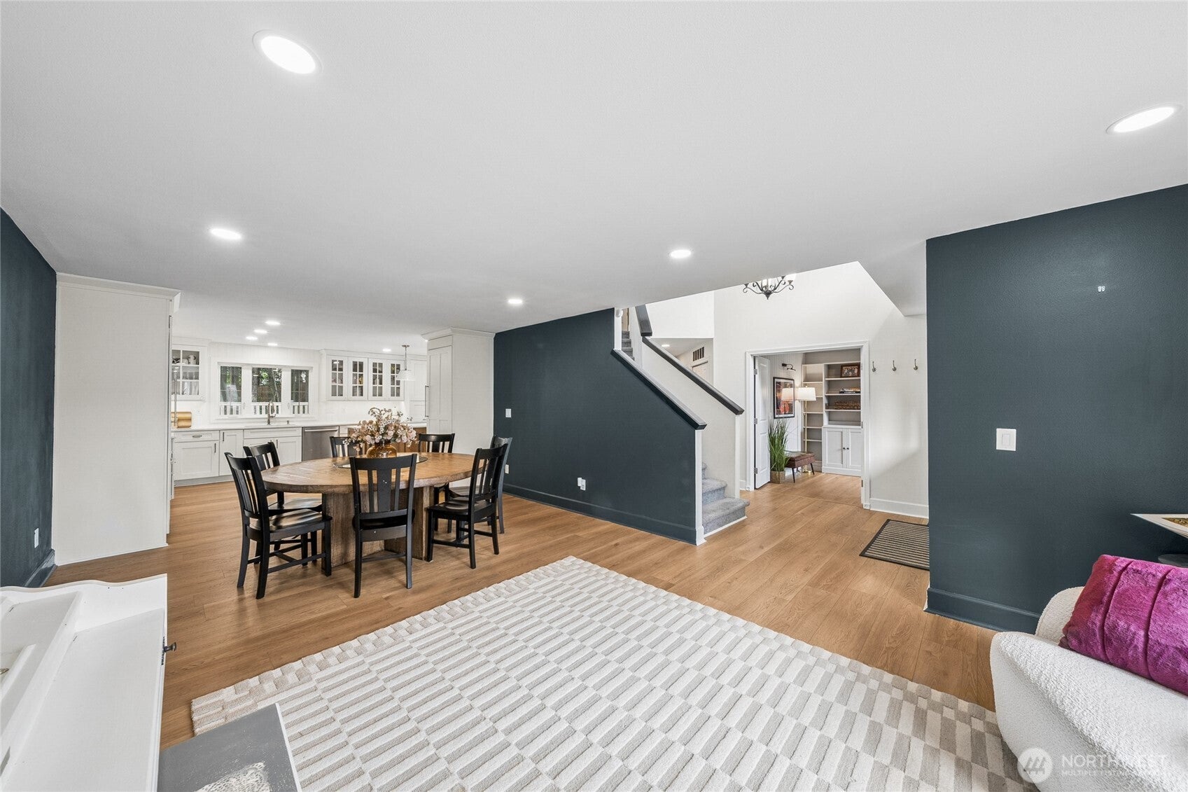
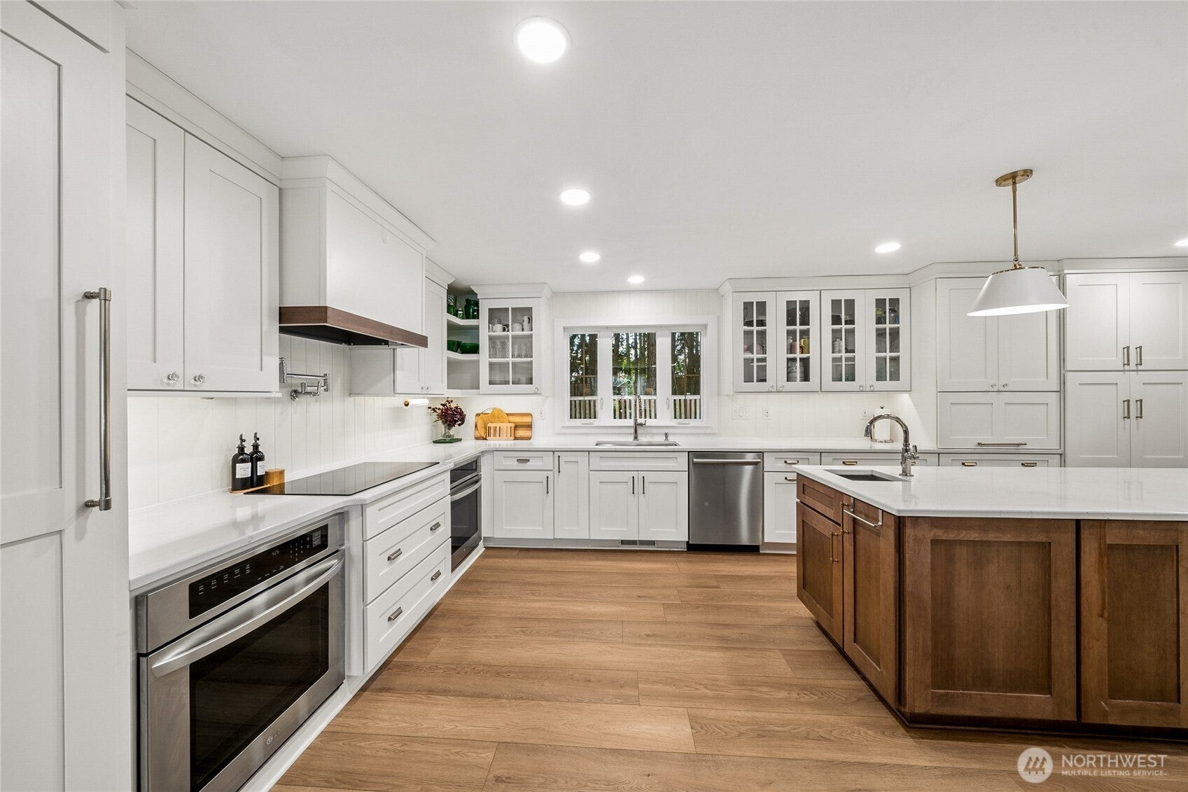
Some homes offer more than you expect - and this is one of them! Beautifully situated on a premium cul-de-sac 10,100+ sq ft lot, this home backs to a lush greenbelt, offering added privacy, & a setting that feels both secluded and inviting - a rare setting within the Sunrise community. Thoughtfully designed & extensively updated, this beautifully maintained luxury home showcases high-end finishes & custom details throughout! More than $280,000 in updates has transformed this home - every detail has been intentionally selected to create a blend of luxury & comfort! With 3,174 sq ft of living space, the expansive floor plan includes a main-floor Office, four Bedrooms, & an oversized Bonus Room upstairs, complemented by an oversized three-car Garage & expansive driveway. At the centerpiece of the home is the $150,000 luxury Kitchen remodel featuring a 10 ft custom island, creating an inviting centerpiece for hosting, gathering, & everyday living. Custom designed luxury cabinetry elevates the space w/every element chosen w/intention, creating a Kitchen that feels luxurious & functional, including the Full- size refrigerator & full-size freezer with matching custom cabinet facades, 2 full size ovens, induction cooktop, Studio McGee faucets & pot filler, & custom pantry w/deep shelving. Extend your living outdoors w/a new custom covered patio, expansive paved outdoor area, dedicated fire-pit, & a private greenbelt belt backdrop - perfect for relaxing or gathering! Welcome Home!
| yesterday | Listing updated with changes from the MLS® | |
| 2 days ago | Listing first seen on site |
Listing courtesy of Elona Livingston of Better Homes and Gardens RE PC

Listing information is provided by Participants of the Northwest MLS. IDX information is provided exclusively for personal, non-commercial use, and may not be used for any purpose other than to identify prospective properties consumers may be interested in purchasing. Information is deemed reliable but not guaranteed. Copyright 2026, Northwest MLS.
All data is obtained from various sources and may not have been verified by the broker or MLS Grid. Supplied open house information is subject to change without notice. All information should be independently reviewed and verified for accuracy. Properties may or may not be listed by the office/agent presenting the information.
Last checked: 2026-09-13 12:18 PM PDT