
25511 204th Place SECovington, WA98042
Listing courtesy of Lucas Shockley of Toll Brothers Real Estate, Inc
Due to the health concerns created by Coronavirus we are offering personal 1-1 online video walkthough tours where possible.
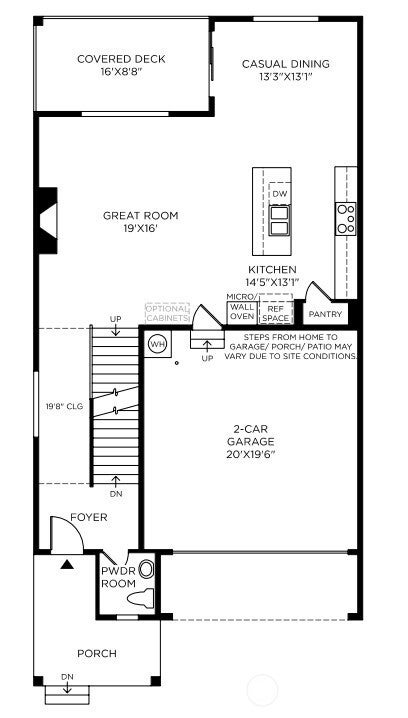
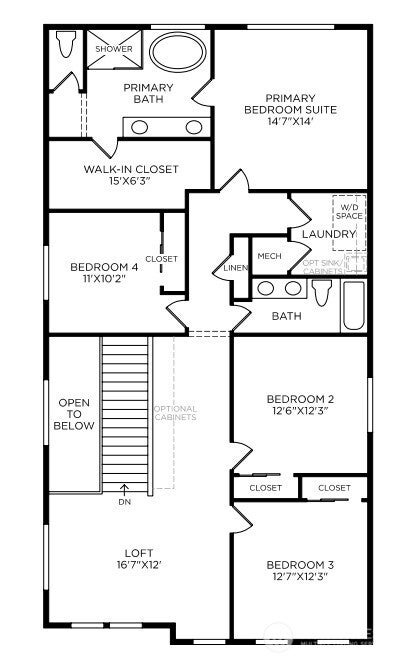
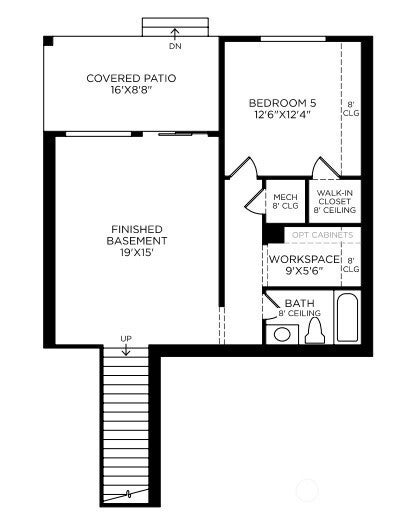
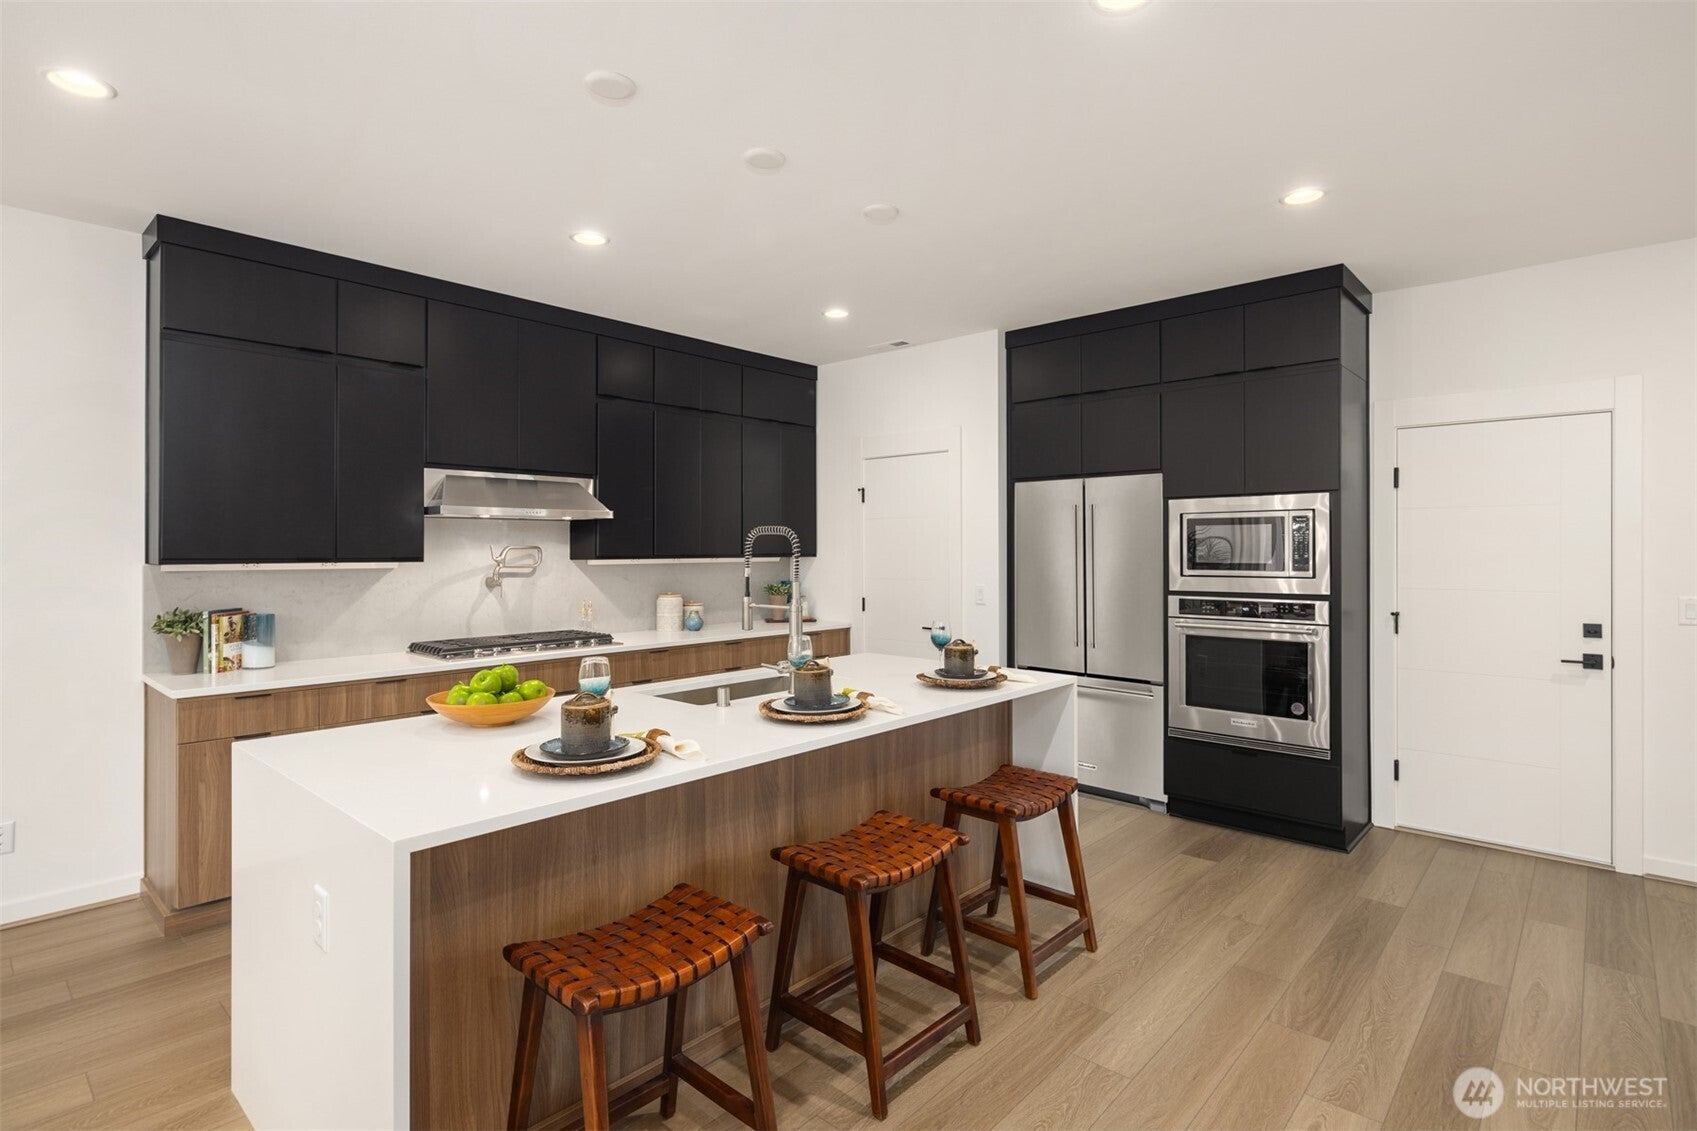
Discover Luxury in Toll Brothers at Maple Hills, a community of 22 new homes in Covington built by America’s Luxury Home Builder. Nestled among wooded surroundings, this exceptional homesite sits above the future LakePointe community and offers spectacular territorial views with some of the most expansive outlooks in Maple Hills. Set on a quiet dead-end street, the homesite offers a peaceful setting. Elevate your vision through Toll Brothers’ signature Design Studio Experience, working one-on-one with a dedicated Consultant to select finishes and design features that reflect your style. The Webster w/ Basement blends elegance and comfort with an open-concept great room, gas fireplace, chef’s kitchen with large island, and seamless access to the covered deck and casual dining area. The secluded primary suite features a luxurious bath and expansive walk-in closet, while the second-floor loft adds flexible living space. The fully finished daylight basement offers a living area, bedroom, full bath, and workspace with optional cabinetry. The covered main-floor deck overlooks the fenced backyard and offers the option for a stunning stacked-stone outdoor fireplace, while the basement-level covered patio adds additional outdoor living space. Home is a presale. Photos are from a SIMILAR 2-STORY without Basement for illustration purposes only. All colors, features, designs, appliances, and structural options will vary. If represented, Broker must accompany Buyer on 1st visit.
| 7 days ago | Listing updated with changes from the MLS® | |
| a week ago | Status changed to Active | |
| 2 weeks ago | Listing first seen on site |
Listing courtesy of Lucas Shockley of Toll Brothers Real Estate, Inc

Listing information is provided by Participants of the Northwest MLS. IDX information is provided exclusively for personal, non-commercial use, and may not be used for any purpose other than to identify prospective properties consumers may be interested in purchasing. Information is deemed reliable but not guaranteed. Copyright 2026, Northwest MLS.
All data is obtained from various sources and may not have been verified by the broker or MLS Grid. Supplied open house information is subject to change without notice. All information should be independently reviewed and verified for accuracy. Properties may or may not be listed by the office/agent presenting the information.
Last checked: 2026-09-13 10:38 PM PDT