Save
Ask
Tour
Hide
Share
$3,150,000
27 Days On Site

3506 SW 172nd Street
Burien, WA98166

For Sale|Single Family Residence|Active
5
Beds
5
Total Baths
1
Full Bath
4
Partial Baths
3,206
SqFt
$983
/SqFt
1920
Built
Cumulative Days On Market:
10
Subdivision:
Three Tree Point
County:
King
Courtesy of NWMLS
Listing courtesy of Bob Bennion of COMPASS

Due to the health concerns created by Coronavirus we are offering personal 1-1 online video walkthough tours where possible.
Call Now: 253-268-1714
Is this the listing for you? We can help make it yours.
253-268-1714
3506 SW 172nd Street3506 SW 172nd Street3506 SW 172nd Street3506 SW 172nd Street
Save
Ask
Tour
Hide
Share

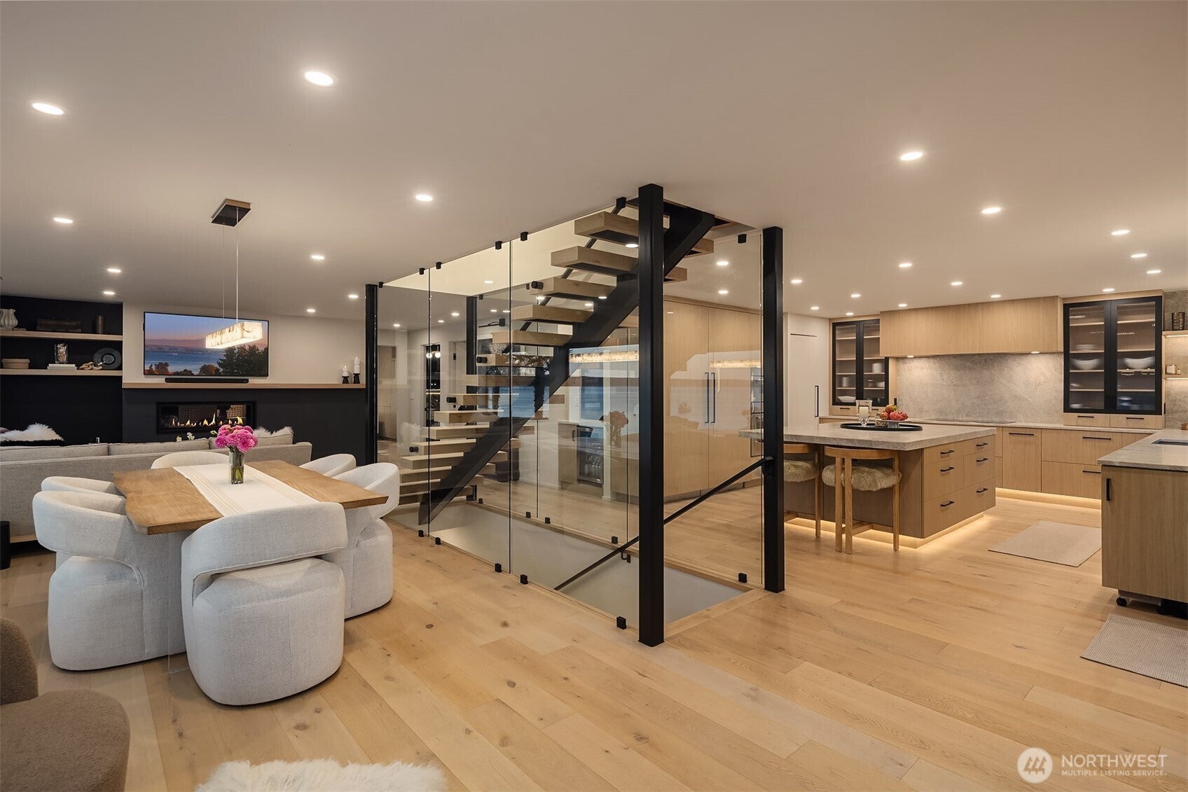
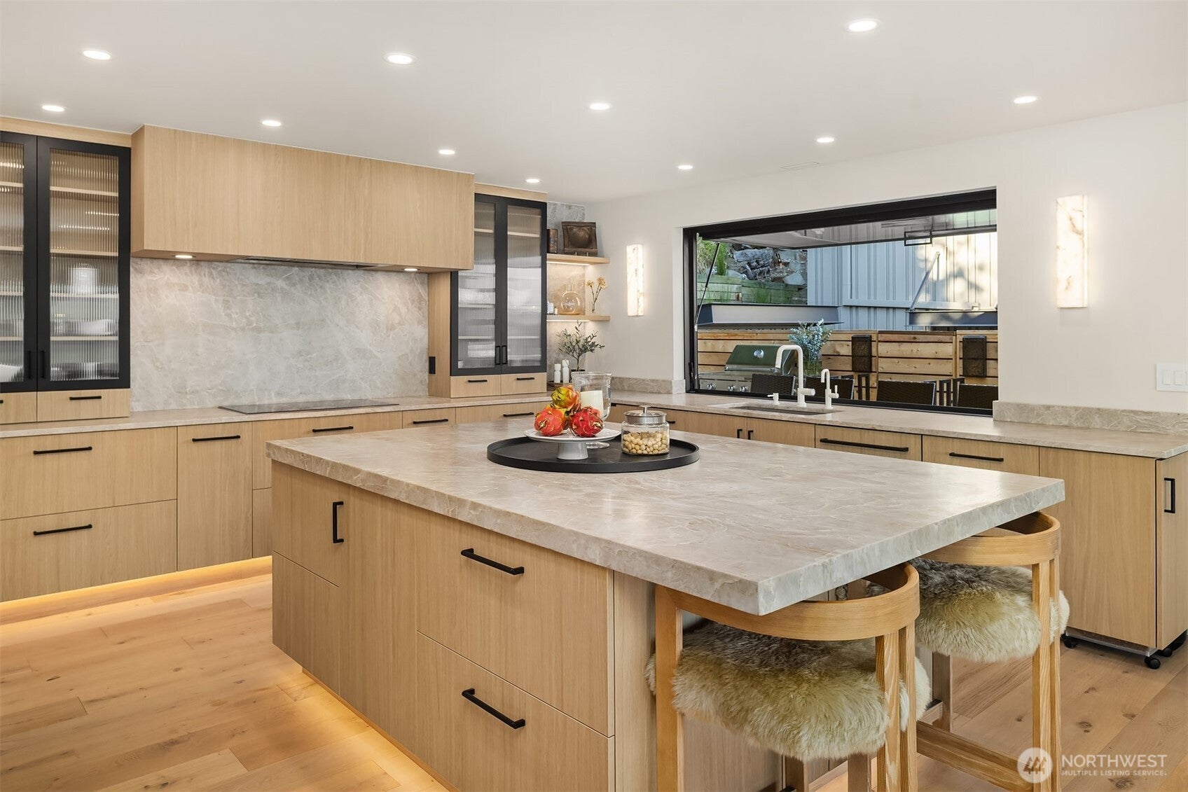
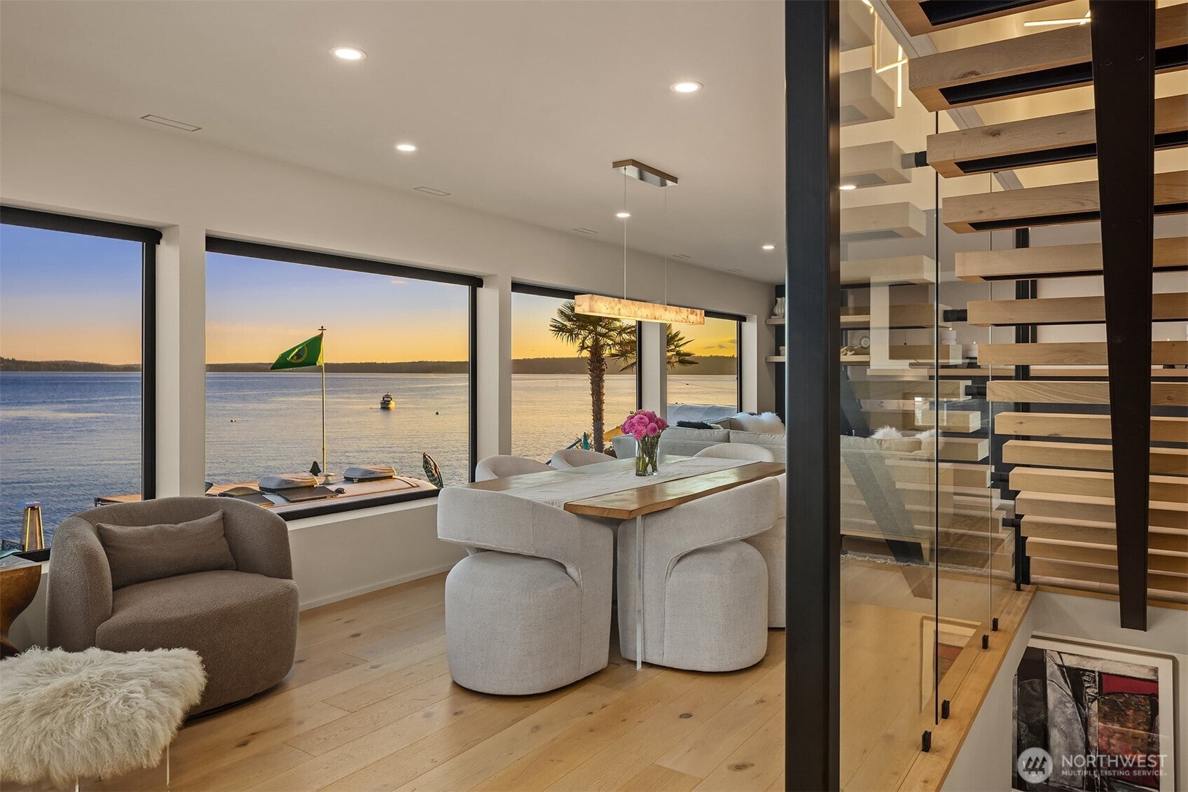
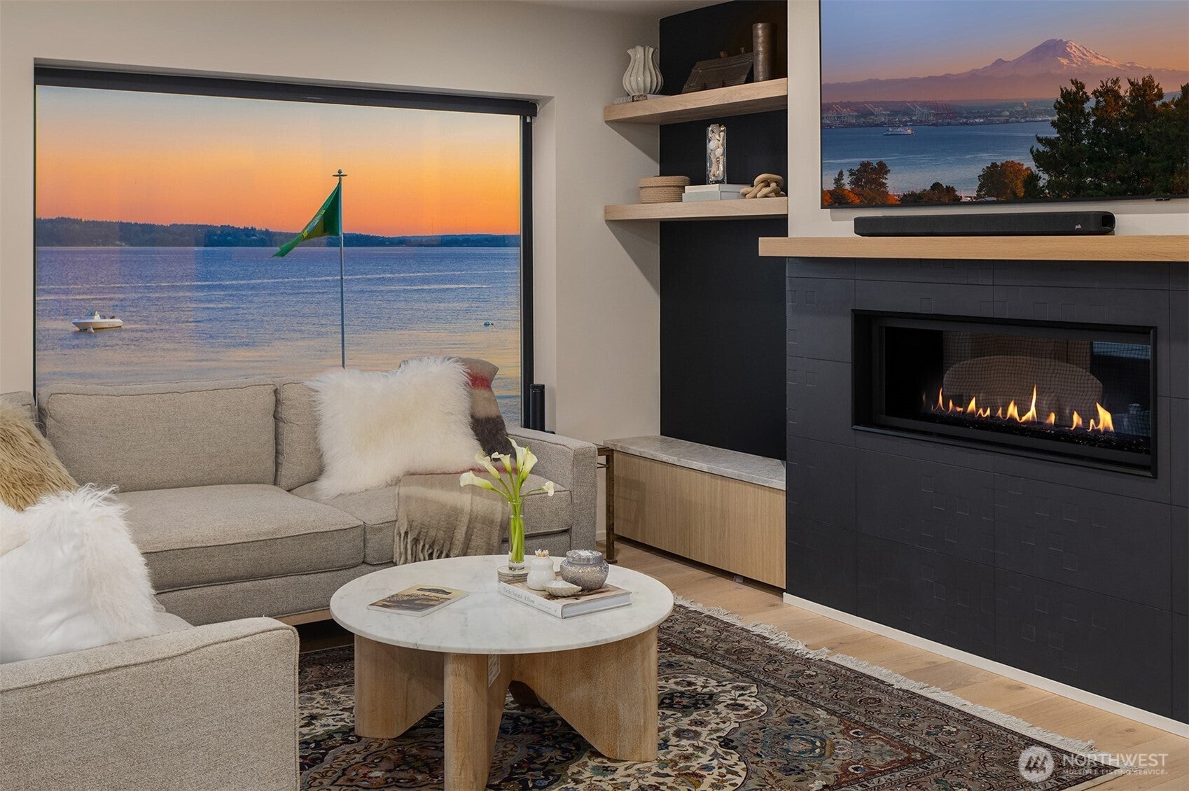
Set along the south shore of Three Tree Point, this totally refreshed waterfront home spans a double lot with 60± feet of shoreline, tideland rights and unobstructed views of Puget Sound, Maury Island and Mt. Rainier. Expansive windows capture the setting throughout. The principal level features a beautifully updated kitchen with Taj Mahal quartzite, rift-cut white oak cabinetry, high-end appliances, walk-in butlers pantry and a pass-through window to the outdoor bar. The primary suite features a fireplace, private balcony, luxury bathroom with curbless shower & soaking tub. Upper and lower levels offer flexible living spaces with kitchenettes, baths and laundry, allowing each floor to function independently. Ideal for guests or multigenerational living. An elevator connects all three levels. Amenities include generous storage, multiple outdoor spaces and beach club at the waterfront’s edge.

Save
Ask
Tour
Hide
Share
Listing Snapshot
Price 
$3,150,000
Days On Site 
27 Days
Bedrooms 
5
Inside Area (SqFt) 
3,206 sqft
Total Baths 
5
Full Baths 
1
Partial Baths 
4
Lot Size 
0.2251 Acres
Year Built 
1920
MLS® Number 
2576467
Status 
Active
Property Tax 
$19,774
HOA/Condo/Coop Fees 
N/A
Sq Ft Source 
N/A
Friends & Family
Recent Activity
17 hours agoListing updated with changes from the MLS®
a week agoStatus changed to Active
4 weeks agoListing first seen on site
General Features
Acres 
0.2251
Attached Garage 
Yes
Garage 
Yes
Land Lease 
No
Levels 
Multi/Split
Parking 
AttachedRV Access/Parking
Parking Spaces 
3
Property Sub Type 
Single Family Residence
SqFt Total 
3206
Utilities 
Cable AvailableSewer Connected
Water Source 
Public
Interior Features
Appliances 
DishwasherDouble OvenDryerMicrowaveRefrigeratorDisposalGas Water HeaterWasherWater Heater
Basement 
None
Cooling 
DuctlessHeat Pump
Fireplace Features 
ElectricMaster Bedroom
Flooring 
Ceramic TileConcreteHardwood
Heating 
ElectricDuctlessHeat PumpRadiant
Interior 
Walk-In Closet(s)ElevatorPantryVaulted Ceiling(s)
Main Level Bedrooms 
2
Window Features 
Skylight(s)
Bathroom Full 
Level - Main
Bathroom Half 
Level - Lower
Bathroom Three Quarter 
Level - Main
Bedroom 
Level - Lower
Dining Room 
Level - Main
Entry Hall 
Level - Lower
Extra Fin Room 
Level - Second
Kitchen 
Level - Main
Living Room 
Level - Main
Master Bedroom 
Level - Main
Utility Room 
Level - Main
Save
Ask
Tour
Hide
Share
Exterior Features
Construction Details 
Cement Siding
Lot Features 
LevelPavedWaterfront
Patio And Porch 
Deck
Roof 
Composition
View 
Mountain(s)Sound
Waterfront 
Yes
Waterfront Features 
Waterfront
Waterview 
Mountain(s)Sound
Windows/Doors 
Skylight(s)
Community Features
MLS Area 
130 - Burien/Normandy Park
School District 
Highline
Financing Terms Available 
CashConventional
Building Access 
Lower
Schools
School District
Highline
Elementary School
Unknown
Middle School
Unknown
High School
Unknown
Courtesy of NWMLS
Listing courtesy of Bob Bennion of COMPASS



Listing information is provided by Participants of the Northwest MLS. IDX information is provided exclusively for personal, non-commercial use, and may not be used for any purpose other than to identify prospective properties consumers may be interested in purchasing. Information is deemed reliable but not guaranteed. Copyright 2026, Northwest MLS.
All data is obtained from various sources and may not have been verified by the broker or MLS Grid. Supplied open house information is subject to change without notice. All information should be independently reviewed and verified for accuracy. Properties may or may not be listed by the office/agent presenting the information.
Last checked: 2026-10-06 03:53 AM PDT

Neighborhood & Commute
Source: Walkscore
Save
Ask
Tour
Hide
Share