Save
Ask
Tour
Hide
Share
$599,950
34 Days On Site

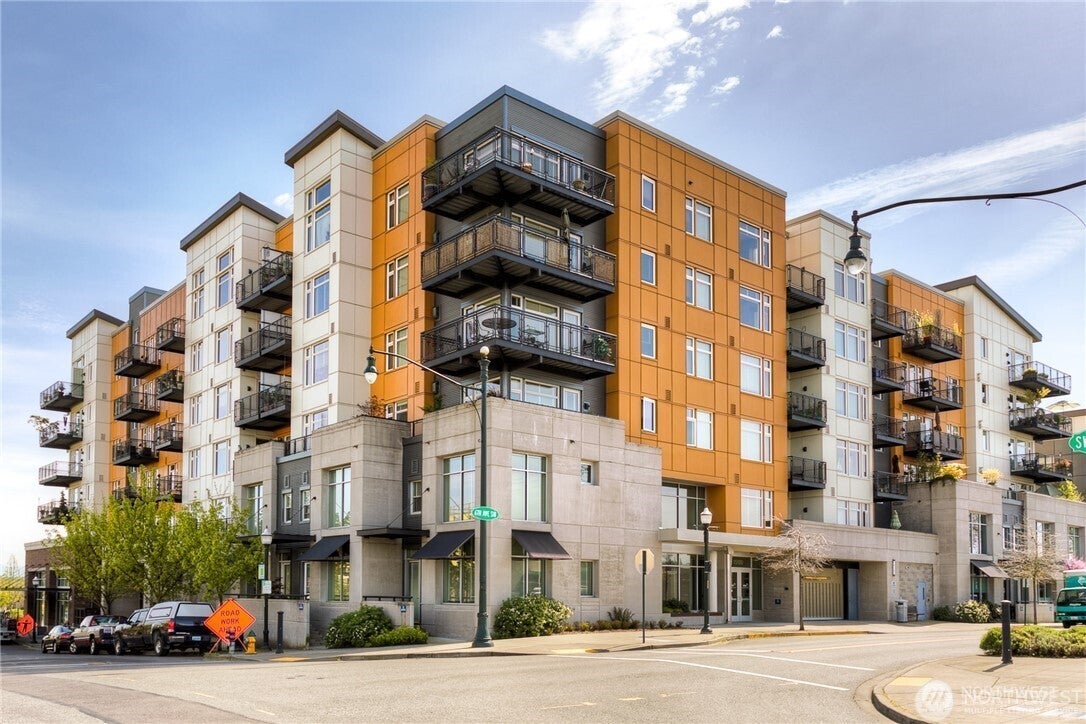
Burien Town Square Condominimums
15100 6th Avenue SW 305
Burien, WA98166

For Sale|Condominium|Active
2
Beds
3
Total Baths
1
Full Bath
2
Partial Baths
1,427
SqFt
$420
/SqFt
2008
Built
Cumulative Days On Market:
12
Subdivision:
Downtown Burien
County:
King
Courtesy of NWMLS
Listing courtesy of Nicole Larsen of RE/MAX All City

Due to the health concerns created by Coronavirus we are offering personal 1-1 online video walkthough tours where possible.

Call Now: 253-268-1714
Is this the listing for you? We can help make it yours.
253-268-1714
15100 6th Avenue SW 30515100 6th Avenue SW 30515100 6th Avenue SW 30515100 6th Avenue SW 305
Save
Ask
Tour
Hide
Share

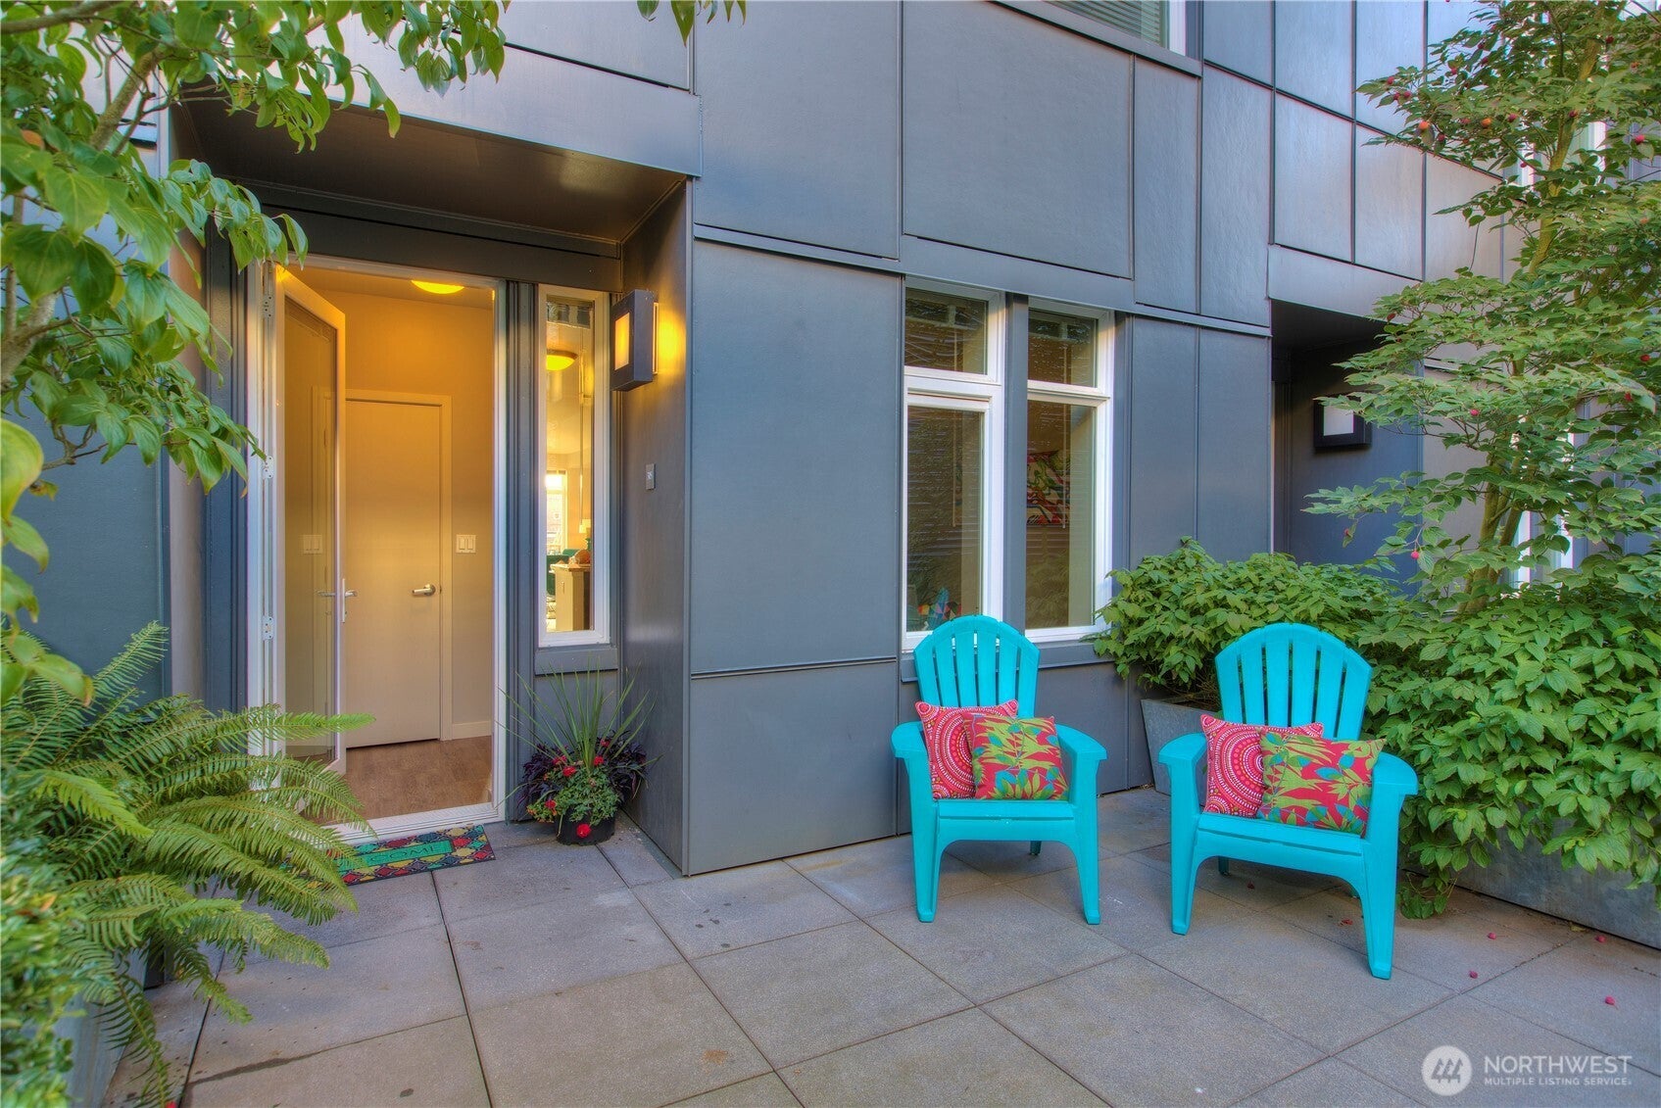
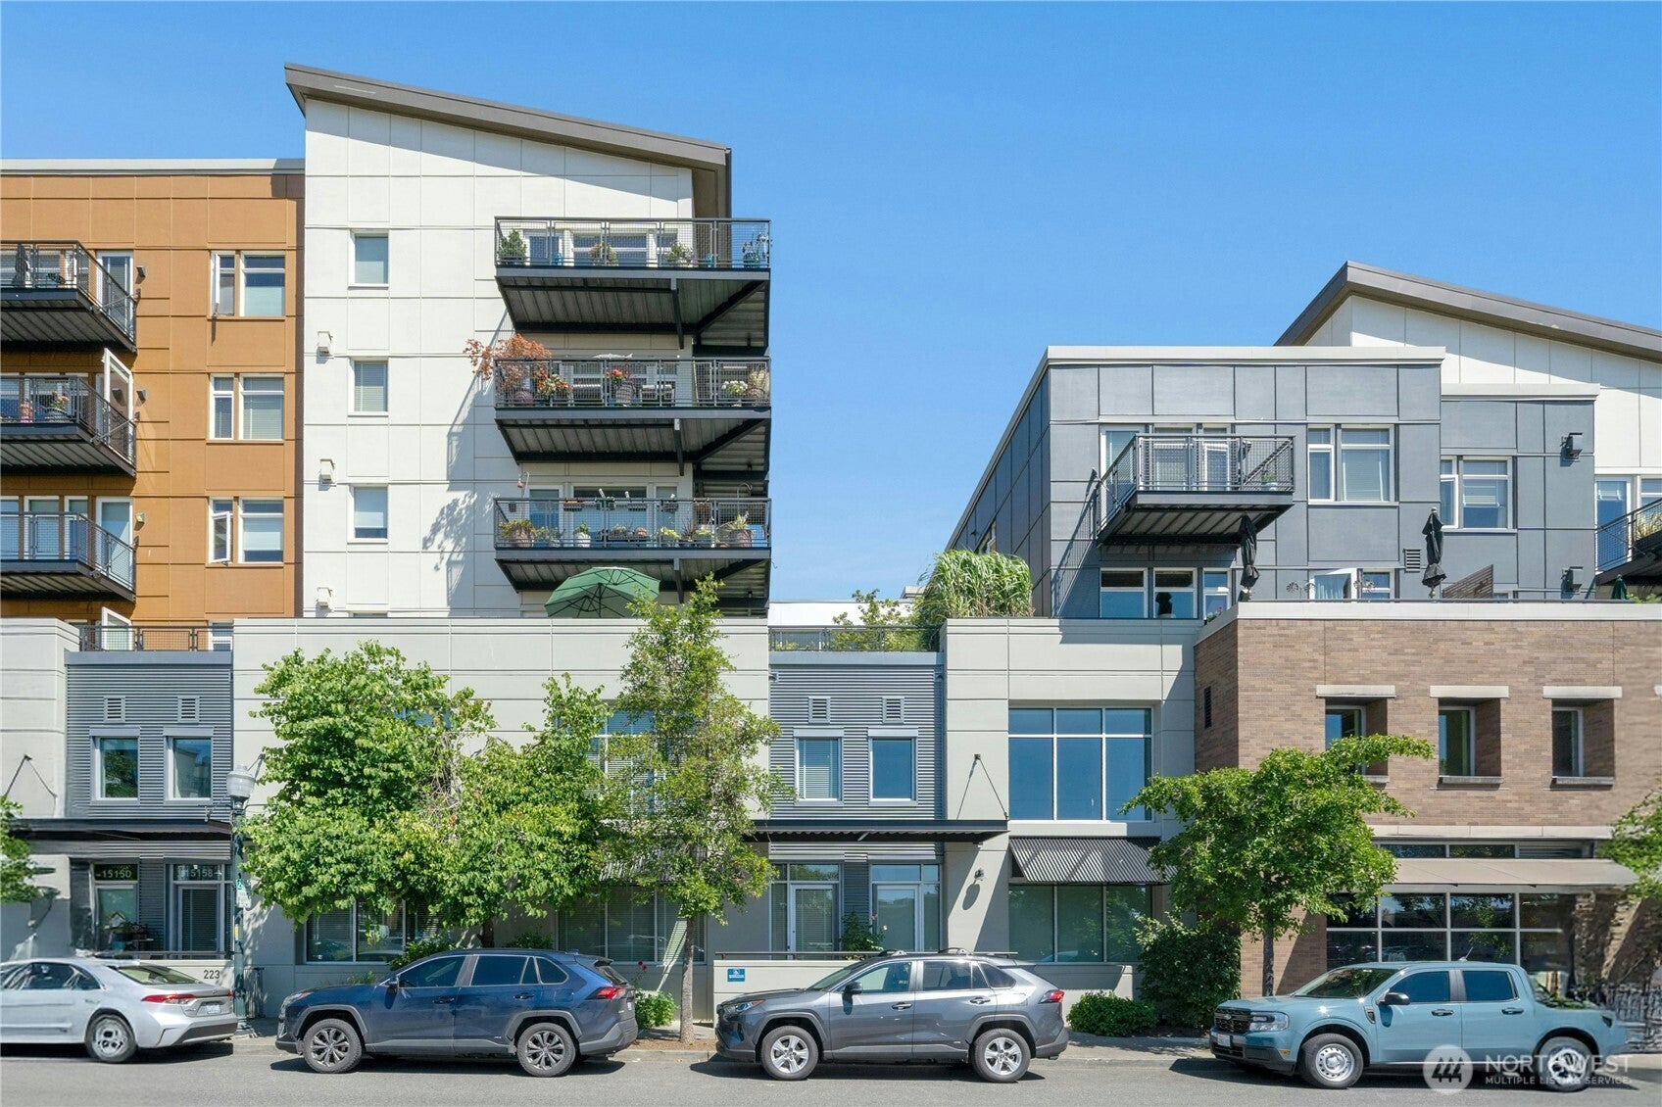
**Contemporary Townhome-Style Living in the Heart of Downtown Burien!** Enjoy the space and privacy of a 2-story home with all the convenience of condo living. The open-concept main level features easy-care LVP flooring, a versatile den/home office, spacious kitchen and great room, beverage bar/center and convenient powder bath. Upstairs offers 2 bedrooms and 2 baths, creating an ideal layout for privacy, guests, or shared living. Enter directly from the courtyard, easily accessed by elevator or stairs, and enjoy the rare convenience of **2 tandem parking spaces**. Outstanding community amenities include a fitness center, community room, two gas BBQs, outdoor fire pit gathering area, and rooftop Pea Patch garden. With a **94 Walk Score**, you’re just steps from Downtown and Olde Burien restaurants, shops, library, banking, services, and the Transit Center. Convenient to Sea-Tac Airport and approximately 20 minutes to Seattle. Urban convenience, flexible living space, and an unbeatable Burien location!

Save
Ask
Tour
Hide
Share
Listing Snapshot
Price 
$599,950
Days On Site 
34 Days
Bedrooms 
2
Inside Area (SqFt) 
1,427 sqft
Total Baths 
3
Full Baths 
1
Partial Baths 
2
Lot Size 
N/A
Year Built 
2008
MLS® Number 
2576736
Status 
Active
Property Tax 
$5,318
HOA/Condo/Coop Fees 
$1,357 monthly
Sq Ft Source 
N/A
Friends & Family
Recent Activity
a week agoListing updated with changes from the MLS®
a month agoStatus changed to Active
a month agoListing first seen on site
General Features
Direction Faces 
East
Garage 
Yes
Levels 
Multi/Split
Number Of Stories 
7
Parking 
Common
Parking Spaces 
4
Pets 
Cats OKDogs OK
Property Sub Type 
Condominium
Security 
Security GateSecurity Service
SqFt Total 
1427
Style 
Modern
Utilities 
Cable Available
Interior Features
Appliances 
DryerIce MakerWasherDishwasherMicrowaveRefrigeratorDisposalWater Heater
Flooring 
CarpetVinyl
Heating 
ElectricNatural GasWall Furnace
Interior 
Walk-In Closet(s)ElevatorSoaking Tub
Laundry Features 
Electric Dryer HookupWasher Hookup
Window Features 
Blinds
Bathroom Full 
Level - Second
Bathroom Half 
Level - Main
Bathroom Three Quarter 
Level - Second
Bedroom 
Level - Second
Den 
Level - Main
Dining Room 
Level - Main
Entry Hall 
Level - Main
Great Room 
Level - Main
Kitchen 
Level - Main
Master Bedroom 
Level - Second
Save
Ask
Tour
Hide
Share
Exterior Features
Construction Details 
Metal Siding
Exterior 
Balcony
Lot Features 
Paved
Roof 
Flat
View 
Mountain(s)Territorial
Waterview 
Mountain(s)Territorial
Windows/Doors 
Blinds
Community Features
Association Fee 
$1357.0
Association Fee Frequency 
Monthly
Community Features 
ClubhouseGated
MLS Area 
130 - Burien/Normandy Park
School District 
Highline
Financing Terms Available 
CashConventional
Building Access 
Main
Schools
School District
Highline
Elementary School
Buyer To Verify
Middle School
Buyer To Verify
High School
Buyer To Verify
Courtesy of NWMLS
Listing courtesy of Nicole Larsen of RE/MAX All City



Listing information is provided by Participants of the Northwest MLS. IDX information is provided exclusively for personal, non-commercial use, and may not be used for any purpose other than to identify prospective properties consumers may be interested in purchasing. Information is deemed reliable but not guaranteed. Copyright 2026, Northwest MLS.
All data is obtained from various sources and may not have been verified by the broker or MLS Grid. Supplied open house information is subject to change without notice. All information should be independently reviewed and verified for accuracy. Properties may or may not be listed by the office/agent presenting the information.
Last checked: 2026-10-05 03:01 AM PDT

Neighborhood & Commute
Source: Walkscore
Save
Ask
Tour
Hide
Share