Save
Ask
Tour
Hide
Share
$2,398,000
25 Days On Site

2483 242nd Place NE
Sammamish, WA98074

For Sale|Single Family Residence|Active
5
Beds
5
Total Baths
4
Full Baths
1
Partial Bath
3,480
SqFt
$689
/SqFt
2020
Built
Cumulative Days On Market:
26
Subdivision:
Plateau
County:
King
Courtesy of NWMLS
Listing courtesy of Roy Towse of COMPASS

Due to the health concerns created by Coronavirus we are offering personal 1-1 online video walkthough tours where possible.
Call Now: 253-268-1714
Is this the listing for you? We can help make it yours.
253-268-1714
2483 242nd Place NE2483 242nd Place NE2483 242nd Place NE2483 242nd Place NE
Save
Ask
Tour
Hide
Share

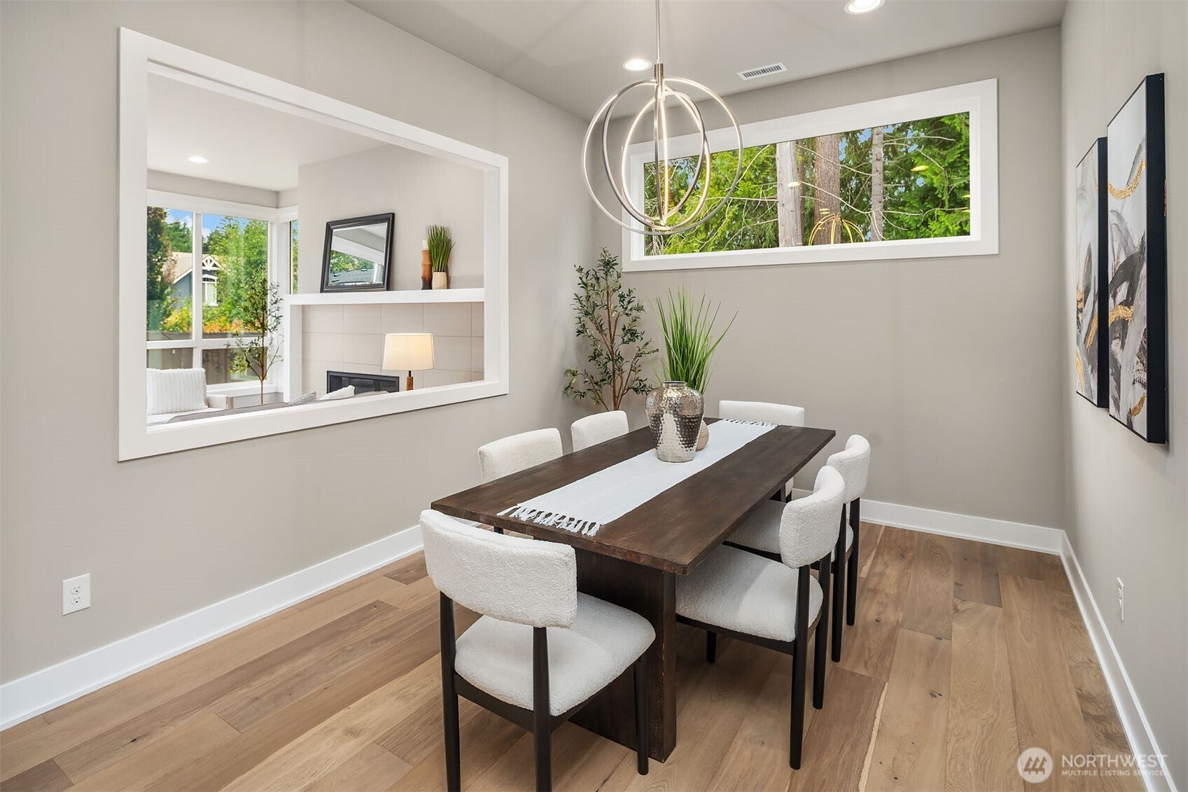
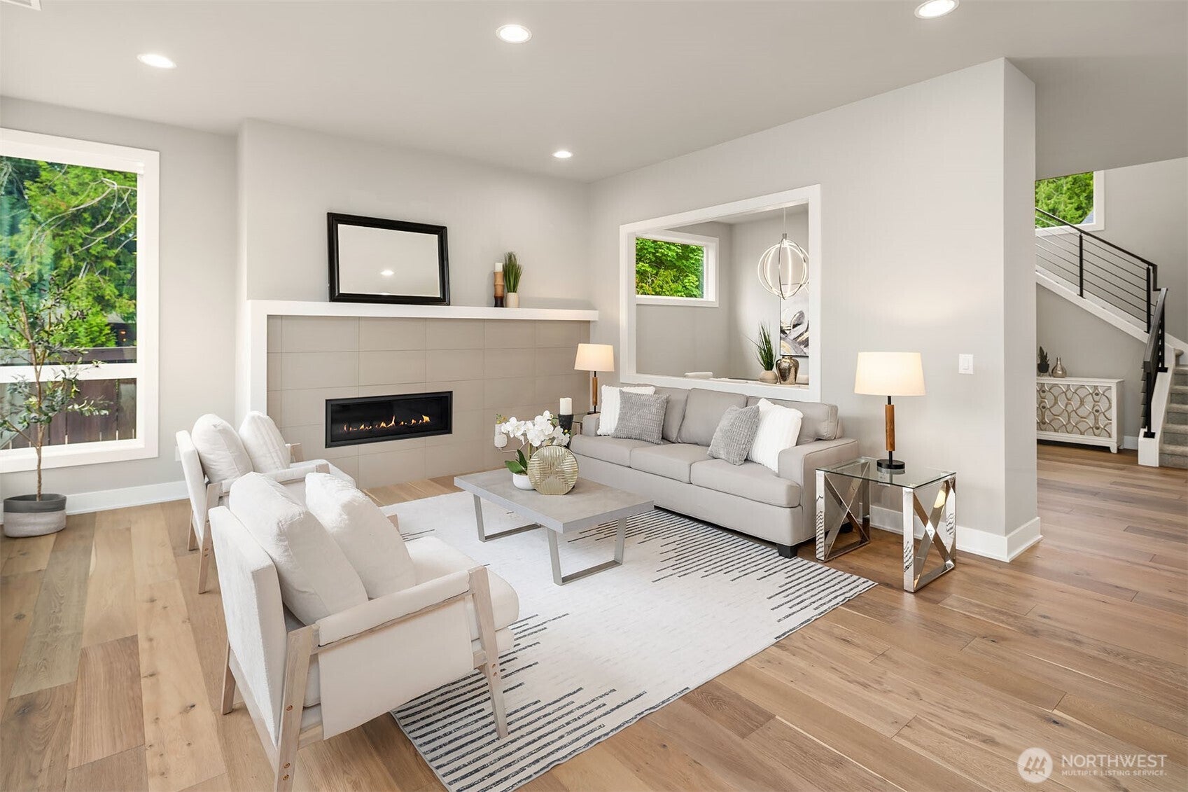
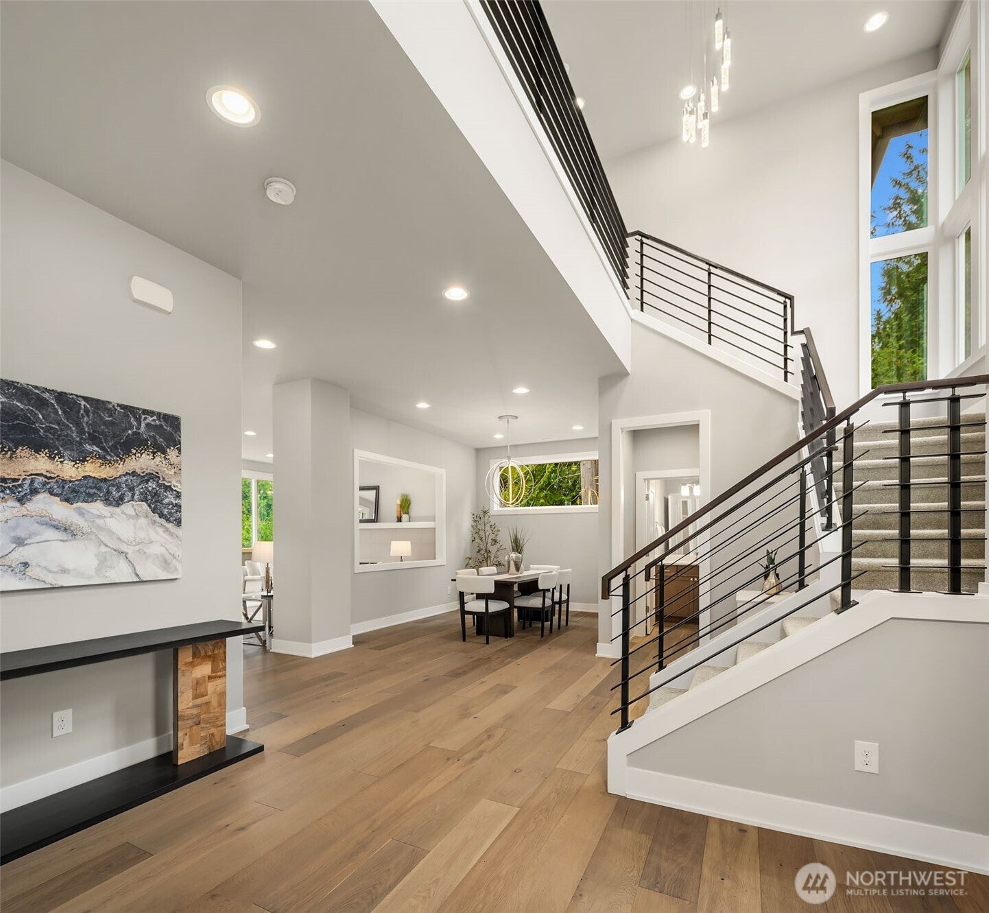
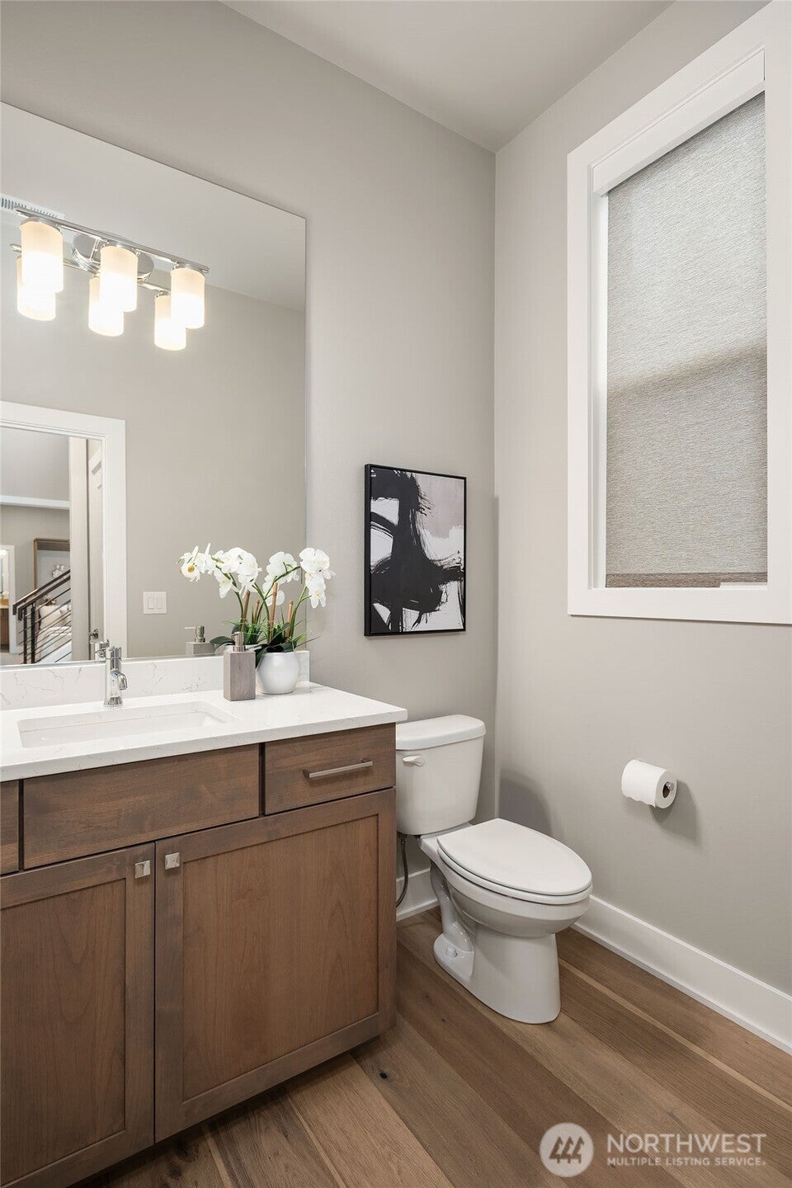
Set within the Astera community on the Sammamish Plateau, this 2020 built residence by Terrene Homes pairs modern architecture with an easy, move in ready feel. 5 bedrooms and 4.5 baths are arranged across a light filled, east facing floor plan with 10 foot ceilings and walls of windows. A guest suite with full bath opens off the main level, ideal for visitors or a private workspace, while the chef's kitchen commands the main living space with high end appliances, a gourmet island, and designer lighting that flows into the living and dining areas. Upstairs, the primary suite offers a spa inspired ensuite with custom tile and a soaking tub. A dedicated media room, additional spacious bedrooms, and tailored closet systems round out the upper floor, along with a laundry room ready for folding and ironing. The backyard features turf landscaping designed for year round enjoyment, and an oversized 3 car garage offers high ceilings, epoxy floors, and built in storage. More than $300,000 in upgrades add comfort and efficiency, including motorized window treatments, an EV charger, A/C, whole home battery backup, and double pane, sound reducing windows. Astera residents enjoy a community park, with quick access to Redmond, Microsoft, major highways, shopping, and dining, all within the Lake Washington School District.

Save
Ask
Tour
Hide
Share
Listing Snapshot
Price 
$2,398,000
Days On Site 
25 Days
Bedrooms 
5
Inside Area (SqFt) 
3,480 sqft
Total Baths 
5
Full Baths 
4
Partial Baths 
1
Lot Size 
0.157 Acres
Year Built 
2020
MLS® Number 
2576947
Status 
Active
Property Tax 
$18,555
HOA/Condo/Coop Fees 
$201.58 monthly
Sq Ft Source 
N/A
Friends & Family
Recent Activity
5 days agoListing updated with changes from the MLS®
4 weeks agoListing first seen on site
General Features
Acres 
0.157
Attached Garage 
Yes
Energy Features 
Solar
Garage 
Yes
Land Lease 
No
Levels 
Two
Parking 
Attached
Parking Spaces 
3
Property Sub Type 
Single Family Residence
Security 
Security System
SqFt Total 
3480
Utilities 
Cable AvailableSewer Connected
Water Source 
Public
Zoning 
R4
Interior Features
Appliances 
DishwasherDryerMicrowaveRefrigeratorTrash CompactorDisposalTankless Water HeaterWasherWater Heater
Basement 
None
Cooling 
Central Air
Fireplace 
Yes
Fireplace Features 
Gas
Fireplaces 
1
Flooring 
Ceramic TileHardwoodCarpet
Heating 
ElectricNatural GasForced Air
Interior 
Walk-In Closet(s)PantryVaulted Ceiling(s)
Main Level Bedrooms 
1
Bathroom Full 
Level - Second
Bathroom Half 
Level - Main
Bedroom 
Level - Main
Bonus Room 
Level - Second
Den 
Level - Main
Dining Room 
Level - Main
Entry Hall 
Level - Main
Kitchen 
Level - Main
Living Room 
Level - Main
Master Bedroom 
Level - Second
Utility Room 
Level - Second
Save
Ask
Tour
Hide
Share
Exterior Features
Construction Details 
Cement SidingStone
Fencing 
Fenced
Lot Features 
LevelCorner LotPaved
Patio And Porch 
Patio
Roof 
Composition
View 
Territorial
Waterview 
Territorial
Community Features
Association Fee 
$201.58
Association Fee Frequency 
Monthly
Community Features 
Playground
MLS Area 
540 - East of Lake Sammamish
School District 
Lake Washington
Financing Terms Available 
CashConventionalFHAVA Loan
Building Access 
Main
Schools
School District
Lake Washington
Elementary School
Carson Elem
Middle School
Inglewood Middle
High School
Eastlake High
Courtesy of NWMLS
Listing courtesy of Roy Towse of COMPASS



Listing information is provided by Participants of the Northwest MLS. IDX information is provided exclusively for personal, non-commercial use, and may not be used for any purpose other than to identify prospective properties consumers may be interested in purchasing. Information is deemed reliable but not guaranteed. Copyright 2026, Northwest MLS.
All data is obtained from various sources and may not have been verified by the broker or MLS Grid. Supplied open house information is subject to change without notice. All information should be independently reviewed and verified for accuracy. Properties may or may not be listed by the office/agent presenting the information.
Last checked: 2026-09-30 05:00 AM PDT

Neighborhood & Commute
Source: Walkscore
Save
Ask
Tour
Hide
Share