
4202 68th Avenue EFife, WA98424
Listing courtesy of Spencer Gray of John L. Scott, Inc.
Due to the health concerns created by Coronavirus we are offering personal 1-1 online video walkthough tours where possible.
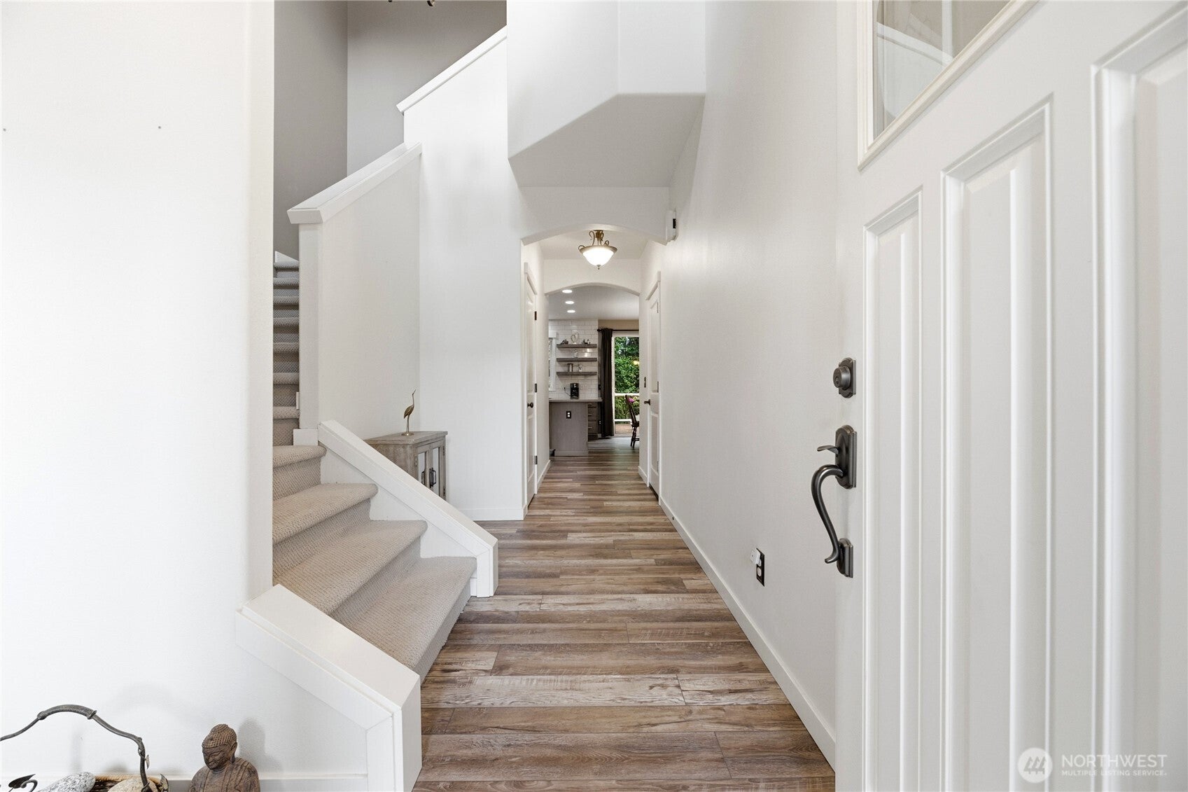
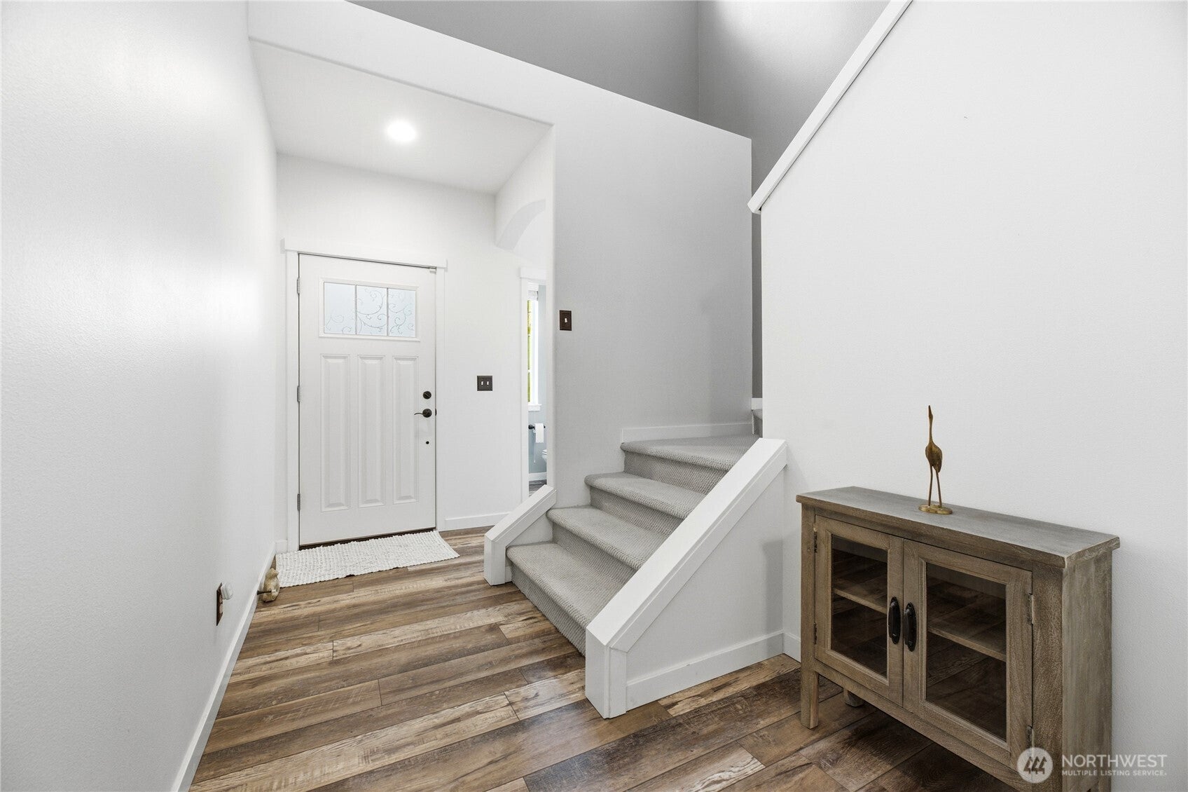
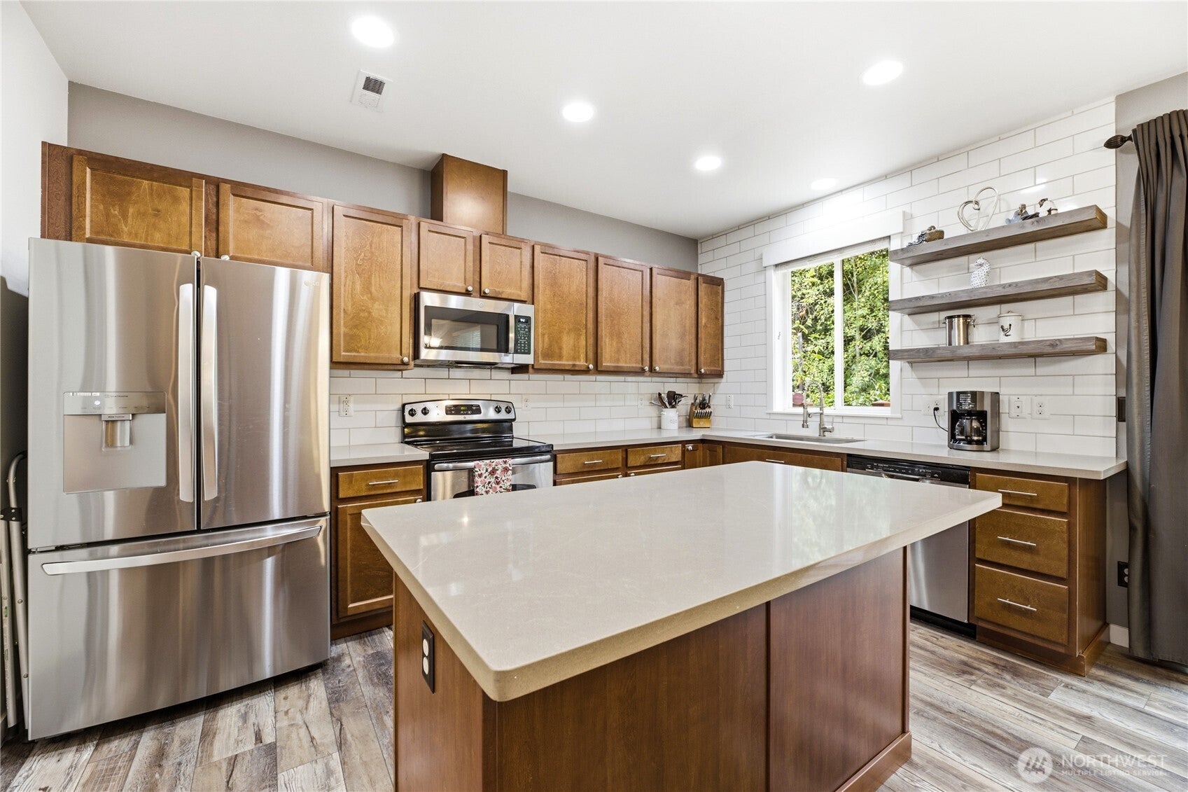
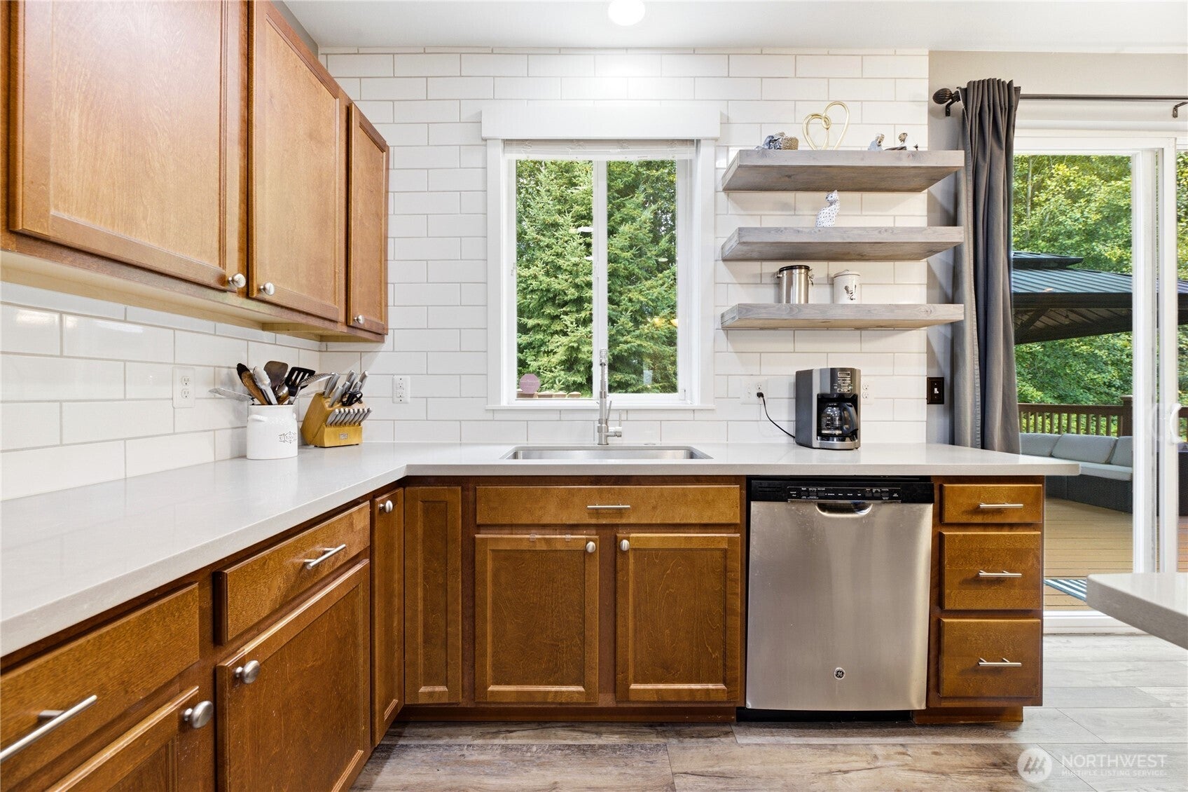
Welcome home to this beautifully maintained and thoughtfully updated 4-bedroom, 2.5-bath home in a convenient Fife location! This two-story home features an inviting open-concept layout, spacious bedrooms, and quality updates throughout. The remodeled kitchen is a standout with quartz countertops, a full tile backsplash, stainless steel appliances, ample cabinetry, and a layout designed for everyday living and entertaining. Laminate flooring flows throughout the main level, while luxury vinyl flooring extends throughout all bedrooms, closets, and bathrooms upstairs, creating a cohesive, modern feel. The spacious primary suite features a stylish shiplap accent wall and private bath. Enjoy cozy evenings by the natural gas fireplace and year-round comfort with a new natural gas furnace installed in 2026. The natural gas water heater was replaced in 2024, and Leaf Guard gutter protection was added in 2023. Outside, relax or entertain on the sturdy deck overlooking a beautifully maintained, fenced backyard backing to a peaceful, treed greenbelt. Ideally situated for commuters with easy access to I-5, SR-167, Tacoma, JBLM, shopping, dining, and everyday amenities. Move-in ready, and pride of ownership is evident throughout—don’t miss this opportunity to make it yours! (The first-time buyer got cold feet and backed out after the inspection. We have a copy of the inspection to share for full transparency!)
| yesterday | Listing updated with changes from the MLS | |
| a week ago | Status changed to Active | |
| 3 weeks ago | Price changed to $549,900 | |
| 2 months ago | Listing first seen on site |
Listing courtesy of Spencer Gray of John L. Scott, Inc.

Listing information is provided by Participants of the Northwest MLS. IDX information is provided exclusively for personal, non-commercial use, and may not be used for any purpose other than to identify prospective properties consumers may be interested in purchasing. Information is deemed reliable but not guaranteed. Copyright 2026, Northwest MLS.
All data is obtained from various sources and may not have been verified by the broker or MLS Grid. Supplied open house information is subject to change without notice. All information should be independently reviewed and verified for accuracy. Properties may or may not be listed by the office/agent presenting the information.
Last checked: 2026-10-24 04:04 PM PDT