
ParTerra13301 SE 79th Place B409Newcastle, WA98059
Listing Broker: Windermere Real Estate/East; [email protected]; Annie Agnew; (206) 954-2153
Due to the health concerns created by Coronavirus we are offering personal 1-1 online video walkthough tours where possible.
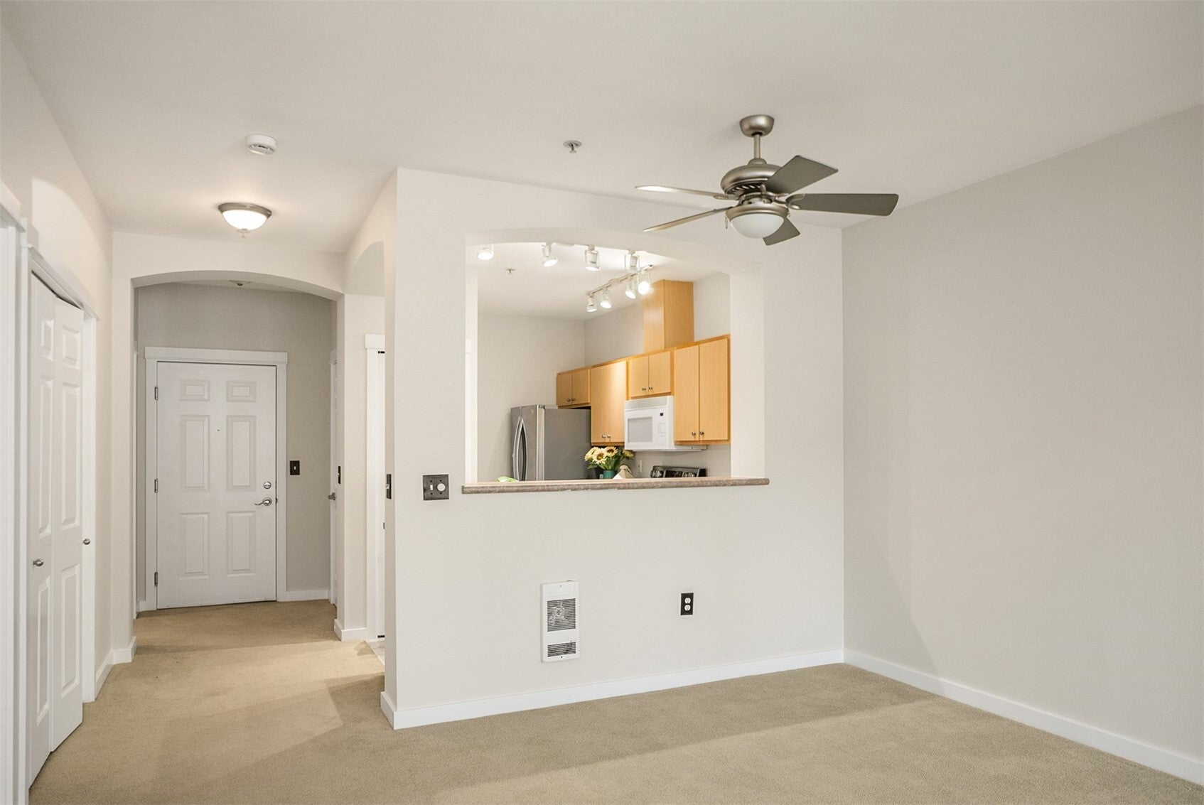
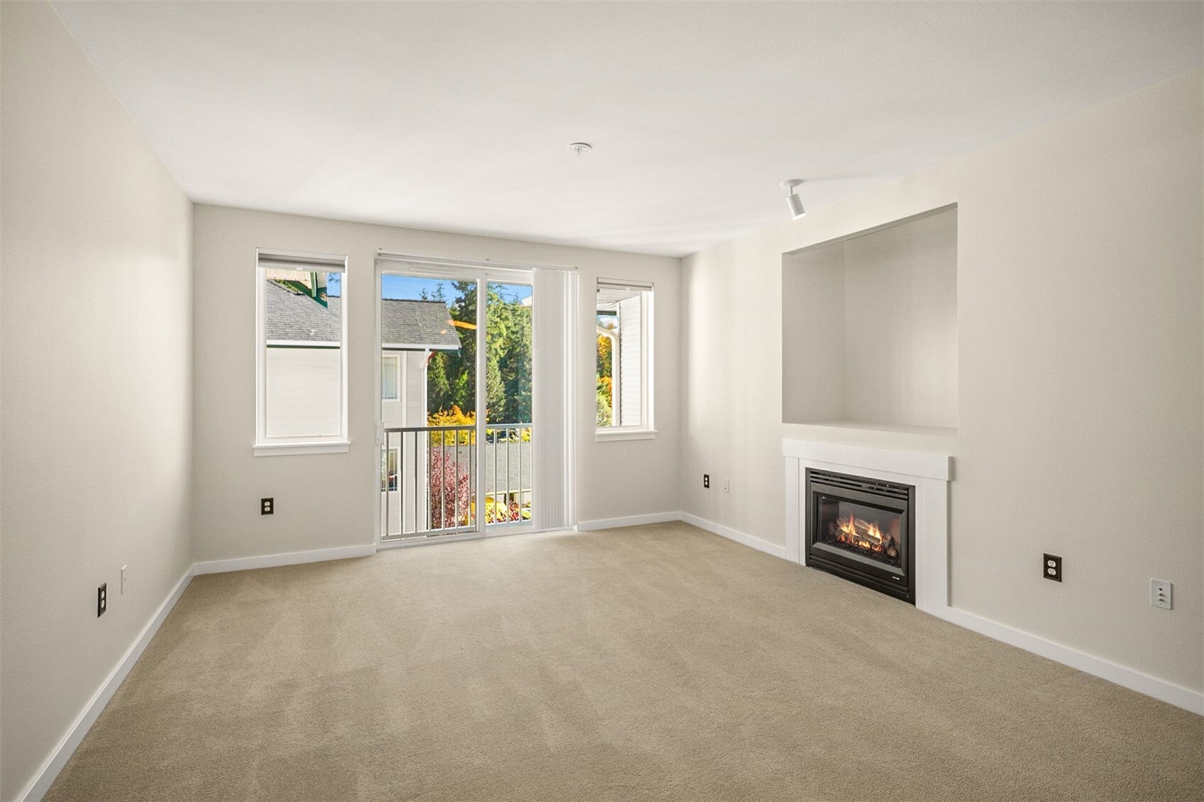
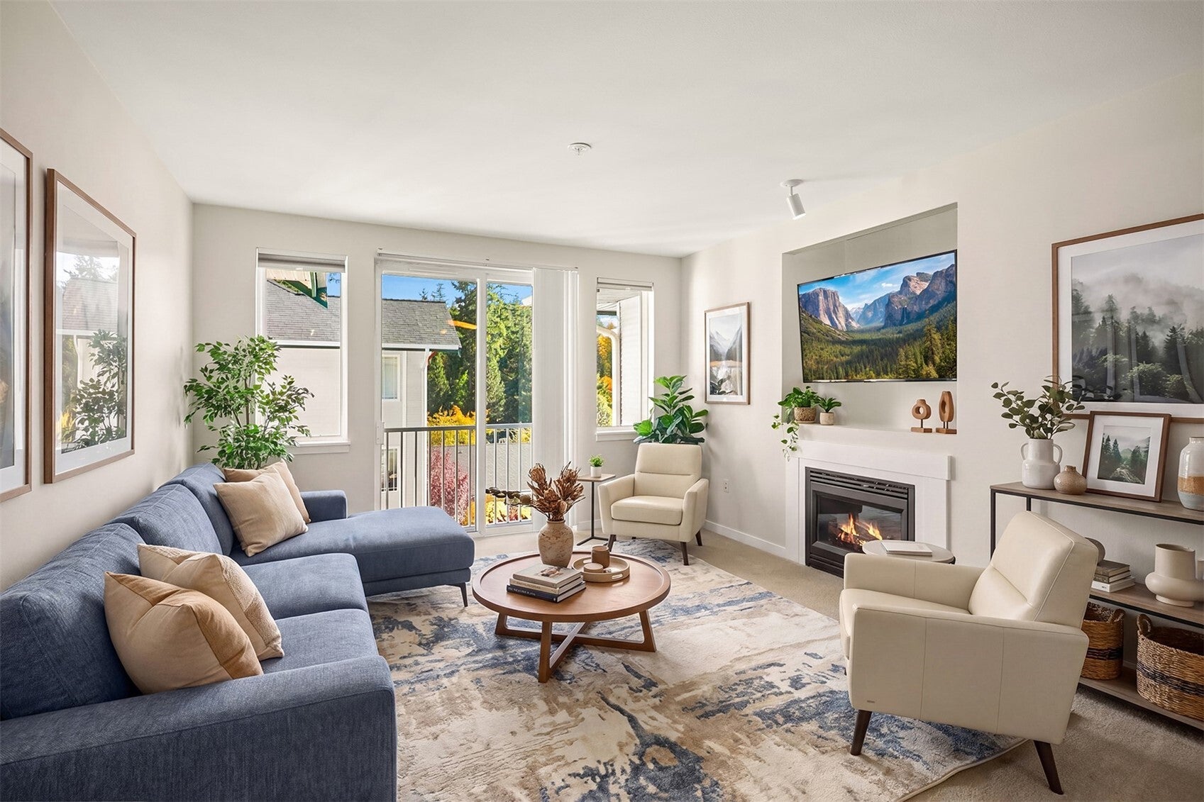
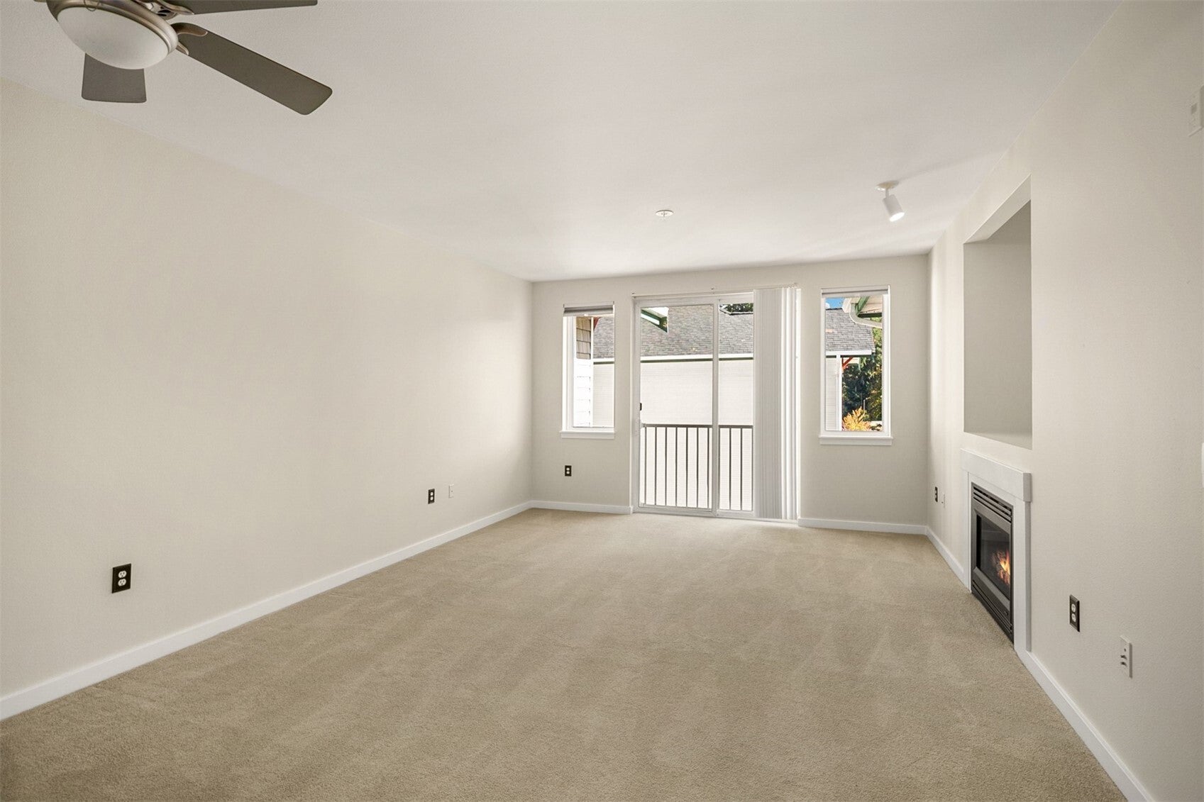
Better Than 1-Bedroom. Affordable TOP FLOOR home overlooks serene community surrounded by trees with a hillside village vibe. Oversized BR lives like BR + Office with walk-in closet and prime spot for desk overlooking the view. Open concept design. Big bath has dual vanities, tub & shower. Freshly painted interior, SS appliances, refrigerator/washer/dryer included. Super location. Stroll to shops & Newcastle Commons eateries in under a mile. Nearby Cougar Mt. Trails, light rail, Landing, Bellevue. On-site Manager gives excellent resident support not found in most condos. Elevator, fitness center, hot tub (being repaired), game room, pet area, generous guest parking & 4 EV chargers. New roofs/vents, elevator upgrades, attic remediation. Low HODs pay water, sewer, garbage. Parking space #1 at entrance. Thought you’d never own a home? Think again. Low price and prime location = opportunity.
| yesterday | Listing updated with changes from the MLS | |
| 4 weeks ago | Status changed to Active | |
| 4 weeks ago | Listing first seen on site |
Listing Broker: Windermere Real Estate/East; [email protected]; Annie Agnew; (206) 954-2153

Listing information is provided by Participants of the Northwest MLS. IDX information is provided exclusively for personal, non-commercial use, and may not be used for any purpose other than to identify prospective properties consumers may be interested in purchasing. Information is deemed reliable but not guaranteed. Copyright 2026, Northwest MLS.
All data is obtained from various sources and may not have been verified by the broker or MLS Grid. Supplied open house information is subject to change without notice. All information should be independently reviewed and verified for accuracy. Properties may or may not be listed by the office/agent presenting the information.
Last checked: 2026-11-15 11:02 AM PST