
5029 80th Avenue Ct EFife, WA98424
Listing courtesy of Steve Hiatt of Keller Williams Realty
Due to the health concerns created by Coronavirus we are offering personal 1-1 online video walkthough tours where possible.
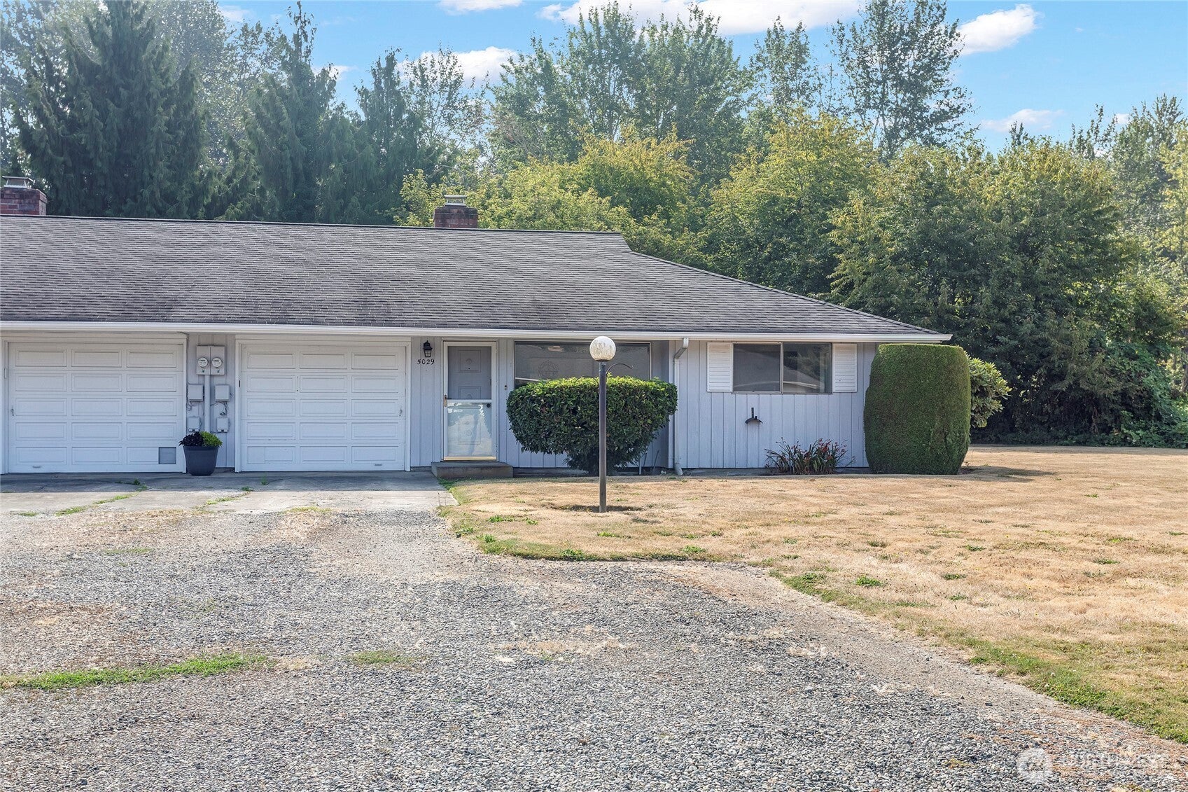
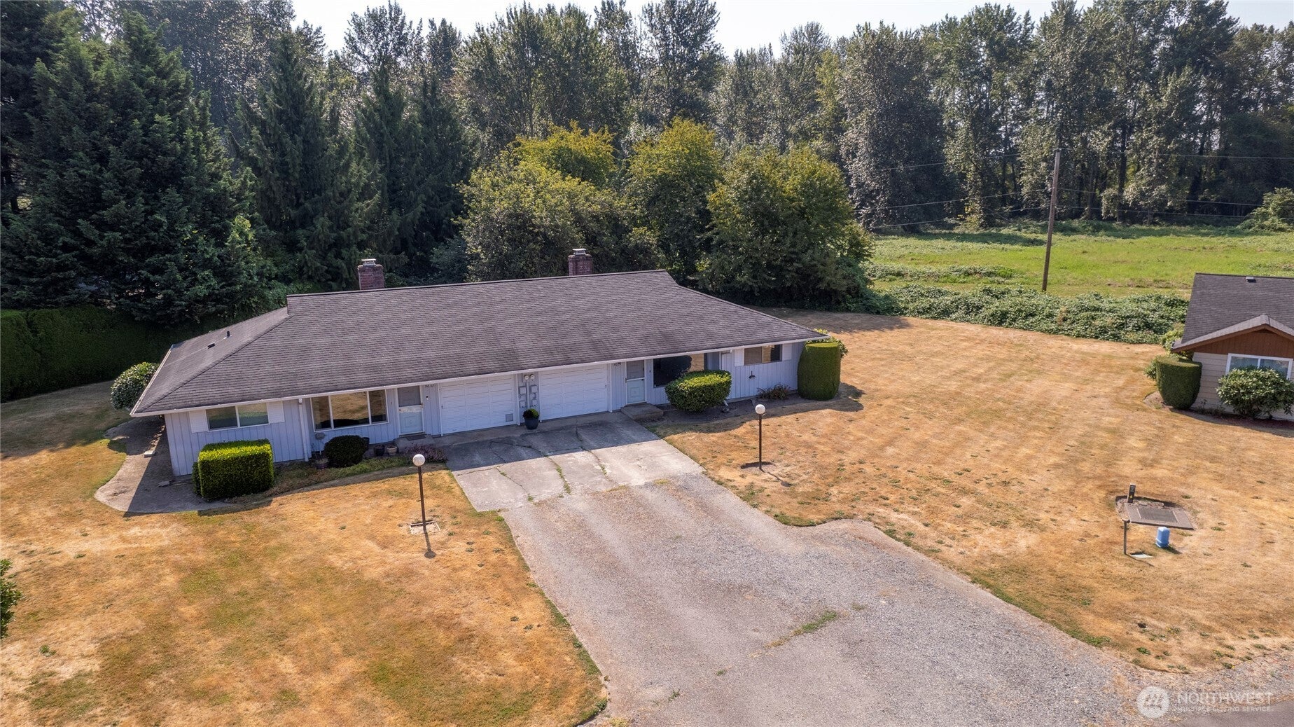
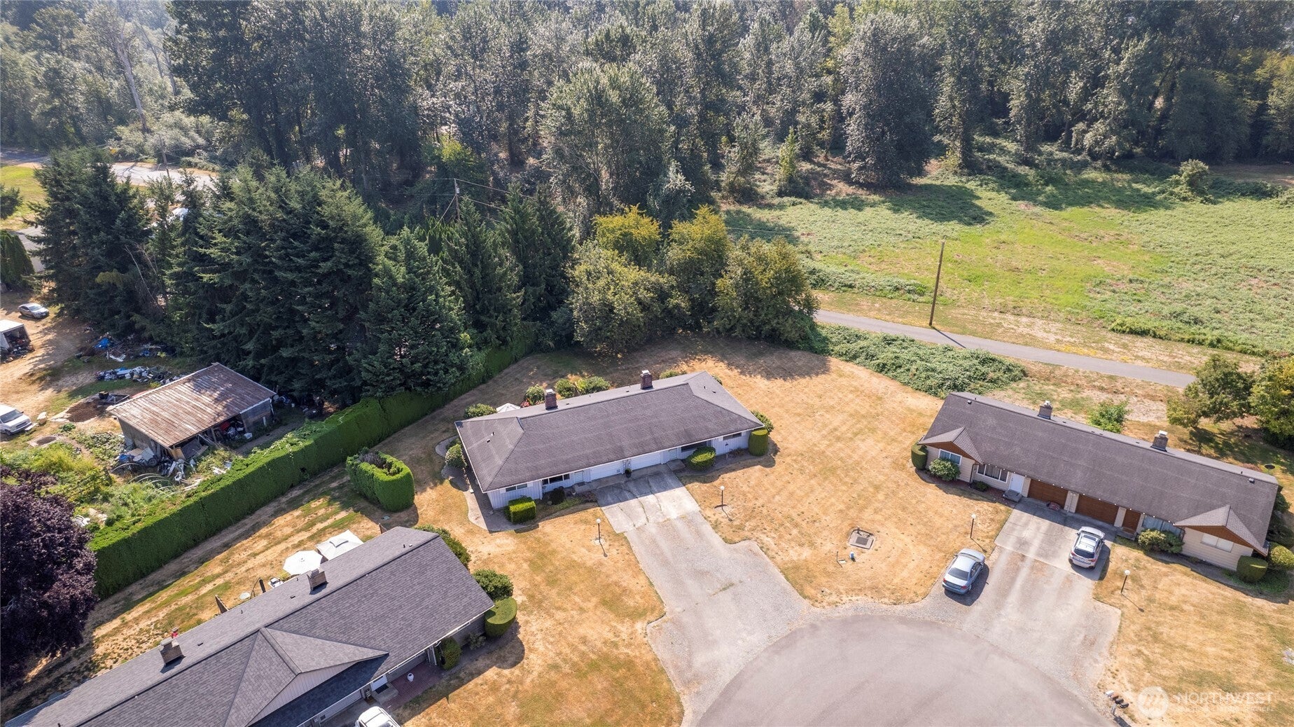
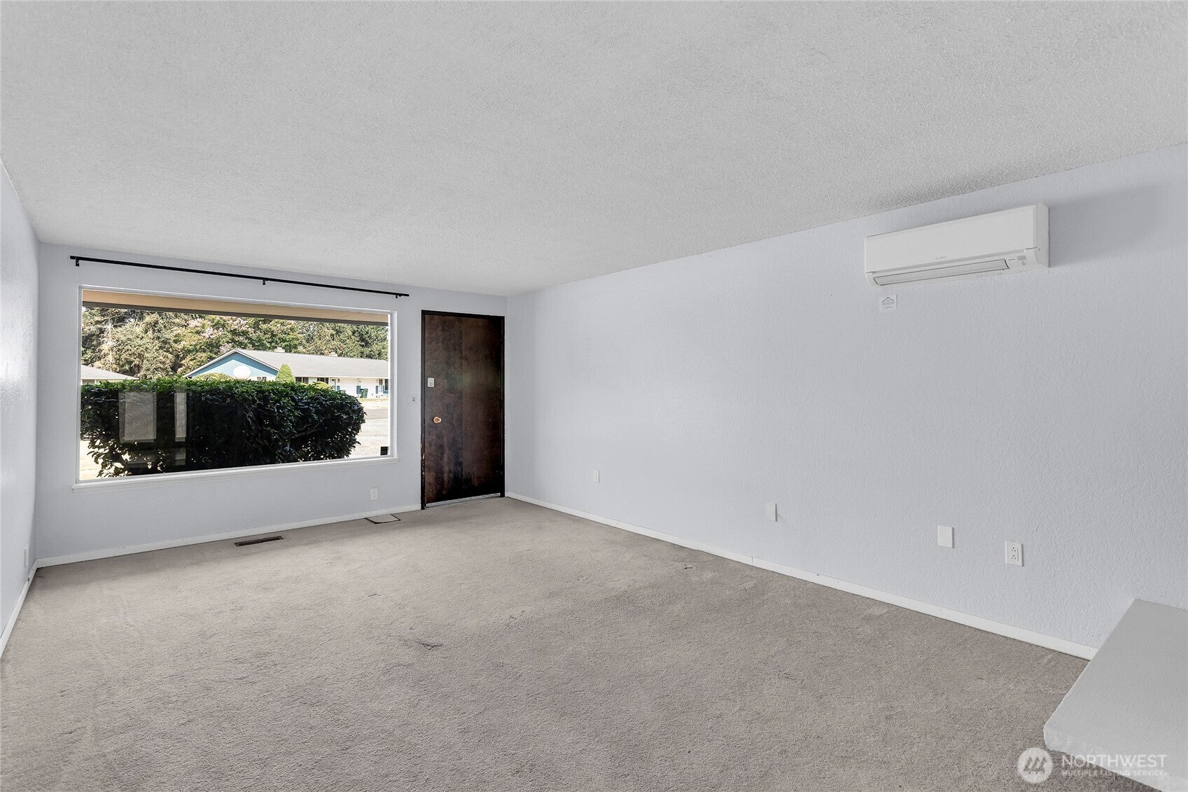
Welcome to easy, one-level living at Firwood Condominiums! Tucked into a peaceful, semi-secluded Fife community, this charming 2-bedroom condo offers the comfort and privacy of a duplex-style home with the convenience of condo living. Inside, you’ll find a comfortable living space with a fireplace, two bedrooms, and a 3/4 bath with a walk-in shower. Step outside to your private backyard patio and enjoy the serene setting, perfect for relaxing, gardening, or gathering with friends. An attached 1-car garage offers additional storage above, plus there is extra parking for added convenience. A brand-new 50-gallon water heater was installed in 2026. HOA dues cover weekly lawn service, septic, roof and exterior maintenance, and common areas, making homeownership refreshingly low maintenance. All of this is tucked away from the hustle and bustle while still offering convenient access to Fife, Puyallup, shopping, dining, and everyday amenities.
| 5 days ago | Listing updated with changes from the MLS | |
| 5 days ago | Status changed to Pending | |
| 2 months ago | Listing first seen on site |
Listing courtesy of Steve Hiatt of Keller Williams Realty

Listing information is provided by Participants of the Northwest MLS. IDX information is provided exclusively for personal, non-commercial use, and may not be used for any purpose other than to identify prospective properties consumers may be interested in purchasing. Information is deemed reliable but not guaranteed. Copyright 2026, Northwest MLS.
All data is obtained from various sources and may not have been verified by the broker or MLS Grid. Supplied open house information is subject to change without notice. All information should be independently reviewed and verified for accuracy. Properties may or may not be listed by the office/agent presenting the information.
Last checked: 2026-10-24 04:31 PM PDT