
1799 Burnside AvenueDupont, WA98327
Listing courtesy of Ellie Lyro of eXp Realty
Due to the health concerns created by Coronavirus we are offering personal 1-1 online video walkthough tours where possible.
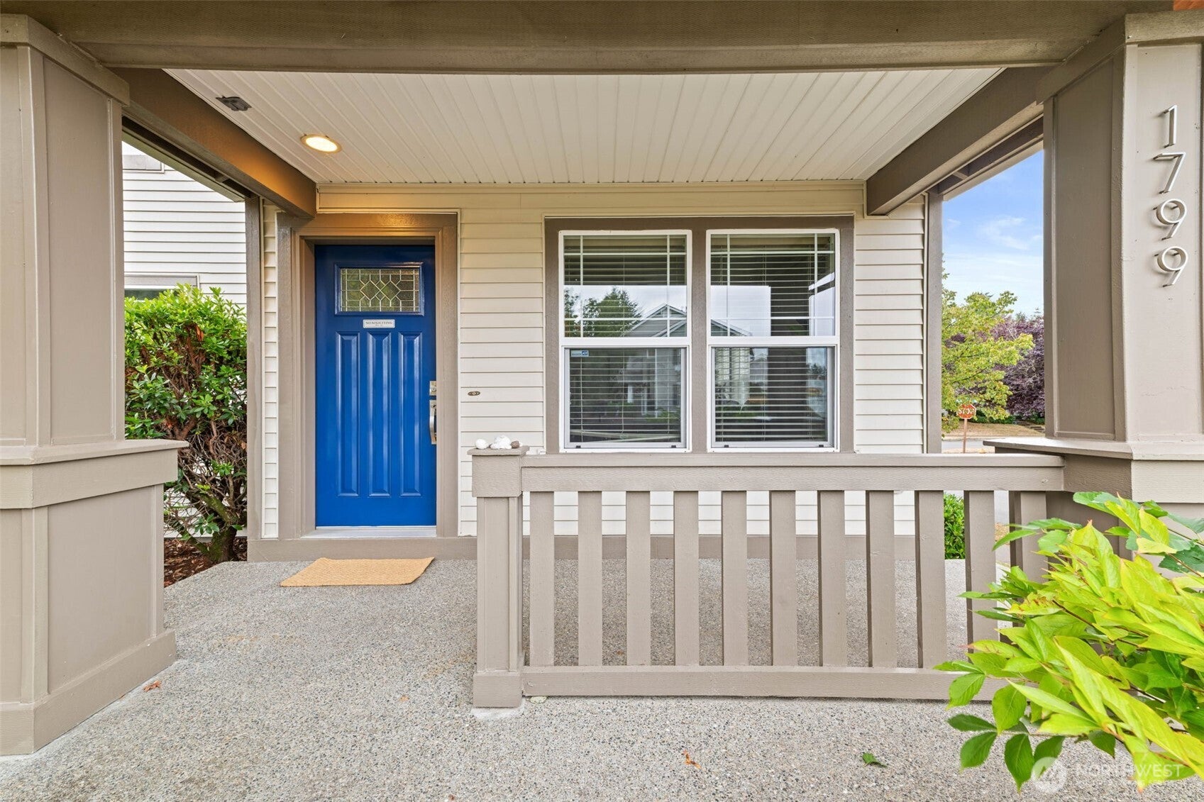
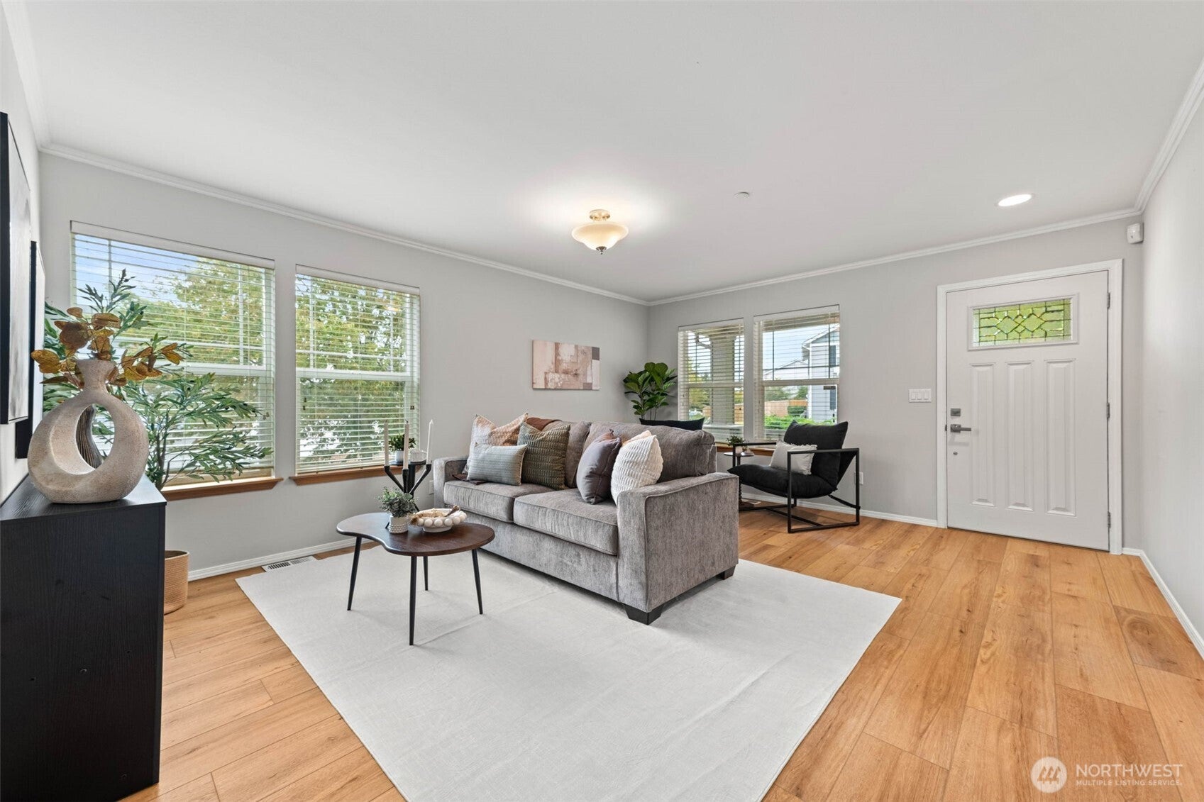
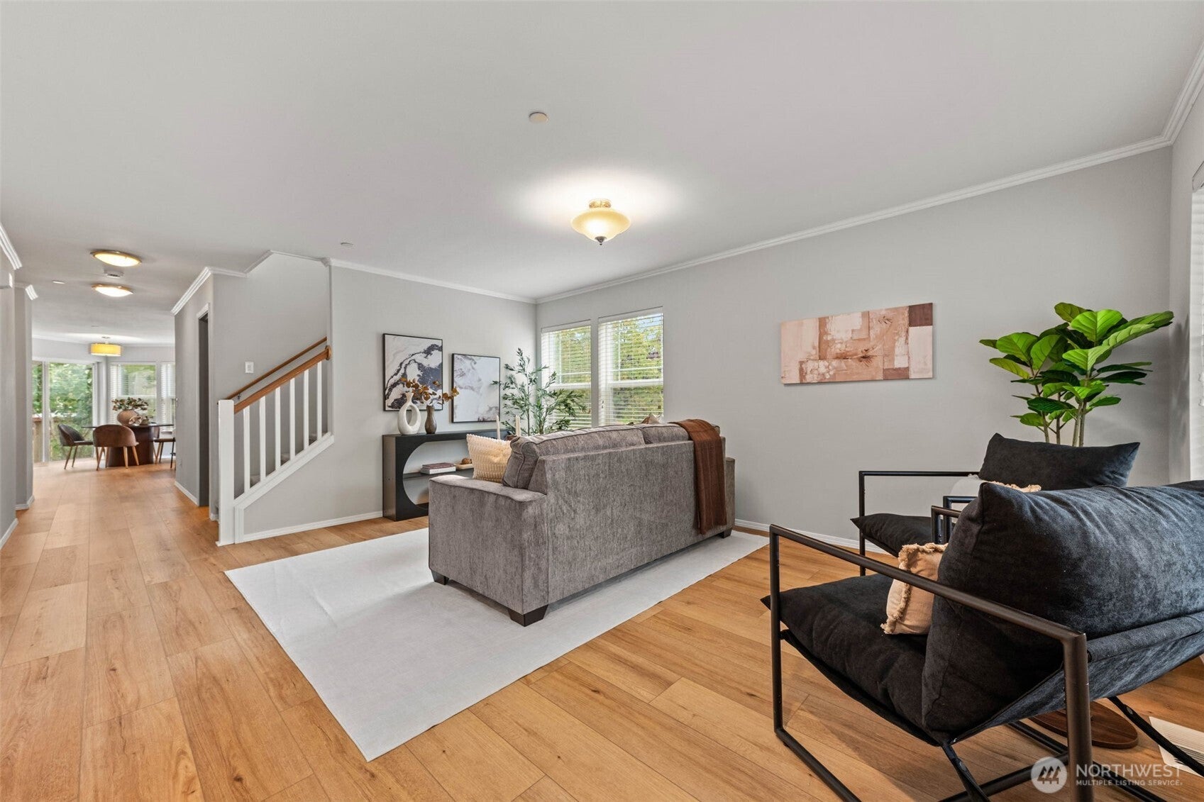
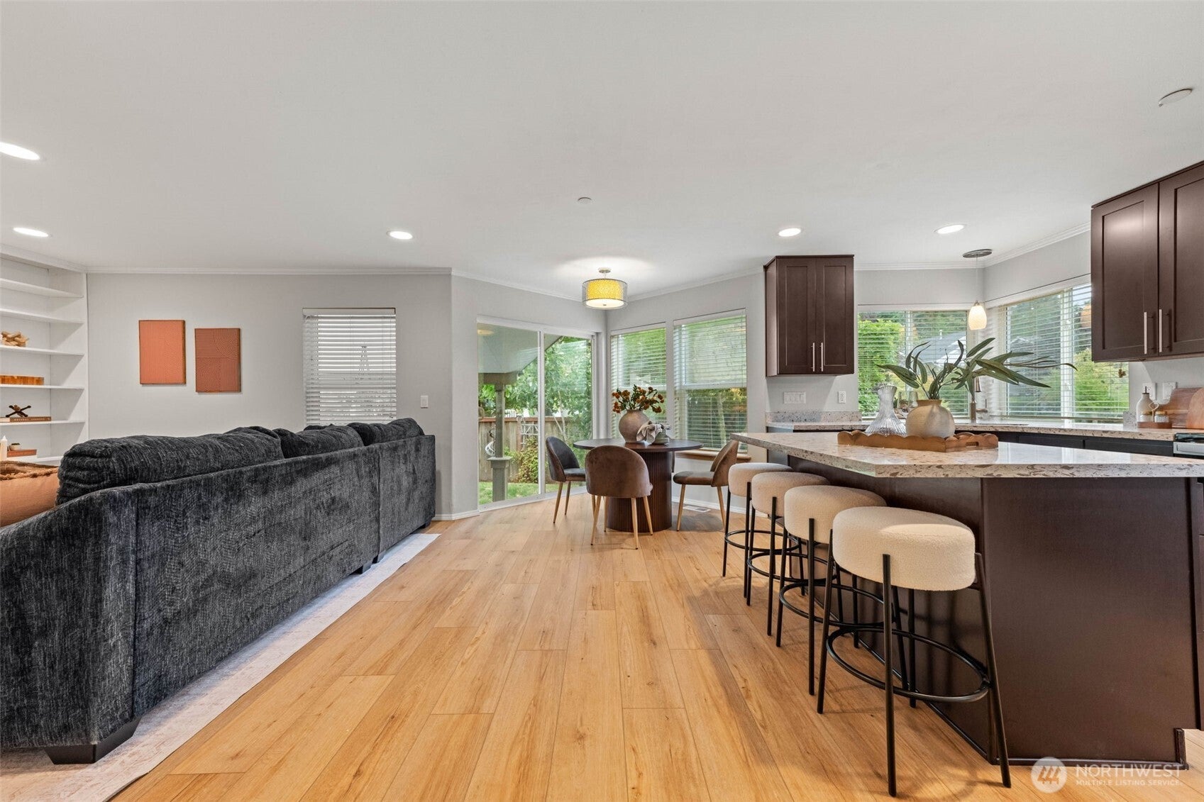
Discover refined living in DuPont’s sought-after Burnside neighborhood, ideally situated near JBLM and everyday conveniences. Meticulously maintained and thoughtfully upgraded, this beautiful home is truly move-in ready. A welcoming entry invites you into a spacious, open-concept floor plan designed for effortless everyday living and entertaining. The beautifully remodeled kitchen showcases quartz countertops, rich espresso shaker cabinetry, and a thoughtfully designed butler’s pantry with dedicated space and electrical for an additional refrigerator or freezer. The kitchen flows seamlessly into the inviting living area, creating the perfect setting for gathering and entertaining. The main level also features a refreshed half bathroom and professionally installed plank flooring. Upstairs, discover four generously sized bedrooms, each offering a walk-in closet. The spacious primary suite features a four-piece bath and an expansive walk-in closet. Step outside to enjoy the fully fenced, beautifully refreshed landscape, and refinished patio. Additional highlights include a brand-new roof installed by Trinity Roofing in July 2026 with full perimeter sheathing replacement, freshly painted trim and garage, and a rare additional bay beyond the two-car garage, offering exceptional versatility. With every detail thoughtfully considered, this home offers the perfect blend of comfort, style, and effortless everyday living.
| yesterday | Listing updated with changes from the MLS | |
| yesterday | Price changed to $619,000 | |
| 2 months ago | Listing first seen on site |
Listing courtesy of Ellie Lyro of eXp Realty

Listing information is provided by Participants of the Northwest MLS. IDX information is provided exclusively for personal, non-commercial use, and may not be used for any purpose other than to identify prospective properties consumers may be interested in purchasing. Information is deemed reliable but not guaranteed. Copyright 2026, Northwest MLS.
All data is obtained from various sources and may not have been verified by the broker or MLS Grid. Supplied open house information is subject to change without notice. All information should be independently reviewed and verified for accuracy. Properties may or may not be listed by the office/agent presenting the information.
Last checked: 2026-10-24 01:49 AM PDT
Did you know? You can invite friends and family to your search. They can join your search, rate and discuss listings with you.