
3120 Aspinwall Road NWOlympia, WA98502
Listing courtesy of Nate Burgher of Virgil Adams Real Estate, Inc.
Due to the health concerns created by Coronavirus we are offering personal 1-1 online video walkthough tours where possible.
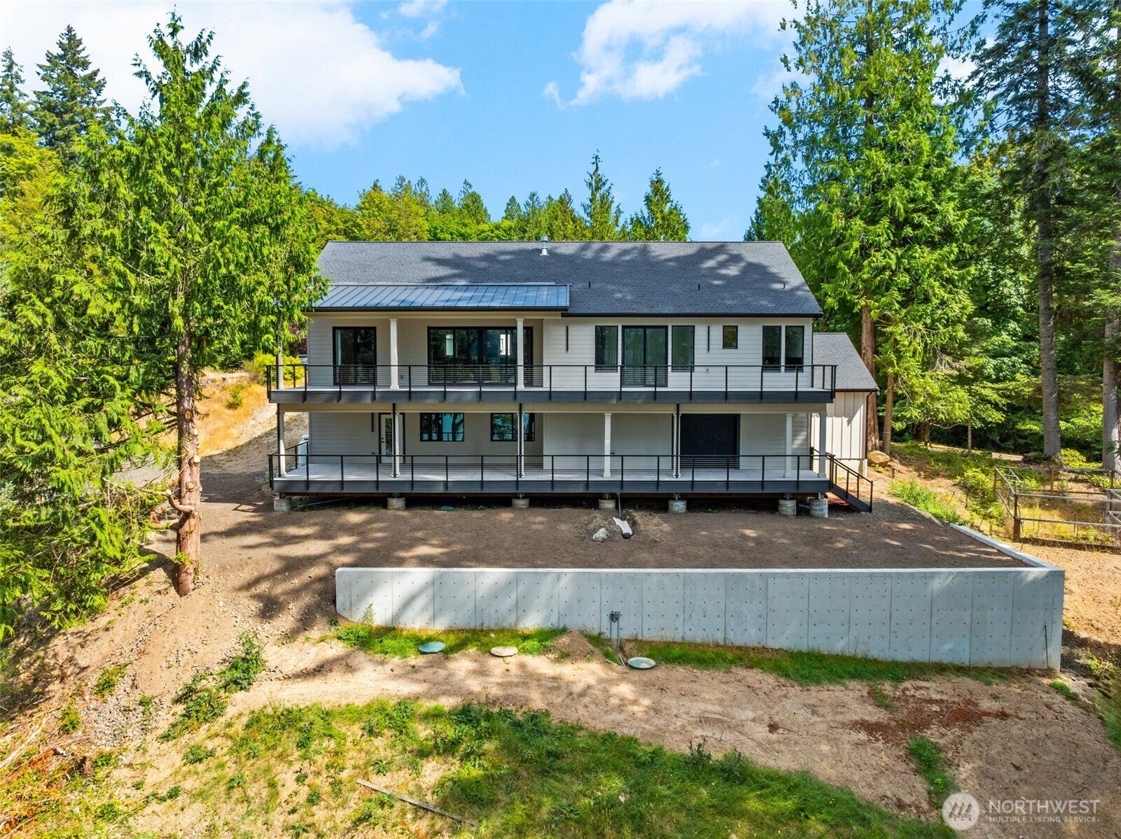
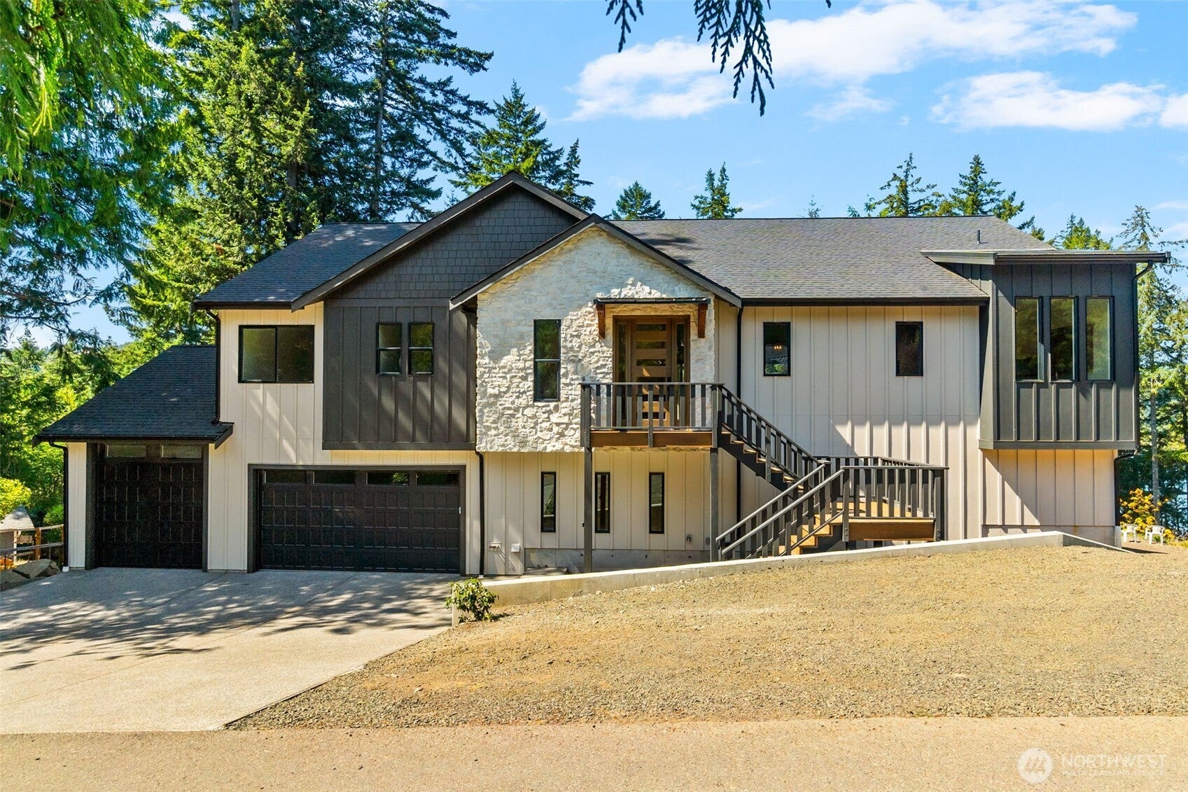
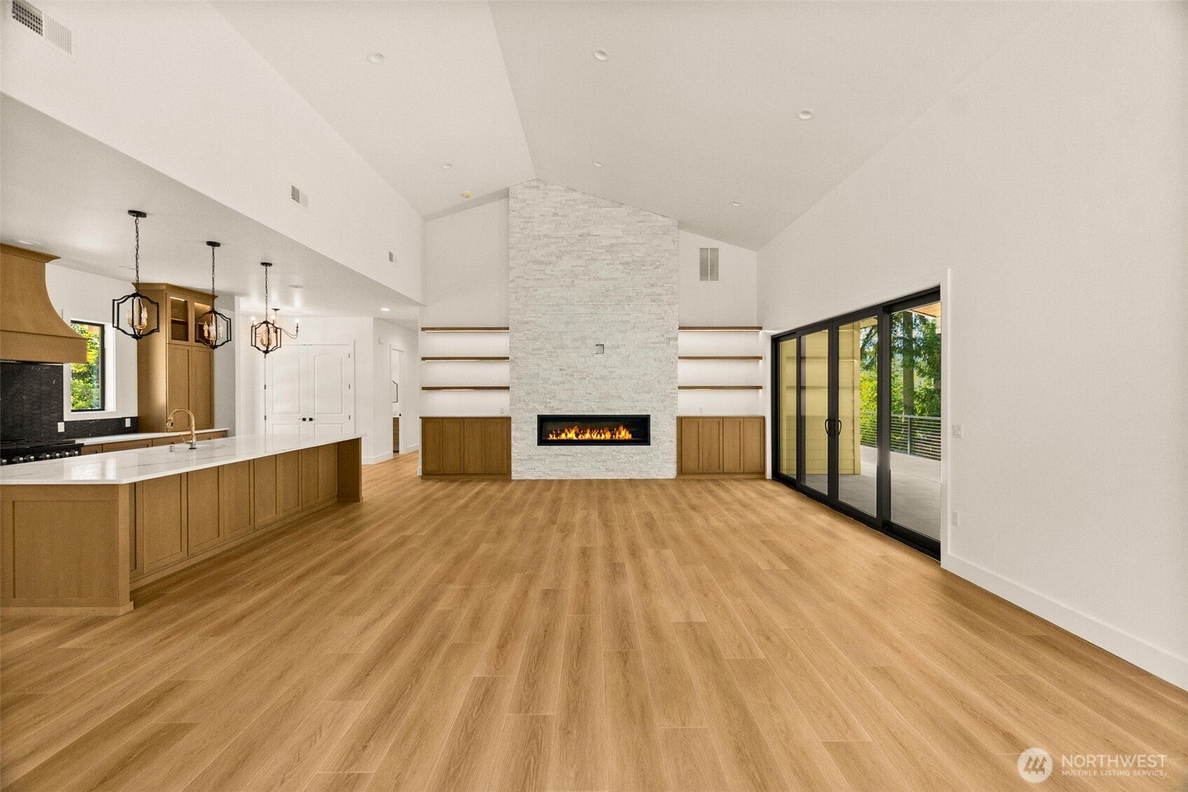
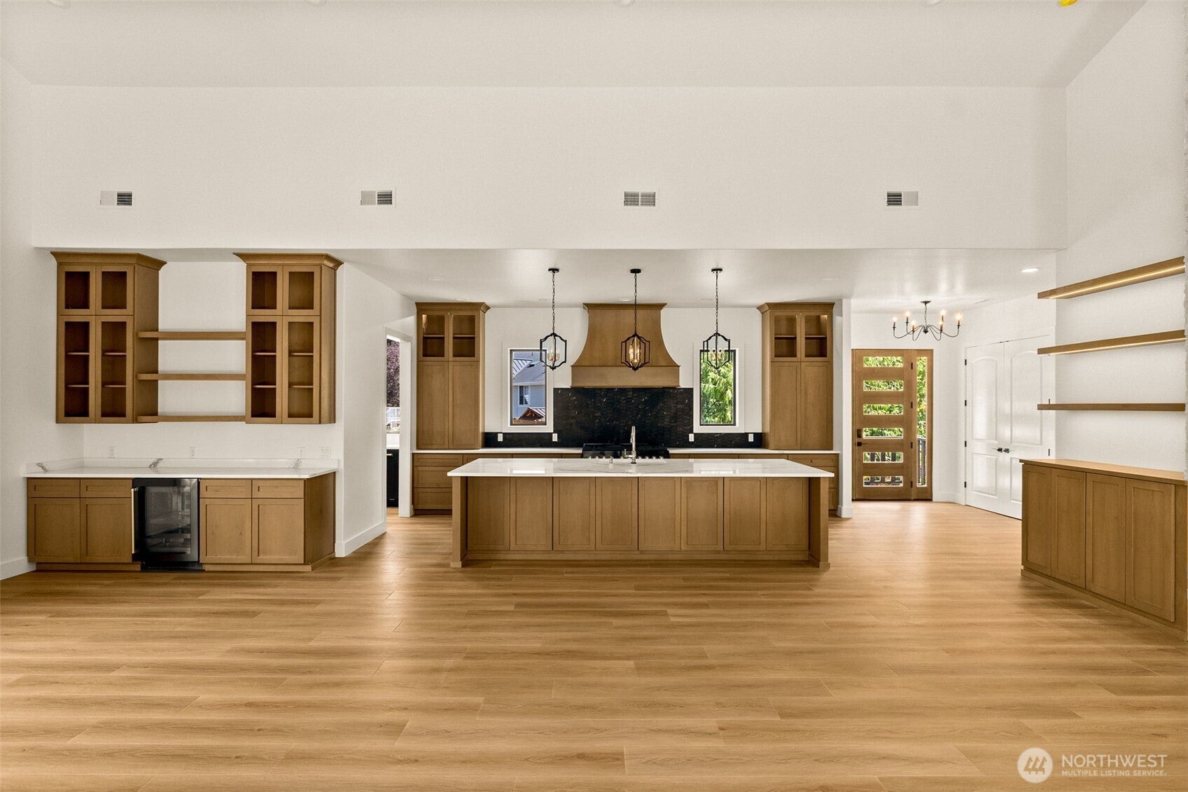
Brand new construction on Eld Inlet is rare. Brand new construction on low bank Eld Inlet, with 100 feet of frontage, tidelands included, and downtown Olympia less than ten minutes away, is something the South Sound rarely offers. Board and batten siding, stone, and black-framed windows outside, with two levels of covered decks running the full length of the house under cedar plank ceilings, all aimed due west at the sunset.The main level opens to a vaulted great room anchored by a floor-to-ceiling stacked stone fireplace flanked by lit floating shelves, with walls of glass framing the water. The kitchen is a showpiece, with an oversized quartz island, custom wood hood, propane range, and brass fixtures. A prep kitchen sits just off it with its own sink, refrigerator, and microwave, with dining and laundry steps away.The primary suite opens to the deck with a soaking tub beneath soaring windows, a dual-head tile shower, twin vanities with backlit mirrors, and a fully outfitted walk-in closet. The second suite is nearly its equal, with its own 3/4 bath, double vanity under a backlit mirror, a glossy tiled walk-in shower, and a walk-in closet with built-in drawers.Downstairs, the theater room with beverage bar opens to the lower deck, joined by two more oversized bedrooms, a den, a large utility room, and interior garage entry. Every room built big, every window aimed at the water. Come stand on the deck at golden hour and see what you have been waiting for.
| a week ago | Listing updated with changes from the MLS® | |
| a week ago | Listing first seen on site |
Listing courtesy of Nate Burgher of Virgil Adams Real Estate, Inc.

Listing information is provided by Participants of the Northwest MLS. IDX information is provided exclusively for personal, non-commercial use, and may not be used for any purpose other than to identify prospective properties consumers may be interested in purchasing. Information is deemed reliable but not guaranteed. Copyright 2026, Northwest MLS.
All data is obtained from various sources and may not have been verified by the broker or MLS Grid. Supplied open house information is subject to change without notice. All information should be independently reviewed and verified for accuracy. Properties may or may not be listed by the office/agent presenting the information.
Last checked: 2026-09-13 06:42 PM PDT