
27432 12th Place SDes Moines, WA98198
Listing courtesy of Camran Nazer of Skyline Properties, Inc.
Due to the health concerns created by Coronavirus we are offering personal 1-1 online video walkthough tours where possible.
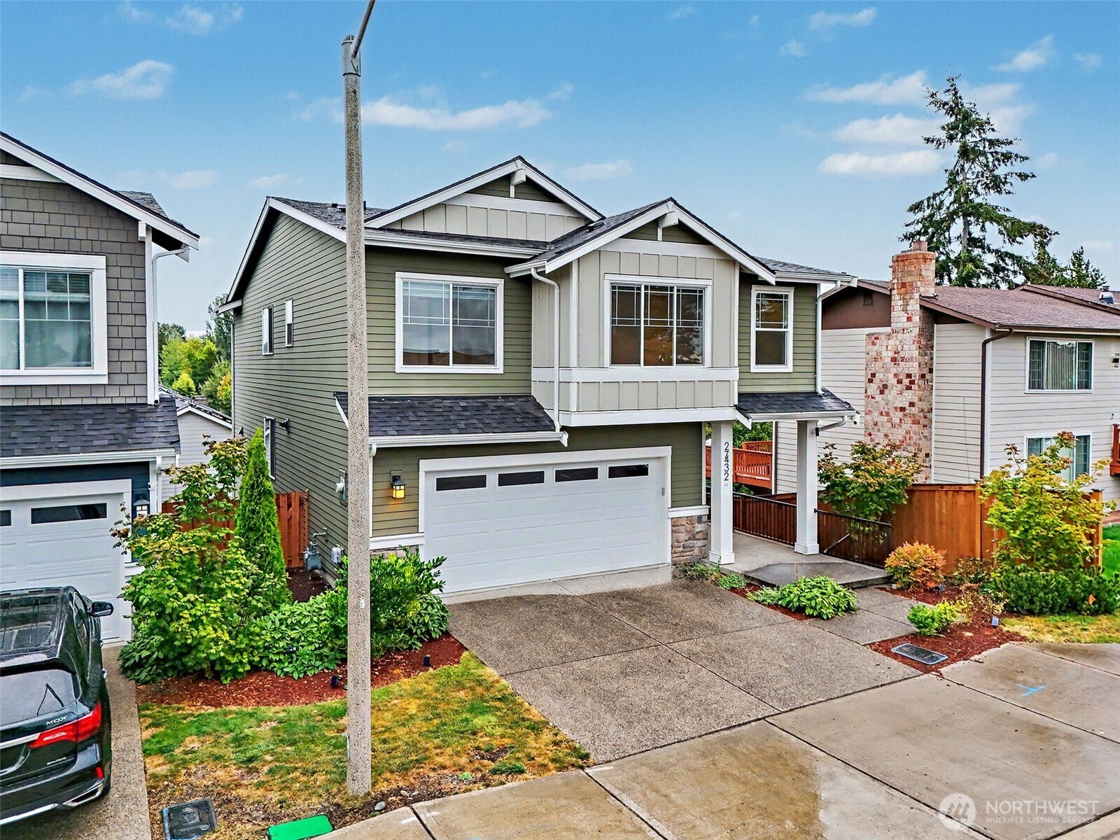
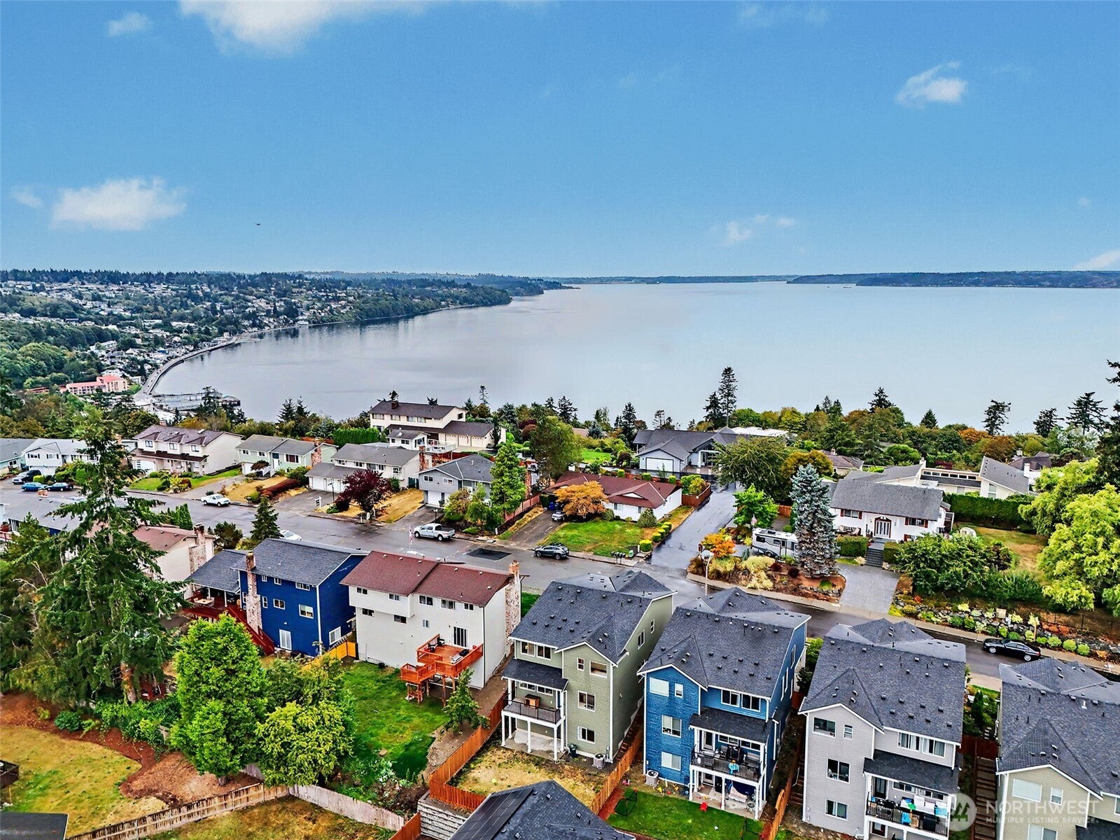
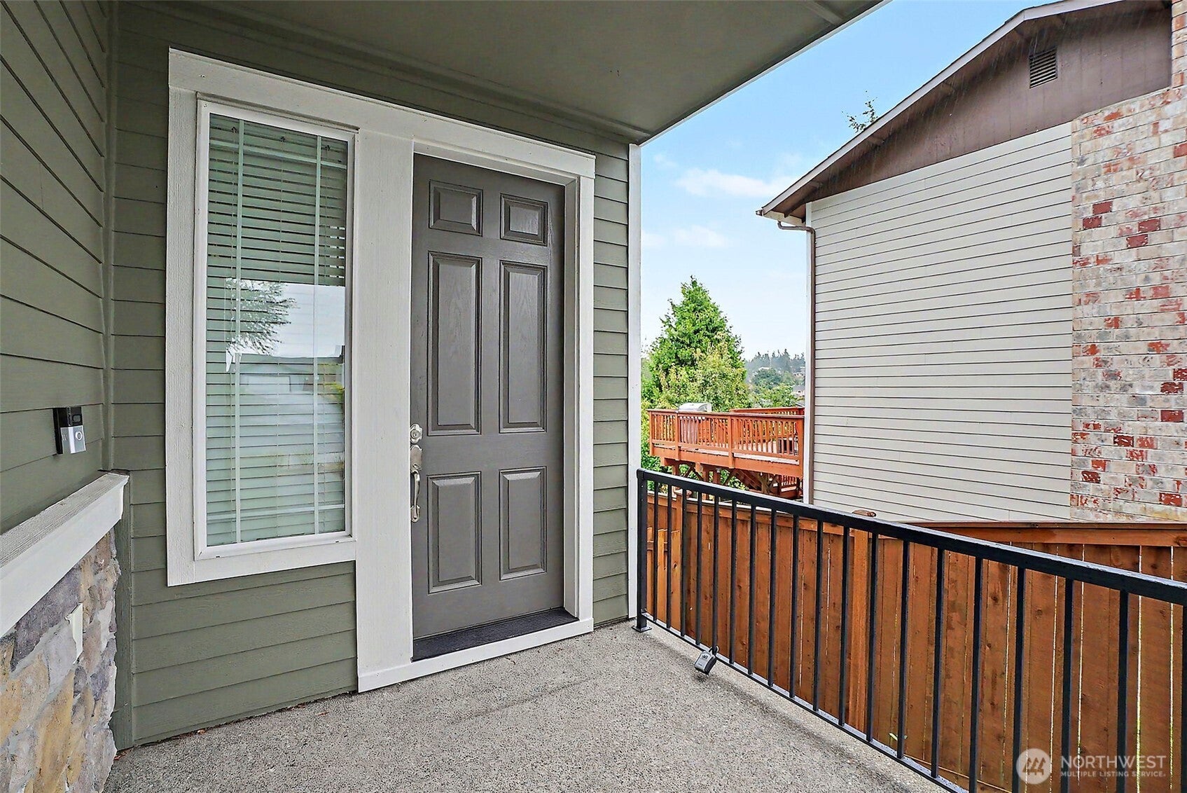
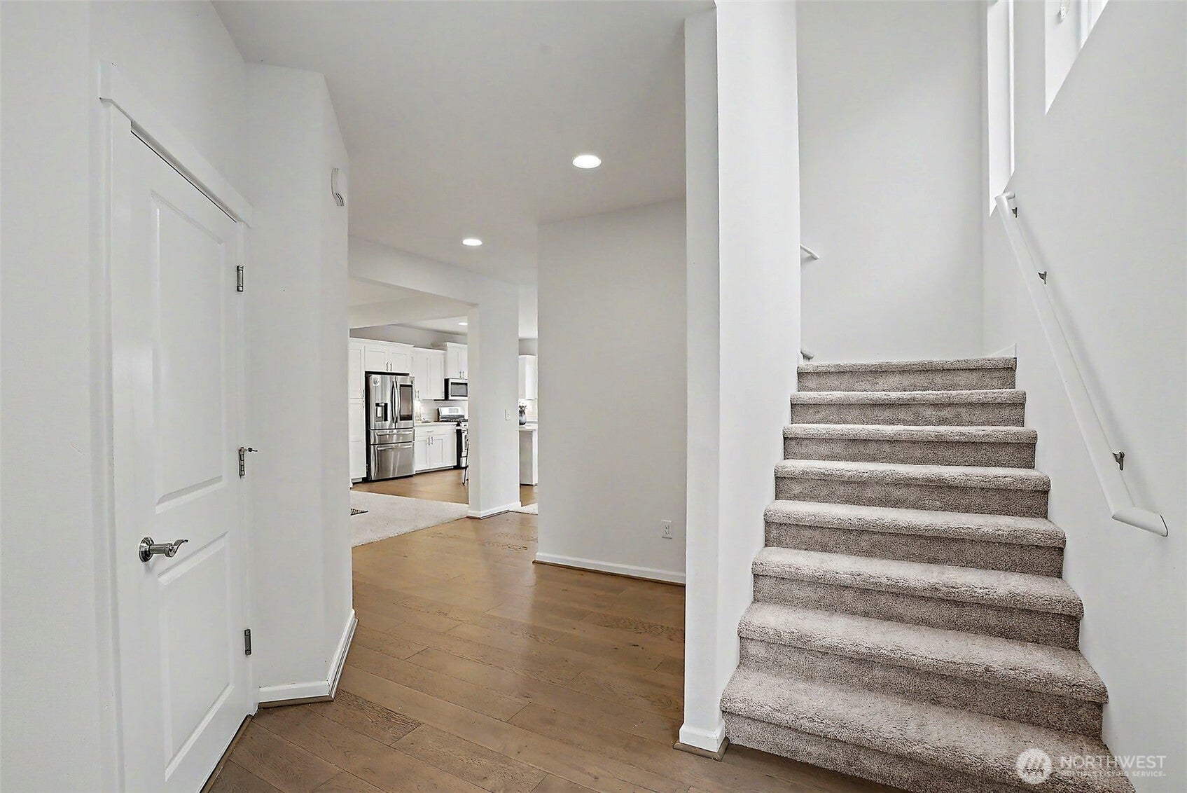
Perched at the top of the Havenwood community, you will find this gorgeous 3,320 sqft luxury 2019 build. The home features 5 bdr with 3.5 bths. The main floor showcases beautiful millwork and gorgeous hardwood floors, complemented by a chefs kitchen with stainless steel appliances, an oversized granite island, and a formal dining area—ideal for entertaining. The, open-concept living room is anchored by a cozy gas fireplace, creating a warm and welcoming space to relax and gather. A powder room for your guests. Walk out onto your private deck to enjoy views of the community. Upstairs, you will find a primary suite with a luxurious 5-piece en-suite bath and a walk-in closet with ample space, along with 3 other spacious bdr and an additional bath. Don’t miss the lower level features a spacious flex room, a suite-like bedroom with a walk-in closet, a generously sized bathroom, and plenty of storage. Step outside to a fully fenced backyard that offers privacy and plenty of space for relaxing, entertaining, or gardening. The 2-car garage with an EV Charger and tankless water heater provides ample storage and direct access to the kitchen and main floor. Enjoy easy access to everything you need, with nearby schools, parks, trails, and local dining just minutes away. The home is also conveniently situated close to Redondo Beach, The Commons at Federal Way, Sea-Tac Airport, I-5, and the Star Lake Light Rail Station, making commuting and exploring the surrounding area effortless.
| a week ago | Listing updated with changes from the MLS® | |
| a week ago | Status changed to Pending | |
| 2 weeks ago | Listing first seen on site |
Listing courtesy of Camran Nazer of Skyline Properties, Inc.

Listing information is provided by Participants of the Northwest MLS. IDX information is provided exclusively for personal, non-commercial use, and may not be used for any purpose other than to identify prospective properties consumers may be interested in purchasing. Information is deemed reliable but not guaranteed. Copyright 2026, Northwest MLS.
All data is obtained from various sources and may not have been verified by the broker or MLS Grid. Supplied open house information is subject to change without notice. All information should be independently reviewed and verified for accuracy. Properties may or may not be listed by the office/agent presenting the information.
Last checked: 2026-09-15 11:54 PM PDT