
1317 47th Avenue EFife, WA98424
Listing courtesy of Quirina Maravilla of Epique Realty
Due to the health concerns created by Coronavirus we are offering personal 1-1 online video walkthough tours where possible.
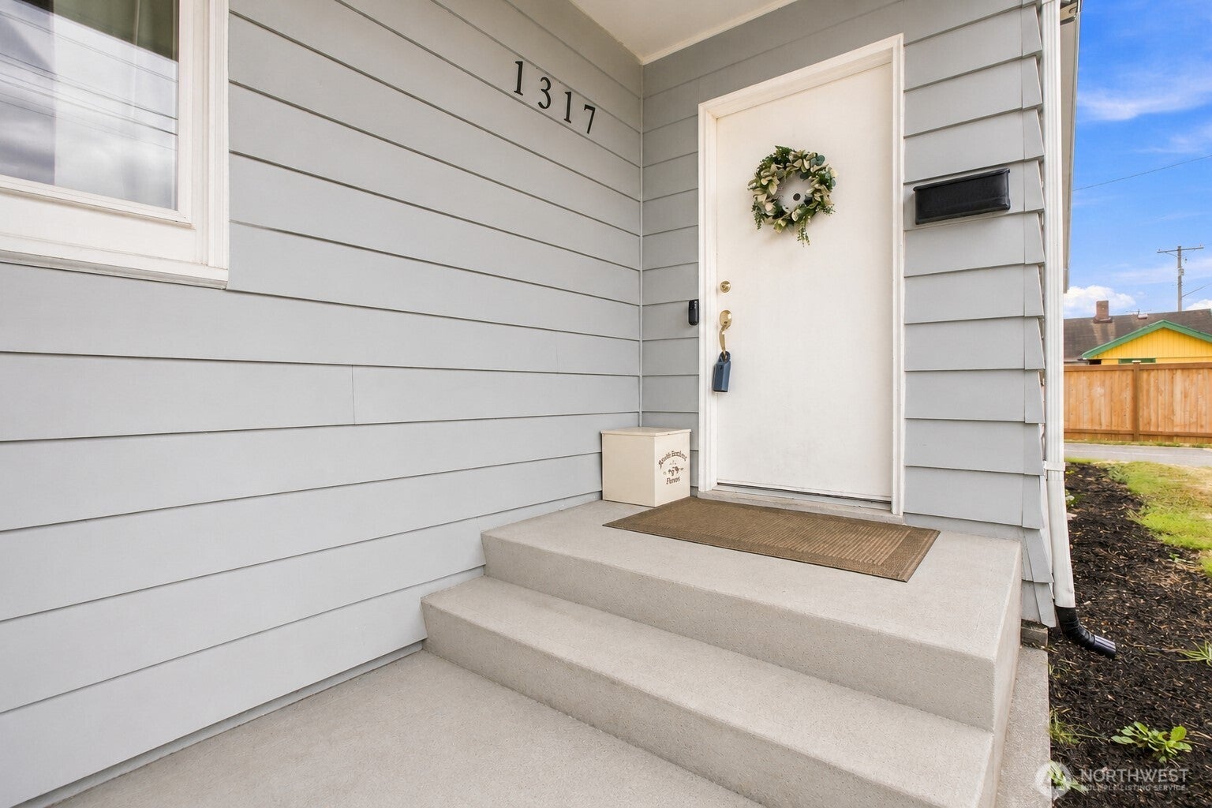
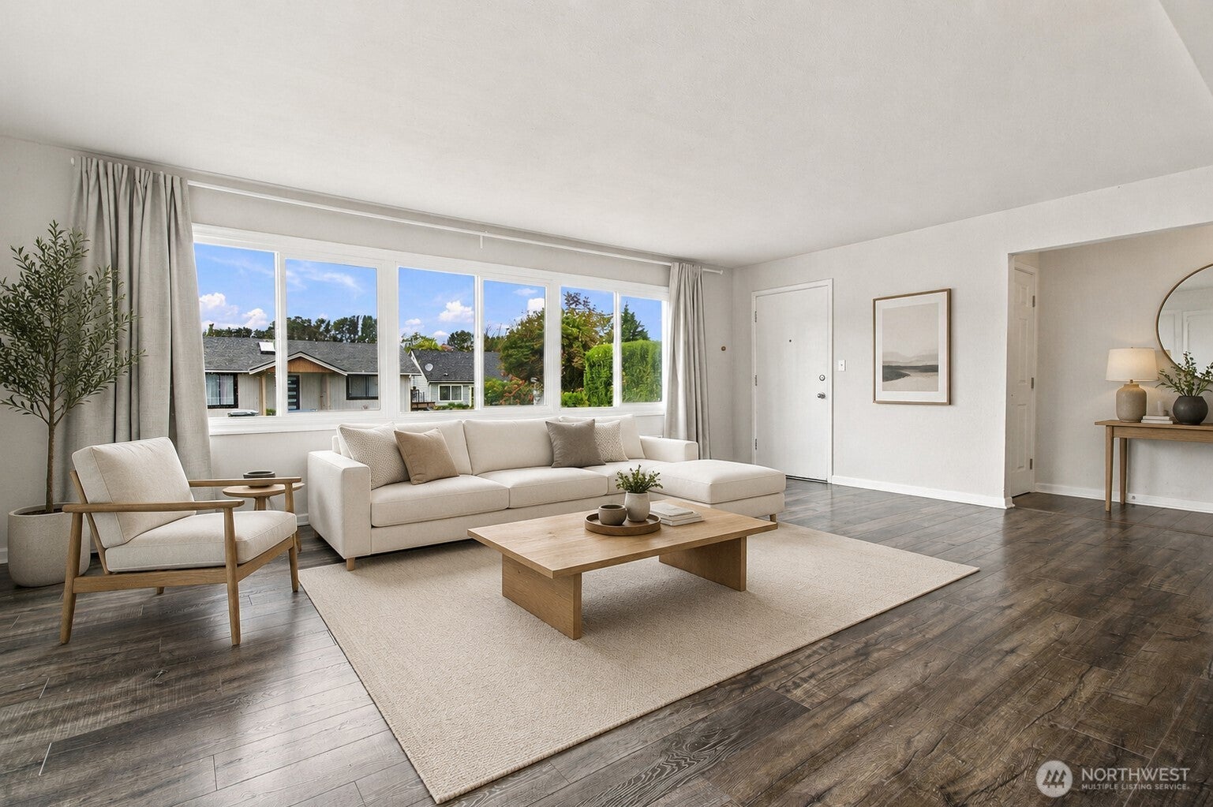
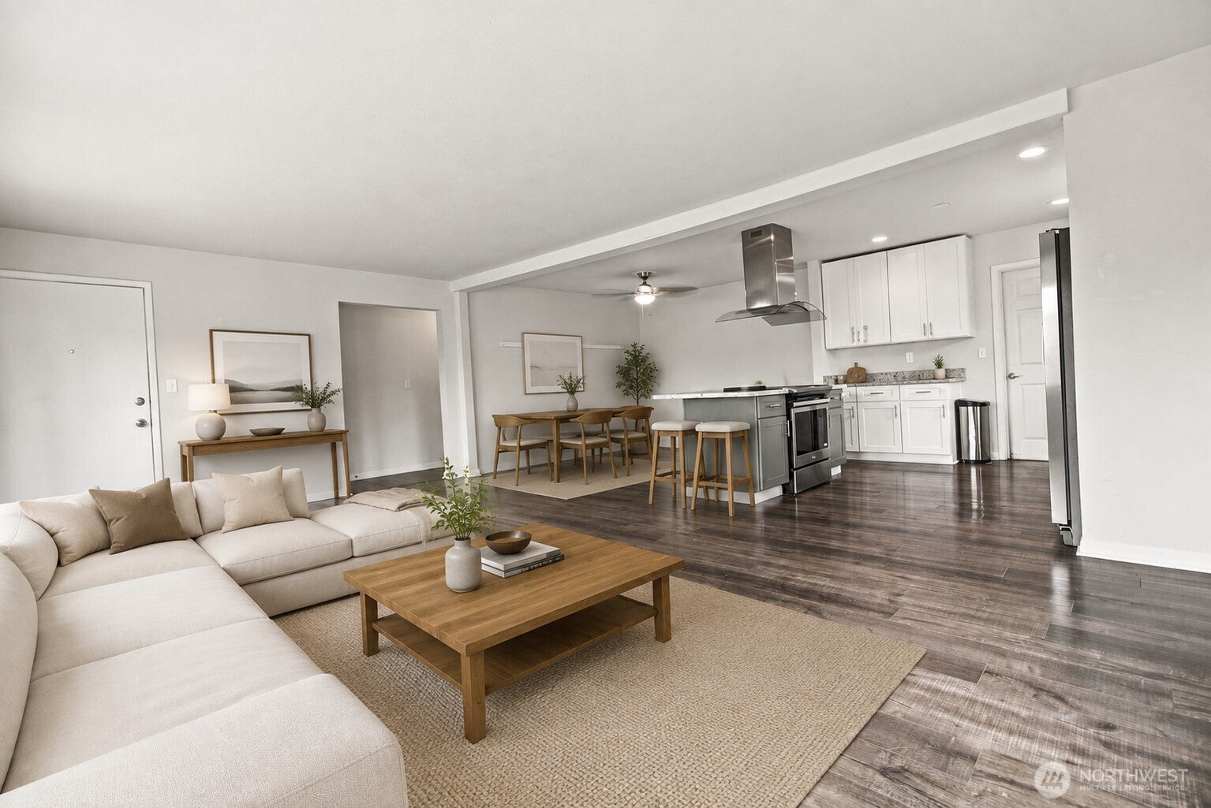
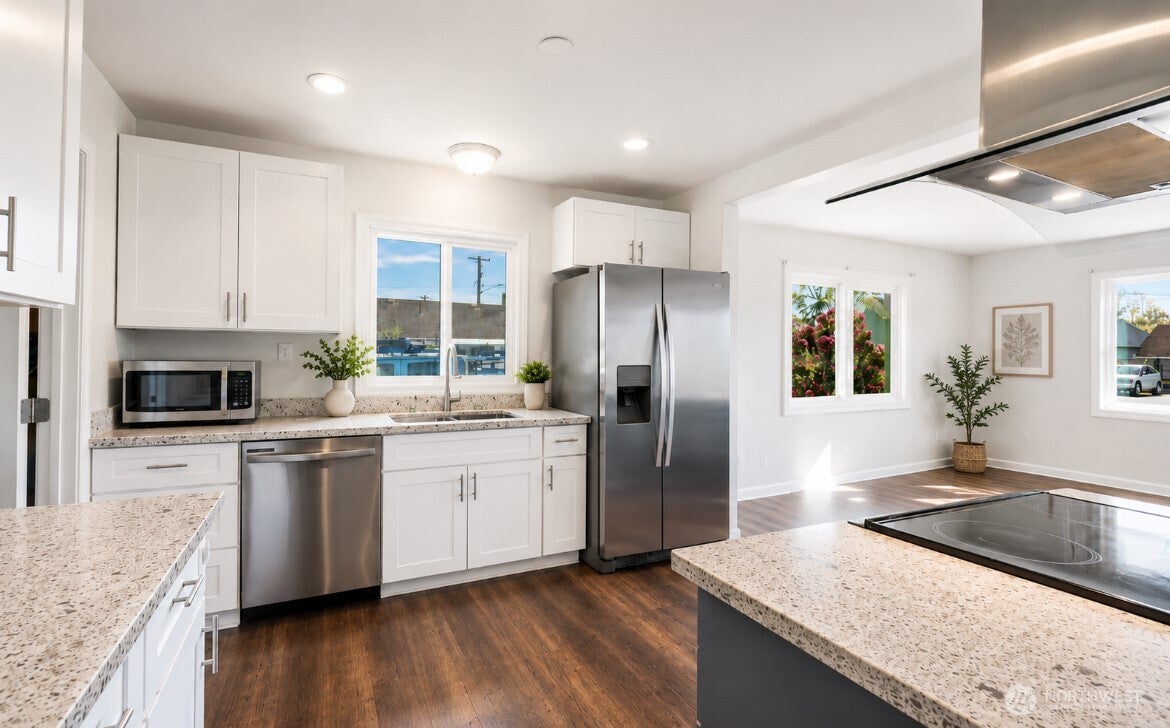
This is the one you’ve been waiting for! This beautifully maintained 4-bedroom, 2-bath home offers 2,172 sq ft of comfortable living space, incredible flexibility, and a large lot with room to make it your own. The expansive open-concept layout welcomes you with abundant natural light, spacious living, dining areas, and a renovated kitchen featuring quartz countertops, updated appliances, and plenty of cabinetry. Need more room? The large rec room and loft provide versatile bonus spaces perfect for a home office, gym, playroom, media room, workshop, or additional sleeping space. Outside, the fully fenced backyard offers plenty of room to garden, entertain, play, or create your dream outdoor retreat. Parking is a standout with a 2-car garage, 2-car covered carport, additional off-street parking, and room for an RV or boat. Conveniently located in Fife with easy access to shopping, dining, JBLM, Tacoma, and major commuter routes. If you’ve been searching for a home that gives you space, flexibility, and room to grow, come see why this one feels like home!
| a week ago | Listing updated with changes from the MLS® | |
| a week ago | Status changed to Pending | |
| a week ago | Listing first seen on site |
Listing courtesy of Quirina Maravilla of Epique Realty

Listing information is provided by Participants of the Northwest MLS. IDX information is provided exclusively for personal, non-commercial use, and may not be used for any purpose other than to identify prospective properties consumers may be interested in purchasing. Information is deemed reliable but not guaranteed. Copyright 2026, Northwest MLS.
All data is obtained from various sources and may not have been verified by the broker or MLS Grid. Supplied open house information is subject to change without notice. All information should be independently reviewed and verified for accuracy. Properties may or may not be listed by the office/agent presenting the information.
Last checked: 2026-09-13 03:35 PM PDT