
Walkers Run7453 Newcastle Golf Club Road M103Newcastle, WA98059
Listing Broker: Redfin; [email protected]; Abbey Beal; (574) 371-6682
Due to the health concerns created by Coronavirus we are offering personal 1-1 online video walkthough tours where possible.

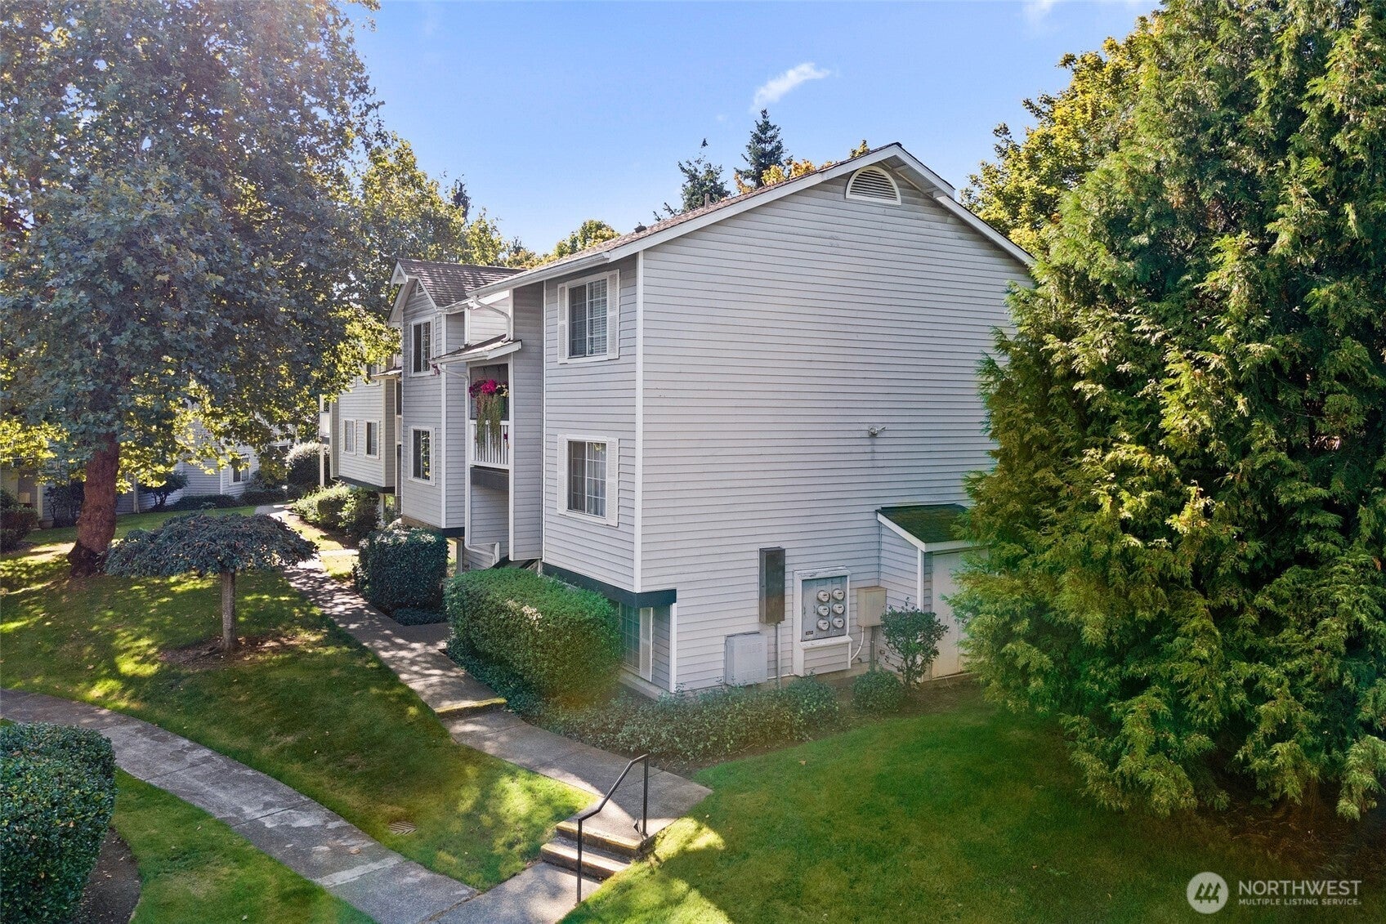
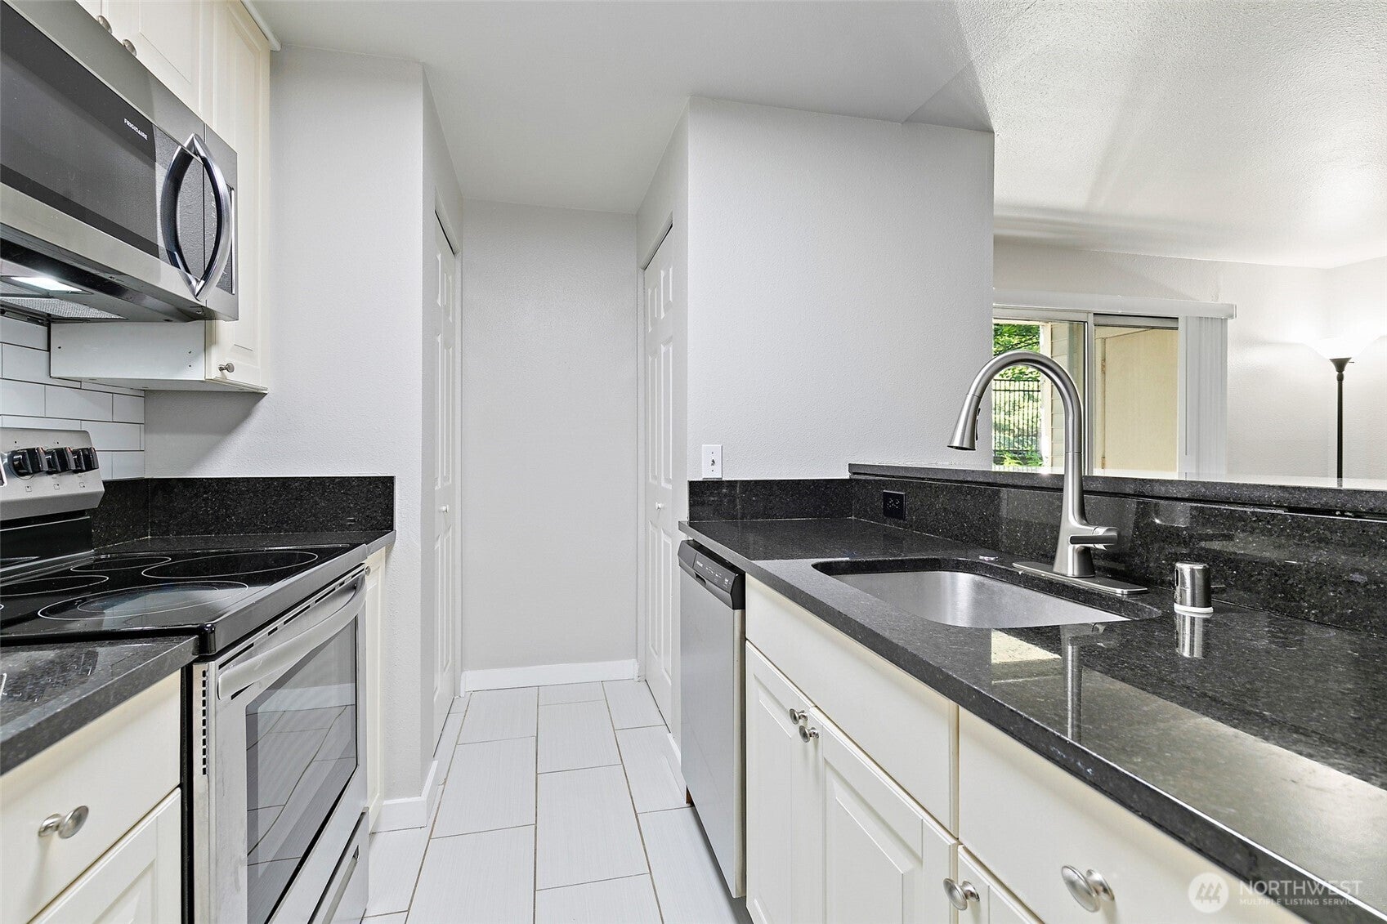
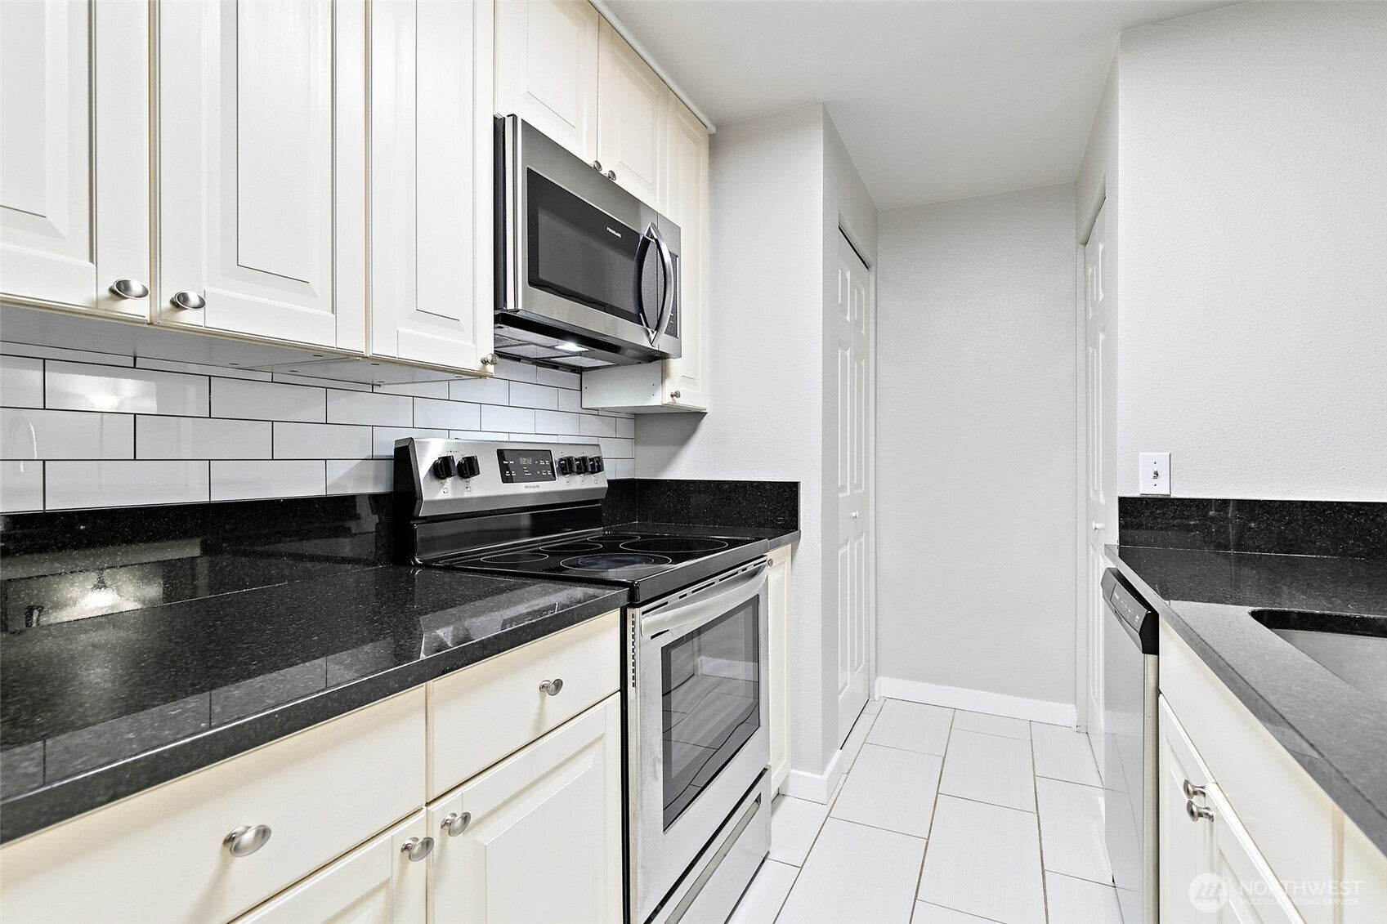
Discover easy living in this charming 1-bedroom, 1-bath condo located in the desirable Newcastle area. This ground-level unit offers LVP flooring throughout and a modern kitchen with stainless steel appliances. The bright and open living room flows seamlessly to a patio through a sliding glass door. An outdoor storage unit adds extra convenience. Washer/dryer and all appliances are included. Community amenities feature a clubhouse, fitness center, outdoor pool, and sports court. NO rent cap or special assessment. A standout advantage: The well-managed HOA boasts high reserve funding, well exceeding Fannie Mae’s 2027 reserve requirement of 15% and supporting financing options and future resale appeal. VA and FHA approved! Ideally situated near shopping, dining, parks, and more—this is a wonderful opportunity to enjoy comfort and convenience in a fantastic location! Mortgage savings may be available for buyers of this listing.
| 5 days ago | Listing updated with changes from the MLS | |
| 5 days ago | Price changed to $225,000 | |
| 2 months ago | Listing first seen on site |
Listing Broker: Redfin; [email protected]; Abbey Beal; (574) 371-6682

Listing information is provided by Participants of the Northwest MLS. IDX information is provided exclusively for personal, non-commercial use, and may not be used for any purpose other than to identify prospective properties consumers may be interested in purchasing. Information is deemed reliable but not guaranteed. Copyright 2026, Northwest MLS.
All data is obtained from various sources and may not have been verified by the broker or MLS Grid. Supplied open house information is subject to change without notice. All information should be independently reviewed and verified for accuracy. Properties may or may not be listed by the office/agent presenting the information.
Last checked: 2026-11-14 10:22 AM PST
Did you know? You can invite friends and family to your search. They can join your search, rate and discuss listings with you.