
22525 141st Avenue SEKent, WA98042
Listing courtesy of Ahmad H Rabi of Inspire Realty
Due to the health concerns created by Coronavirus we are offering personal 1-1 online video walkthough tours where possible.
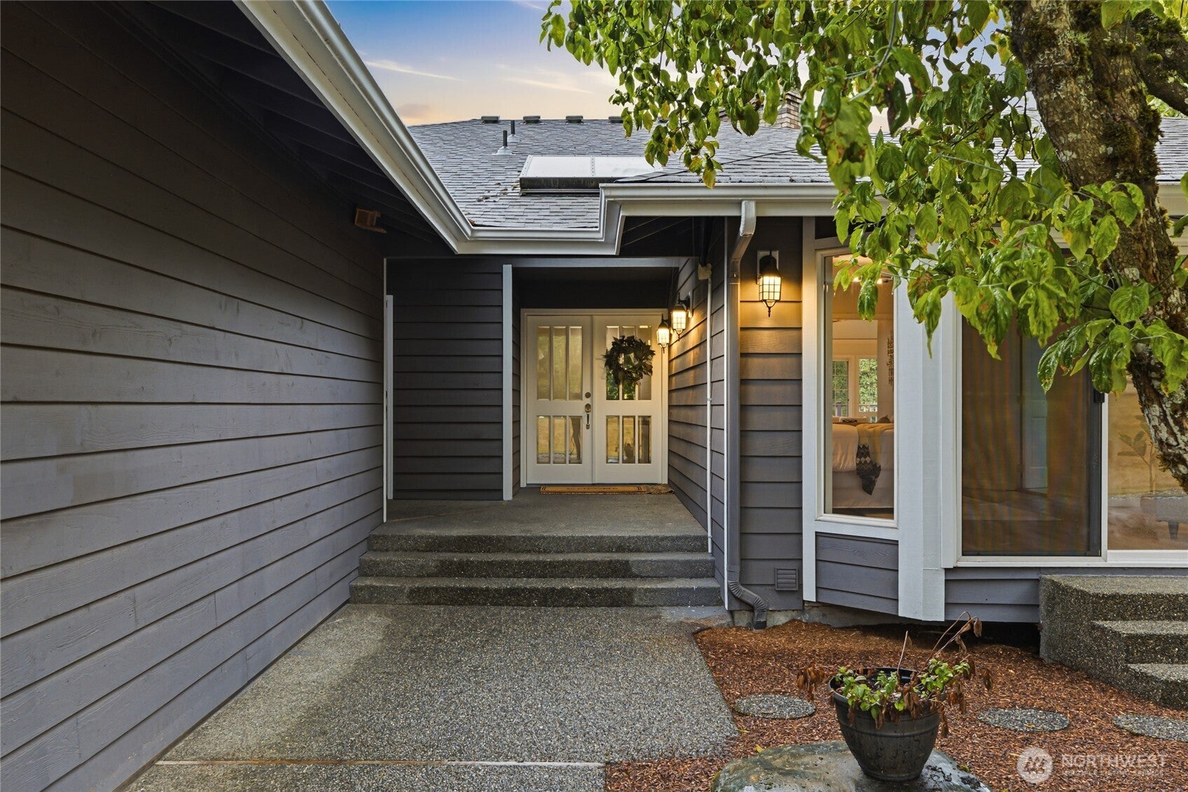
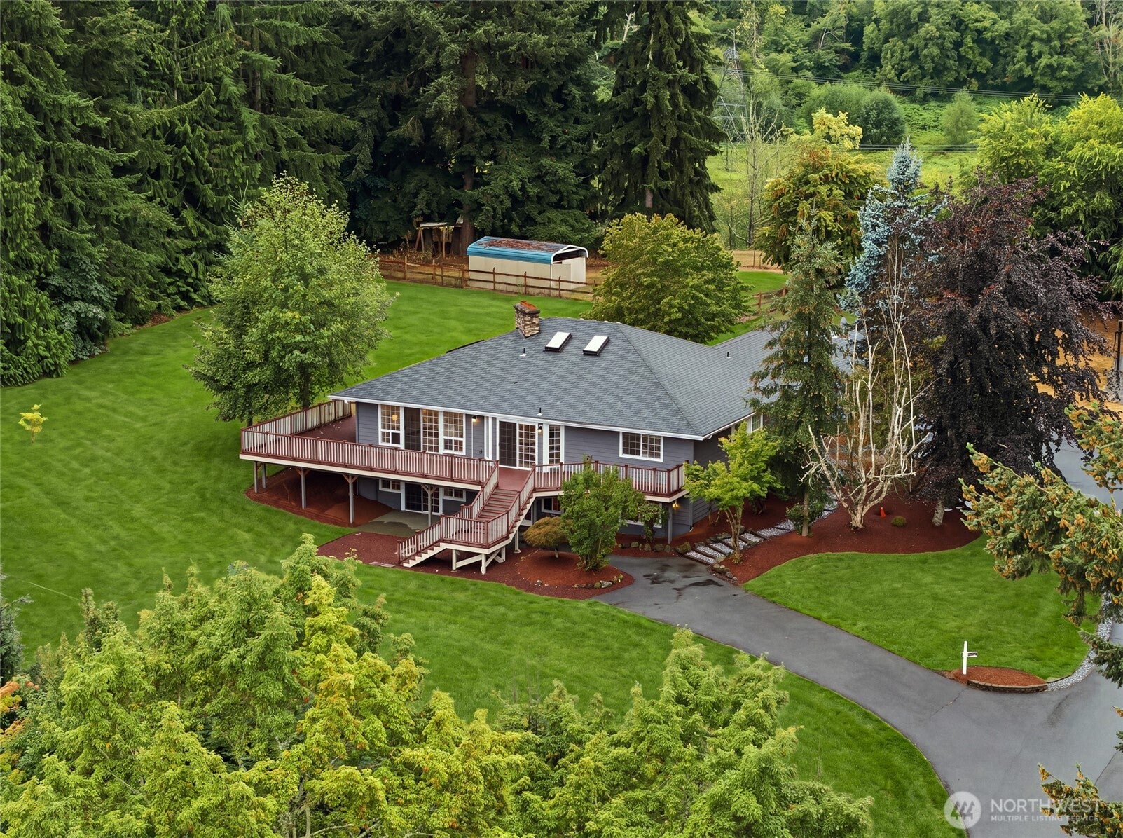
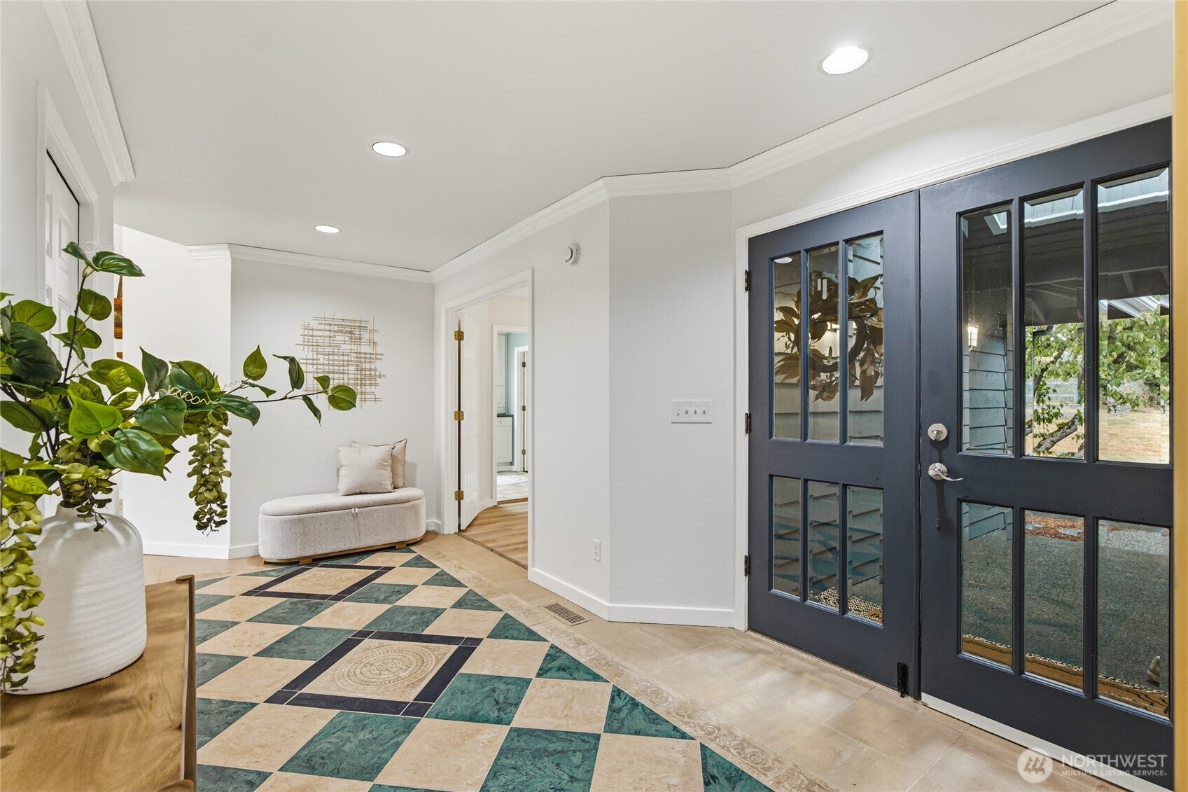
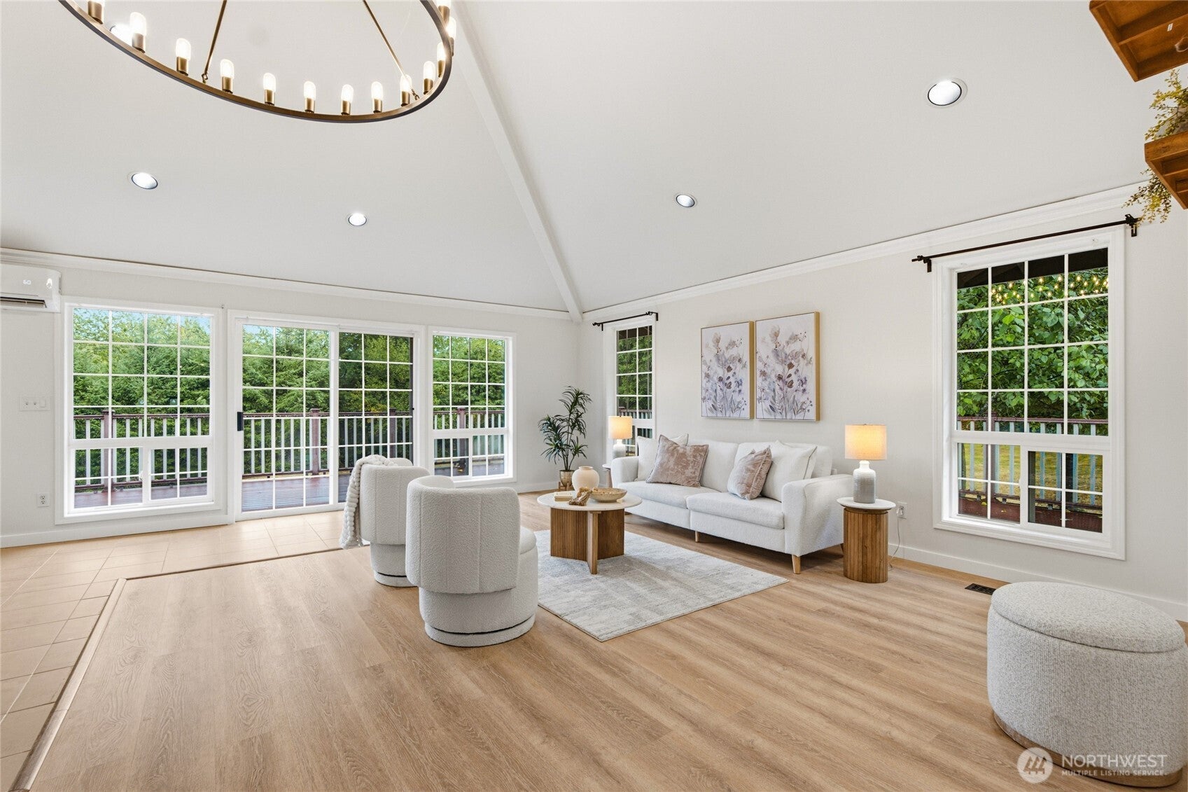
Welcome home to your private 2-acre retreat near Lake Youngs, where timeless craftsmanship, warmth and character meet incredible versatility. The light-filled main level features a spacious primary suite facing west with a luxurious 5-piece bath and large walk-in closet, plus two additional bedrooms ideal for sleeping, office or reading space. The custom kitchen features high-end appliances, a bar area and soaring ceilings, while the kitchen and living spaces open to an expansive Trex deck perfect for entertaining. A convenient mudroom offers additional laundry hookups. The fully finished daylight basement with separate entrance features 3 additional finished rooms, generous living and entertaining areas, built-in shelving, ¾ bath and a second laundry area with accessible plumbing offering potential for a future kitchenette - ideal for multigenerational or mother-in-law living. Outside, enjoy 2 acres with a sports court, garden space, multiple fruit trees and a fenced barn ideal for livestock. A 3-car detached garage with ample storage space, completing this truly special property just minutes from Fairwood, Soos Creek Trail, shopping and commuter routes.
| a week ago | Listing updated with changes from the MLS® | |
| 4 weeks ago | Listing first seen on site |
Listing courtesy of Ahmad H Rabi of Inspire Realty

Listing information is provided by Participants of the Northwest MLS. IDX information is provided exclusively for personal, non-commercial use, and may not be used for any purpose other than to identify prospective properties consumers may be interested in purchasing. Information is deemed reliable but not guaranteed. Copyright 2026, Northwest MLS.
All data is obtained from various sources and may not have been verified by the broker or MLS Grid. Supplied open house information is subject to change without notice. All information should be independently reviewed and verified for accuracy. Properties may or may not be listed by the office/agent presenting the information.
Last checked: 2026-10-04 01:41 AM PDT
Did you know? You can invite friends and family to your search. They can join your search, rate and discuss listings with you.