
11621 Gravelly Lake Drive SWLakewood, WA98499
Listing courtesy of Michael Morrison of Morrison House Sotheby's Intl
Due to the health concerns created by Coronavirus we are offering personal 1-1 online video walkthough tours where possible.
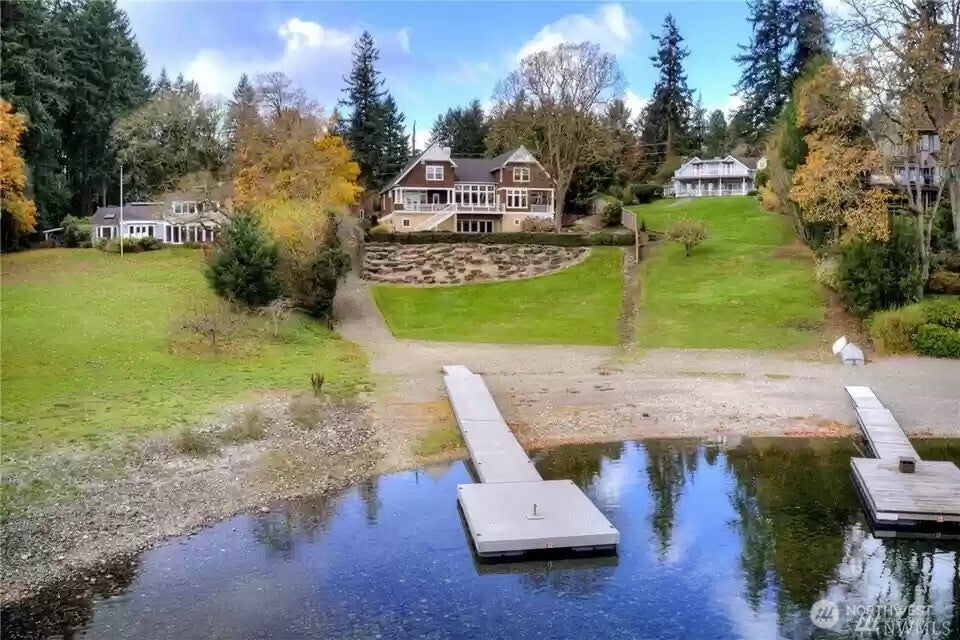
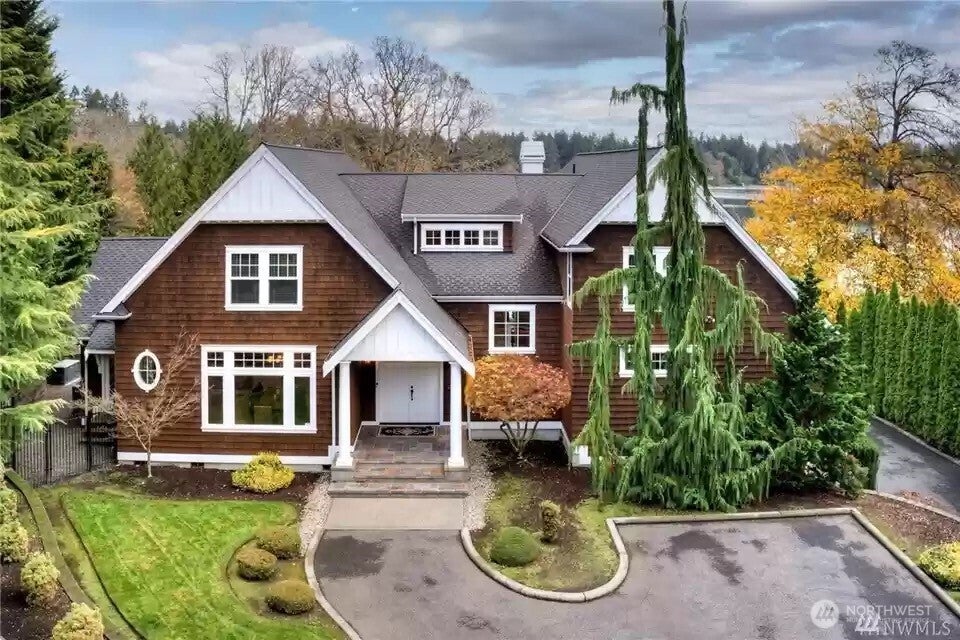
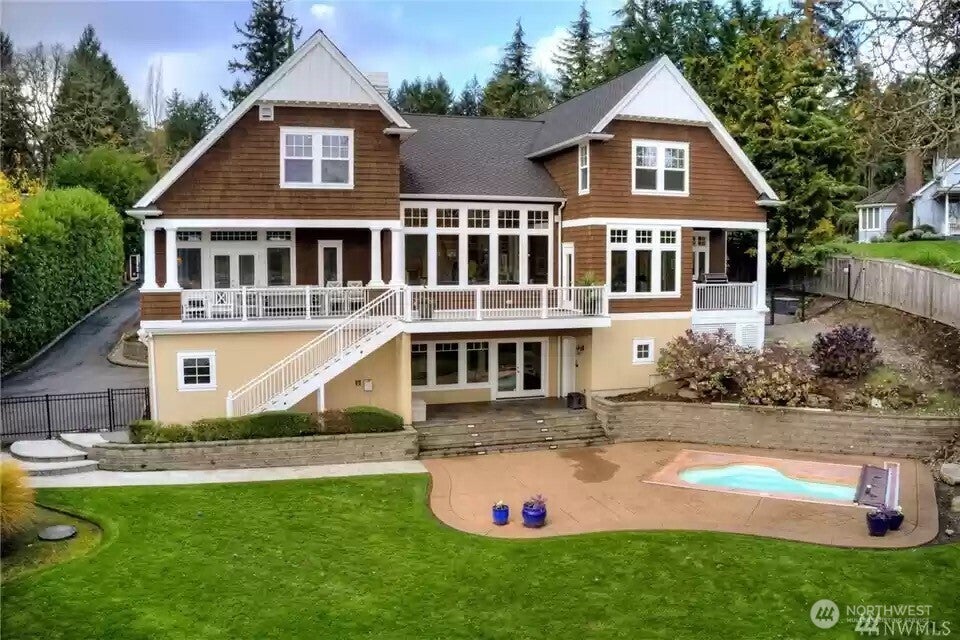
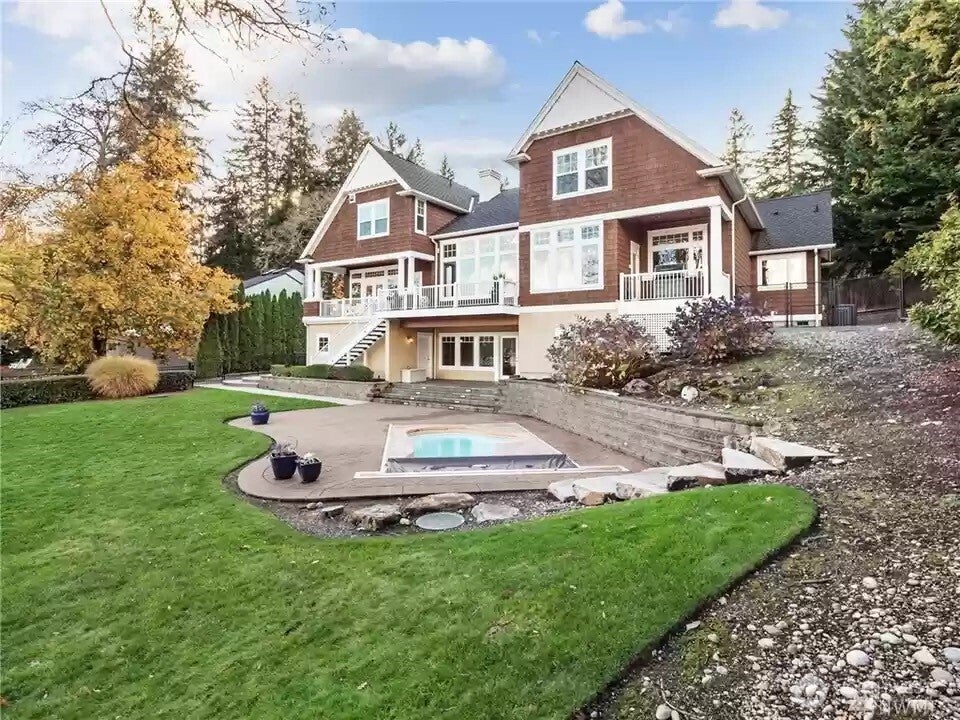
Rare find on GRAVELLY LAKE [58+/-]with MT. RAINER VIEW. Incredible home by Lynne Martin Architect; significant in that she designed homes with volume, storage, and tons of natural light. Lynne Martin homes are noteworthy the minute you step inside. This one was built with artisan-quality craftsmanship by Harrison Homes in 2006. At 5,974 square feet, it provides a floor plan that fits today's lifestyle. MAIN FLOOR living provides large gathering spaces; perfect for special times and memories. The Kitchen is generous for entertaining; large island; custom cabinetry; high-end appliance package; 48" Viking; and opens to a massive family room w/ gas fireplace, wall of windows overlooking the lake and Mt. RAINIER views. The PRIMARY SUITE is main floor w/ deck access; spa-like ensuite bath with double shower and a wet room vessel tub; tons of storage in true Lynne Martin style. UPPER level holds additional bedrooms and baths while the lower level holds the Rec room; perfect for playing waterside. The REC ROOM is the perfect MEDIA spot, with its wet bar and access to the rear yard. REAR YARD is complete with manicured grounds, mature hedges, and an in-ground hot tub to fit a party of 14. Bonus features include: Air Conditioning, DOCK, Gated Access, and your own private BOAT LAUNCH is extremely rare to find. Proximate to TACOMA COUNTRY and GOLF club, Lakewood Towne Center, University Place, JBLM, and all services. Style, class, and finishing come together with location.
| 6 days ago | Listing updated with changes from the MLS® | |
| a week ago | Status changed to Coming Soon | |
| 2 weeks ago | Listing first seen on site |
Listing courtesy of Michael Morrison of Morrison House Sotheby's Intl

Listing information is provided by Participants of the Northwest MLS. IDX information is provided exclusively for personal, non-commercial use, and may not be used for any purpose other than to identify prospective properties consumers may be interested in purchasing. Information is deemed reliable but not guaranteed. Copyright 2026, Northwest MLS.
All data is obtained from various sources and may not have been verified by the broker or MLS Grid. Supplied open house information is subject to change without notice. All information should be independently reviewed and verified for accuracy. Properties may or may not be listed by the office/agent presenting the information.
Last checked: 2026-09-14 04:09 PM PDT