Save
Ask
Tour
Hide
Share
$350,000
New Listing

MILL POND AT LAKELAND CONDOMINIUM
4714 Mill Pond Drive SE 401
Auburn, WA98092

For Sale|Condominium|Active
2
Beds
2
Total Baths
1
Full Bath
1
Partial Bath
1,105
SqFt
$317
/SqFt
1995
Built
Subdivision:
Lakeland
County:
King
Courtesy of NWMLS
Listing courtesy of Inna Dzhalovskyy of Fathom Realty WA LLC

Due to the health concerns created by Coronavirus we are offering personal 1-1 online video walkthough tours where possible.
Call Now: 253-268-1714
Is this the listing for you? We can help make it yours.
253-268-1714
Upcoming Open Houses
Due to COVID-19, we recommend you verify Open Houses before attending.
Fri, Sep 11, 4:00 AM - 6:00 PM
Sat, Sep 12, 11:00 AM - 2:00 AM
4714 Mill Pond Drive SE 4014714 Mill Pond Drive SE 4014714 Mill Pond Drive SE 4014714 Mill Pond Drive SE 401
Save
Ask
Tour
Hide
Share

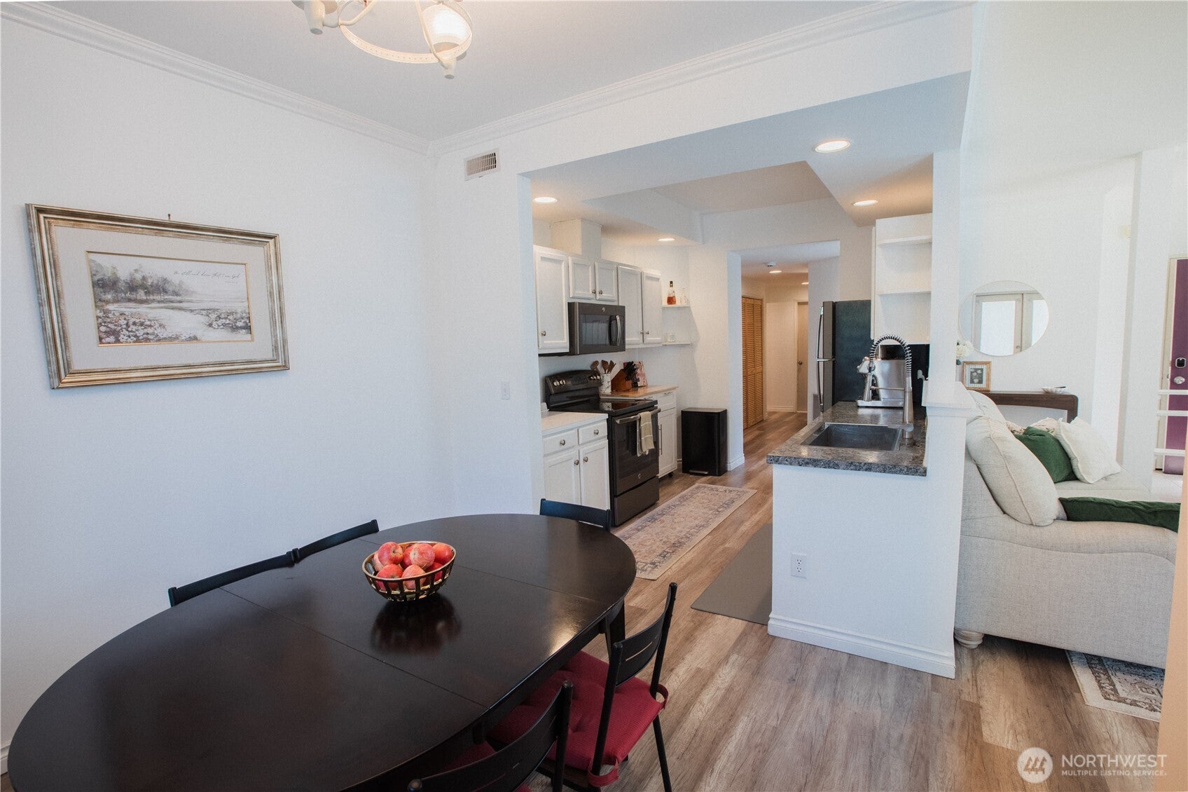
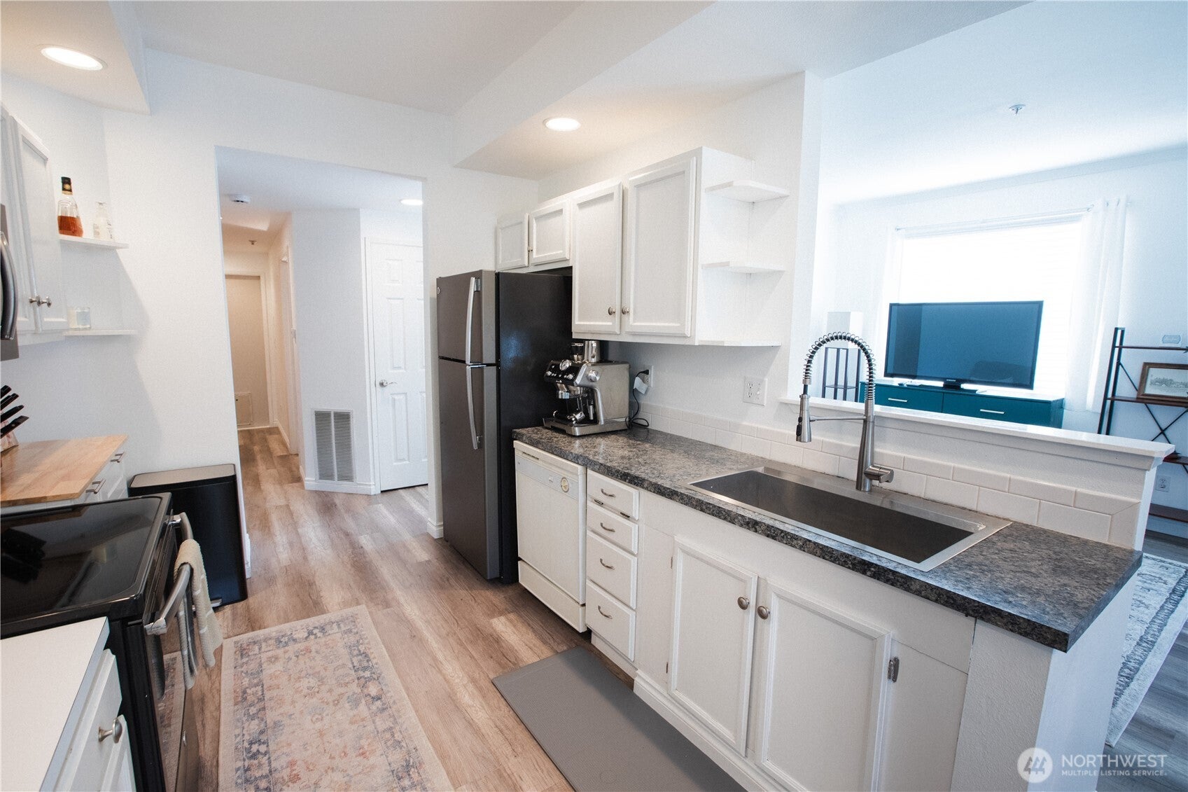
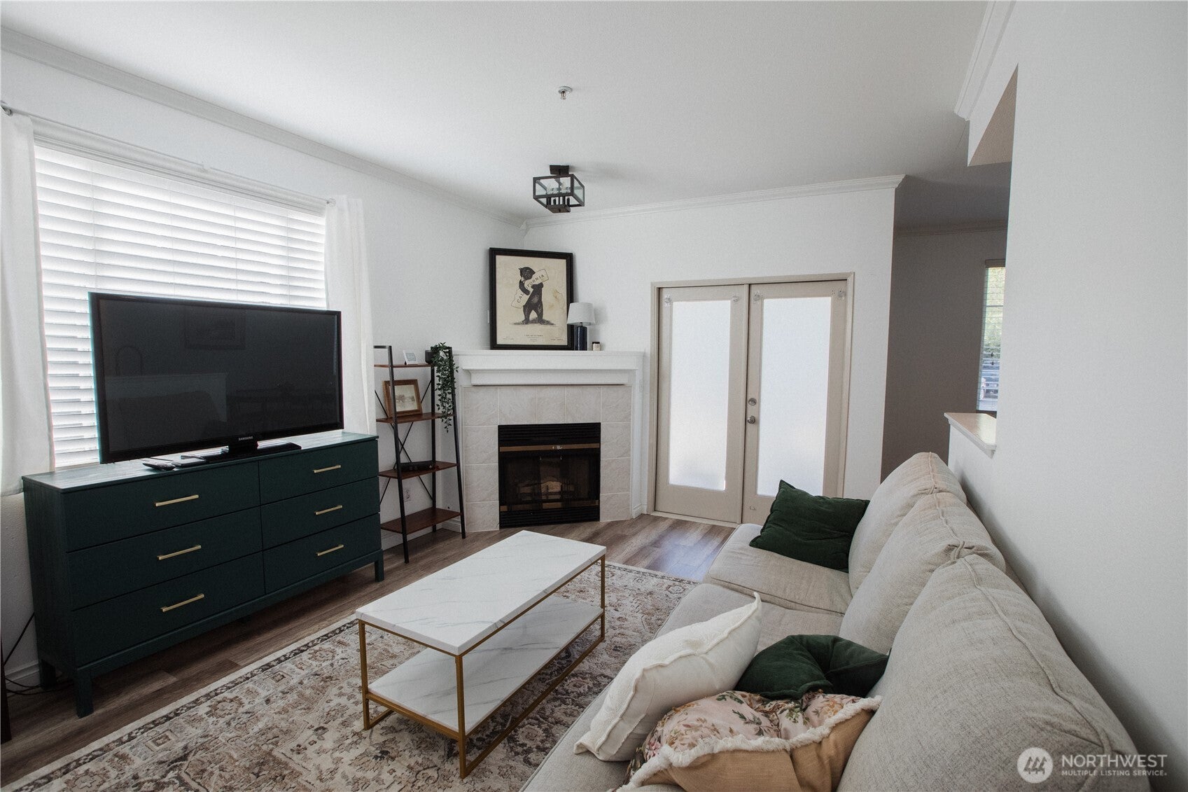
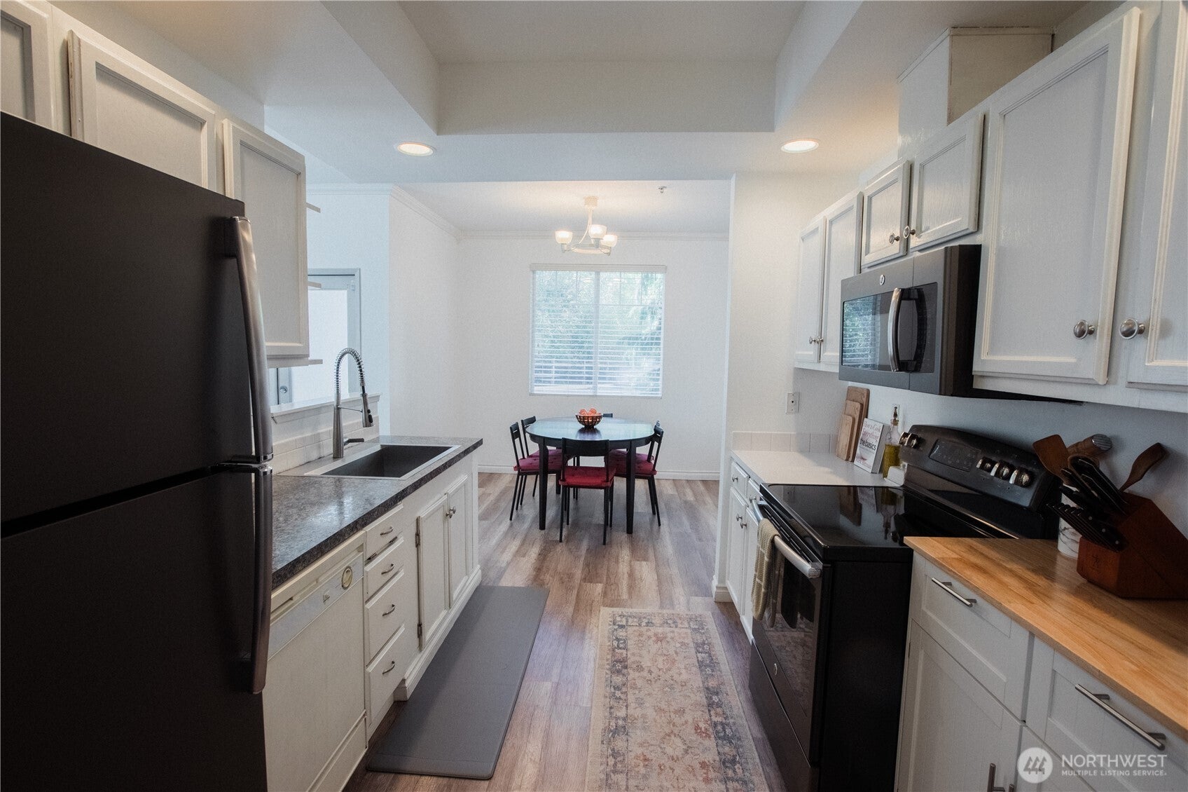
Welcome to Mill Pond at Lakeland! This inviting ground-floor condo offers 1,105 sq ft of comfortable, single-level living with 2 bedrooms and 1.75 baths. Fresh interior paint and newer flooring throughout create a bright, move-in-ready feel. The open living and dining areas offer a functional layout with plenty of space to relax and entertain. The primary suite features its own private bath, while in-unit laundry adds everyday convenience. Enjoy the ease of an accessible entrance into the home from both the street and parking lot, making for convenient, step-free access. An individual garage plus an additional assigned parking space provide excellent parking and storage options. Enjoy private outdoor space surrounded by mature landscaping in the desirable Lakeland Hills area, conveniently located near shopping, dining, parks and everyday amenities. A wonderful opportunity for low-maintenance living in Auburn!

Save
Ask
Tour
Hide
Share
Listing Snapshot
Price 
$350,000
Days On Site 
0 Days
Bedrooms 
2
Inside Area (SqFt) 
1,105 sqft
Total Baths 
2
Full Baths 
1
Partial Baths 
1
Lot Size 
N/A
Year Built 
1995
MLS® Number 
2579261
Status 
Active
Property Tax 
$3,723
HOA/Condo/Coop Fees 
$464.48 monthly
Sq Ft Source 
N/A
Friends & Family
Recent Activity
an hour agoListing updated with changes from the MLS®
an hour agoListing first seen on site
General Features
Garage 
Yes
Levels 
Two
Number Of Stories 
2
Parking Spaces 
2
Property Sub Type 
Condominium
SqFt Total 
1105
Interior Features
Appliances 
DryerWasherDishwasherMicrowaveRefrigeratorElectric Water HeaterWater Heater
Fireplace 
Yes
Fireplace Features 
Gas
Fireplaces 
1
Flooring 
Laminate
Heating 
ElectricNatural GasForced Air
Interior 
Walk-In Closet(s)
Laundry Features 
Electric Dryer HookupWasher Hookup
Main Level Bedrooms 
2
Bathroom Full 
Level - Main
Bathroom Three Quarter 
Level - Main
Bedroom 
Level - Main
Dining Room 
Level - Main
Entry Hall 
Level - Main
Family Room 
Level - Main
Kitchen 
Level - Main
Living Room 
Level - Main
Master Bedroom 
Level - Main
Save
Ask
Tour
Hide
Share
Exterior Features
Construction Details 
Metal Siding
Exterior 
Balcony
Lot Features 
Corner LotPaved
Roof 
Composition
Windows/Doors 
French Doors
Community Features
Accessibility Features 
Accessible EntranceAccessible Approach with Ramp
Association Fee 
$464.48
Association Fee Frequency 
Monthly
MLS Area 
310 - Auburn
School District 
Auburn
Financing Terms Available 
CashConventional
Building Access 
Main
Schools
School District
Auburn
Elementary School
Ilalko Elem
Middle School
Mt Baker Mid
High School
Auburn Riverside Hig
Courtesy of NWMLS
Listing courtesy of Inna Dzhalovskyy of Fathom Realty WA LLC



Listing information is provided by Participants of the Northwest MLS. IDX information is provided exclusively for personal, non-commercial use, and may not be used for any purpose other than to identify prospective properties consumers may be interested in purchasing. Information is deemed reliable but not guaranteed. Copyright 2026, Northwest MLS.
All data is obtained from various sources and may not have been verified by the broker or MLS Grid. Supplied open house information is subject to change without notice. All information should be independently reviewed and verified for accuracy. Properties may or may not be listed by the office/agent presenting the information.
Last checked: 2026-09-10 03:15 PM PDT

Neighborhood & Commute
Source: Walkscore
Save
Ask
Tour
Hide
Share